729 Wasatch Dr, Fremont, CA 94536
- $1,153,000
- 3
- BD
- 2
- BA
- 1,120
- SqFt




Listed by Joe Schembri, (510) 608-7667 from Coldwell Banker Realty
(If provided) CoList: from Coldwell Banker Realty
Sold listing courtesy of Kaajal Shahani from SBKS01
- Sold Price
- $1,153,000
- List Price
- $998,000
- Closing Date
- Sep 12, 2025
- MLS#
- BE41108057
- Status
- SOLD
- Levels
- One Story
- Bedrooms
- 3
- Total Bathrooms
- 2
- Full Bathrooms
- 2
- Sqft. of Residence
- 1,120
- Lot Size
- 9,308
- Listing Area
- Fremont
- Year Built
- 1955
Property Description
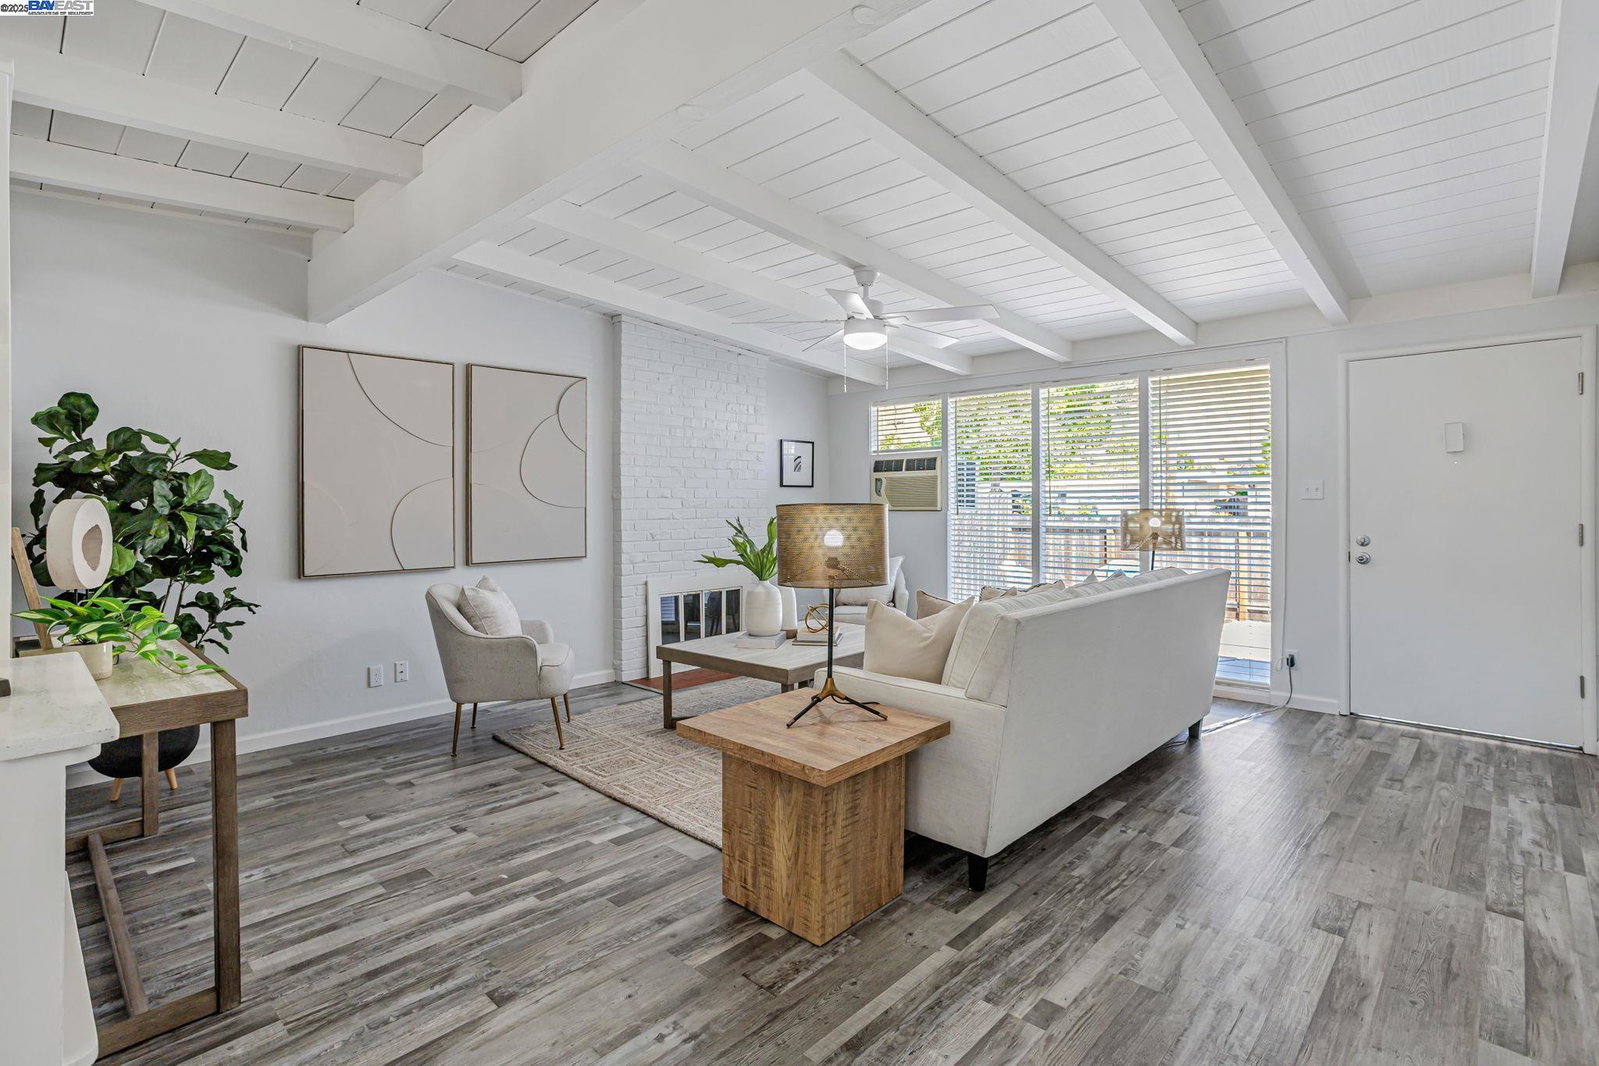
Location, Location, Location! Tucked away on a tree-lined street at a short distance to the charming Niles district, this single-level home sits on a premium lot of approx. 9,308 sqft. Framed by sweeping hill views from both the front and back, it combines comfort with character. Inside, the bright front family room welcomes you with a cozy fireplace and expansive windows that fill the space with natural light. The updated kitchen pairs newly faced white cabinetry with new quartz counters and backsplash, a stainless-steel double sink with a view window, and brand-new stainless-steel stove and dishwasher. Just steps away, the dining area opens through sliding glass doors to a spacious backyard patio perfect for taking in the hillside scenery. The primary bedroom also enjoys direct patio access for a seamless indoor-outdoor feel. Thoughtful updates include new laminate flooring in the family room, kitchen, dining area, and bathrooms; plush new carpet in the bedrooms; new ceiling fans with throughout; fresh int&ext paint; and a 2-car garage with a new sleek epoxy floor. With quick access to the BART station, Highway 84/Dumbarton Bridge, and Highway 880 via scenic Niles Canyon, commuting to San Francisco, Silicon Valley, and tech headquarters like Facebook and Google is a breeze.
/u.realgeeks.media/roddarealtyteam/logo-broker.png)
Additional Information
- Acres
- 0.21
- Age
- 70
- Amenities
- Window Covering(s)
- Bathroom Features
- Primary - Shower(s) over Tub(s)
- Cooling System
- Window / Wall Unit, Ceiling Fan
- Exterior Features
- Stucco
- Fireplace Description
- Living Room, Brick
- Floor Covering
- Laminate, Carpet - Wall to Wall
- Foundation
- Crawl Space
- Garage Parking
- Attached Garage, Garage, Gate / Door Opener
- Heating System
- Wall Furnace
- Laundry Facilities
- Hookups Only, In Garage
- Levels
- One Story
- Living Area
- 1,120
- Lot Description
- Grade - Level, Other
- Lot Size
- 9,308
- Neighborhood
- Fremont
- Pool Description
- Pool - No, None
- Sewer
- Sewer - Public
- Style
- Traditional
- Unincorporated Yn
- Yes
- View
- Hills
Mortgage Calculator
 The data relating to real estate for sale on this display comes in part from the Internet Data Exchange program of the MLSListingsTM MLS system. Real estate listings held by brokerage firms other than The Villages Realty - Rodda Realty Team are marked with the Internet Data Exchange and detailed information about them includes the names of the listing brokers and listing agents.
Based on information from MLSListings MLS as of . All data, including all measurements and calculations of area, is obtained from various sources and has not been, and will not be, verified by broker or MLS. All information should be independently reviewed and verified for accuracy. Properties may or may not be listed by the office/agent presenting the information.
Copyright 2026 MLSListings Inc. All rights reserved