43578 Greenhills Way, Fremont, CA 94539
- $3,150,000
- 4
- BD
- 4
- BA
- 3,112
- SqFt




Listed by Joe Schembri, (510) 608-7667 from Coldwell Banker Realty
(If provided) CoList: from Coldwell Banker Realty
Sold listing courtesy of Latief Bazaz from SLDN01
- Sold Price
- $3,150,000
- List Price
- $3,288,000
- Closing Date
- Oct 20, 2025
- MLS#
- BE41108020
- Status
- SOLD
- Levels
- Two Story
- Bedrooms
- 4
- Total Bathrooms
- 4
- Full Bathrooms
- 3
- Partial Bathrooms
- 1
- Sqft. of Residence
- 3,112
- Lot Size
- 6,200
- Listing Area
- Fremont
- Year Built
- 1988
Property Description
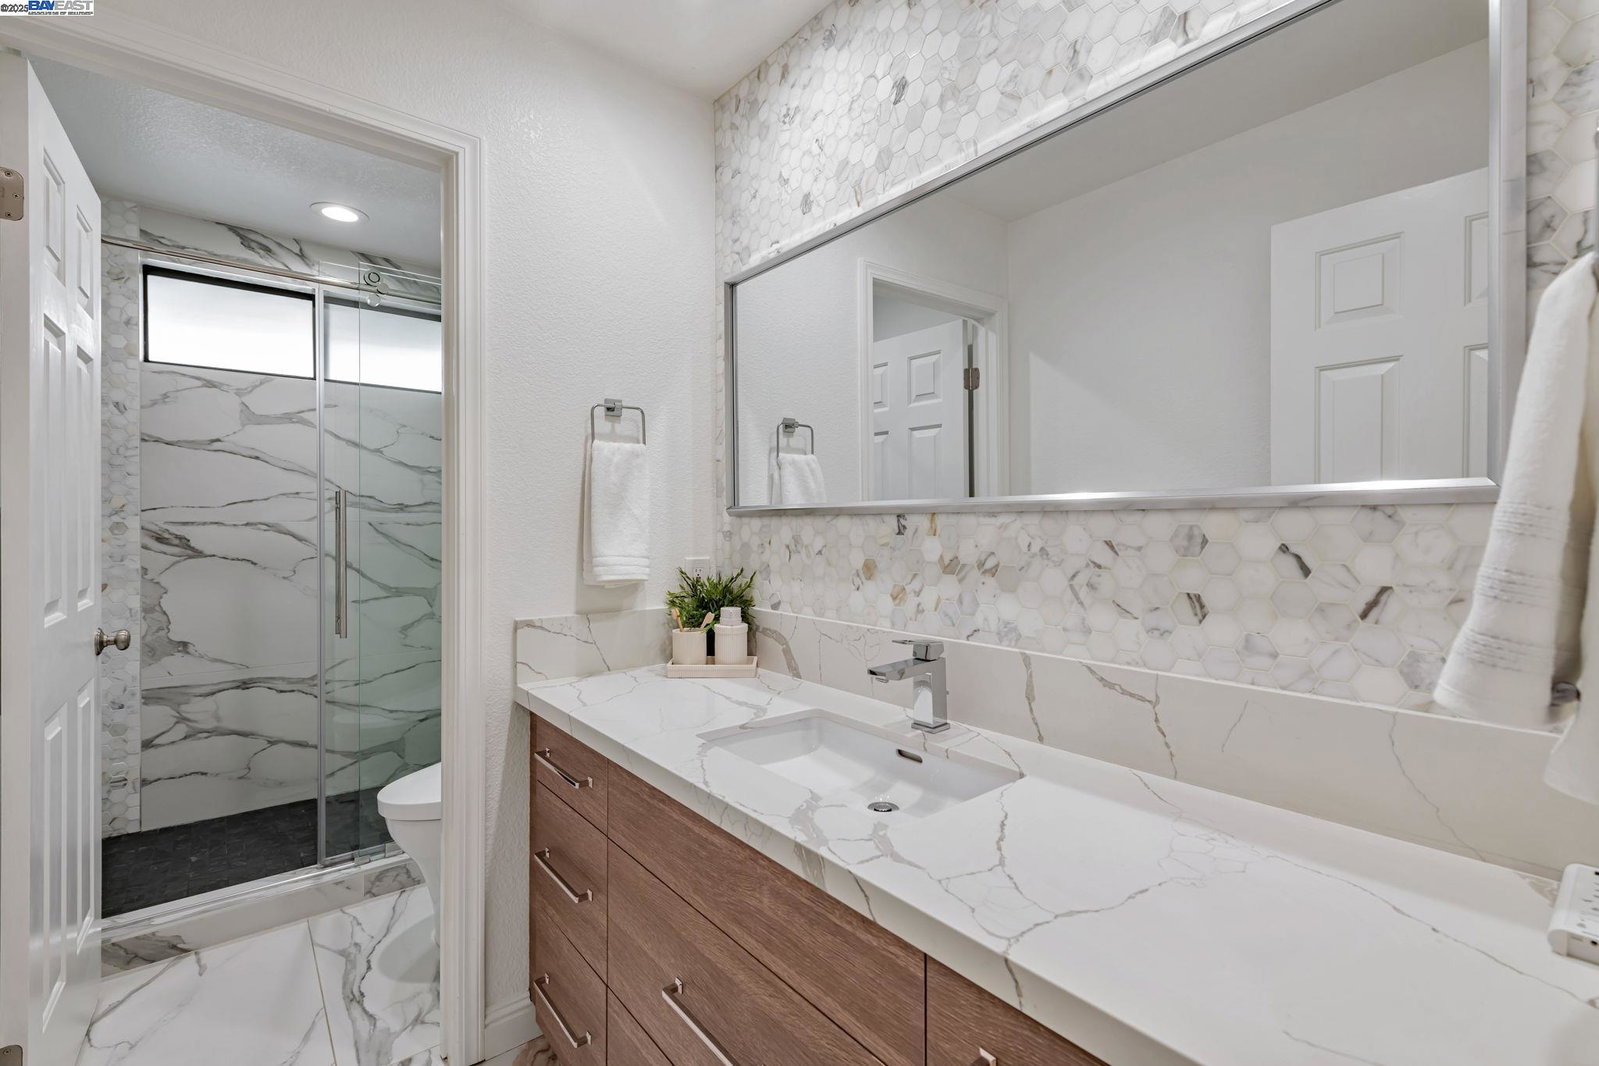
Welcome to this beautifully upgraded custom home in the prestigious Heritage Heights of Mission San Jose. Featuring one of the largest floor plan in the neighborhood, this spacious 4-bedroom plus large bonus room home blends elegant design with modern comfort. One bedroom and one full bathroom are downstairs. Double doors lead you into a grand foyer with custom entry flooring, a spiral staircase and vaulted ceilings. The open layout includes a formal living room, dining room, custom kitchen, and a large family room with a fireplace. Highlights include custom flooring throughout, new LED recessed lighting, European-style bathrooms, dual-pane windows, plantation shutters, newly painted interior and exterior, a Tesla charger, and custom garage cabinetry. The front yard boasts a cement aggregate walkway with brick accents and custom cement areas. The landscaped backyard features a granite patio, built-in BBQ, custom gazebo, fountain with waterfall, custom retaining walls, and mature trees. Close to shops, local eateries, and outdoor attractions miles of hiking trails and gorgeous Bay views. Easy commute access to 680, 880, 84/Dumbarton Bridge, BART station, San Francisco, Peninsula, Silicon Valley, Facebook, Google/YouTube, Apple.
/u.realgeeks.media/roddarealtyteam/logo-broker.png)
Additional Information
- Acres
- 0.14
- Age
- 37
- Amenities
- Window Covering(s), Mirrored Closet Door(s)
- Association Fee
- $78
- Association Fee Includes
- Management Fee, Reserves, Insurance - Earthquake
- Bathroom Features
- Window, Tile, Updated Bath, Primary - Tile, Primary - Tub, Primary - Updated Bath(s)
- Cooling System
- Ceiling Fan, Central -1 Zone
- Energy Features
- Double Pane Windows
- Exterior Features
- Siding - Wood
- Family Room
- Separate Family Room
- Fireplace Description
- Family Room, Other
- Floor Covering
- Stone, Tile, Carpet - Wall to Wall, Hardwood
- Foundation
- Crawl Space
- Garage Parking
- Attached Garage, Garage, Gate / Door Opener, Access - Interior, Parking Space(s)
- Heating System
- Forced Air
- Laundry Facilities
- In Laundry Room, Washer, Dryer
- Levels
- Two Story
- Living Area
- 3,112
- Lot Description
- Other
- Lot Size
- 6,200
- Neighborhood
- Fremont
- Other Rooms
- Bonus / Hobby Room, Laundry Room
- Pool Description
- Pool - No, None
- Roof
- Tile
- Sewer
- Sewer - Public
- Style
- Contemporary
- Unincorporated Yn
- Yes
Mortgage Calculator
 The data relating to real estate for sale on this display comes in part from the Internet Data Exchange program of the MLSListingsTM MLS system. Real estate listings held by brokerage firms other than The Villages Realty - Rodda Realty Team are marked with the Internet Data Exchange and detailed information about them includes the names of the listing brokers and listing agents.
Based on information from MLSListings MLS as of . All data, including all measurements and calculations of area, is obtained from various sources and has not been, and will not be, verified by broker or MLS. All information should be independently reviewed and verified for accuracy. Properties may or may not be listed by the office/agent presenting the information.
Copyright 2026 MLSListings Inc. All rights reserved