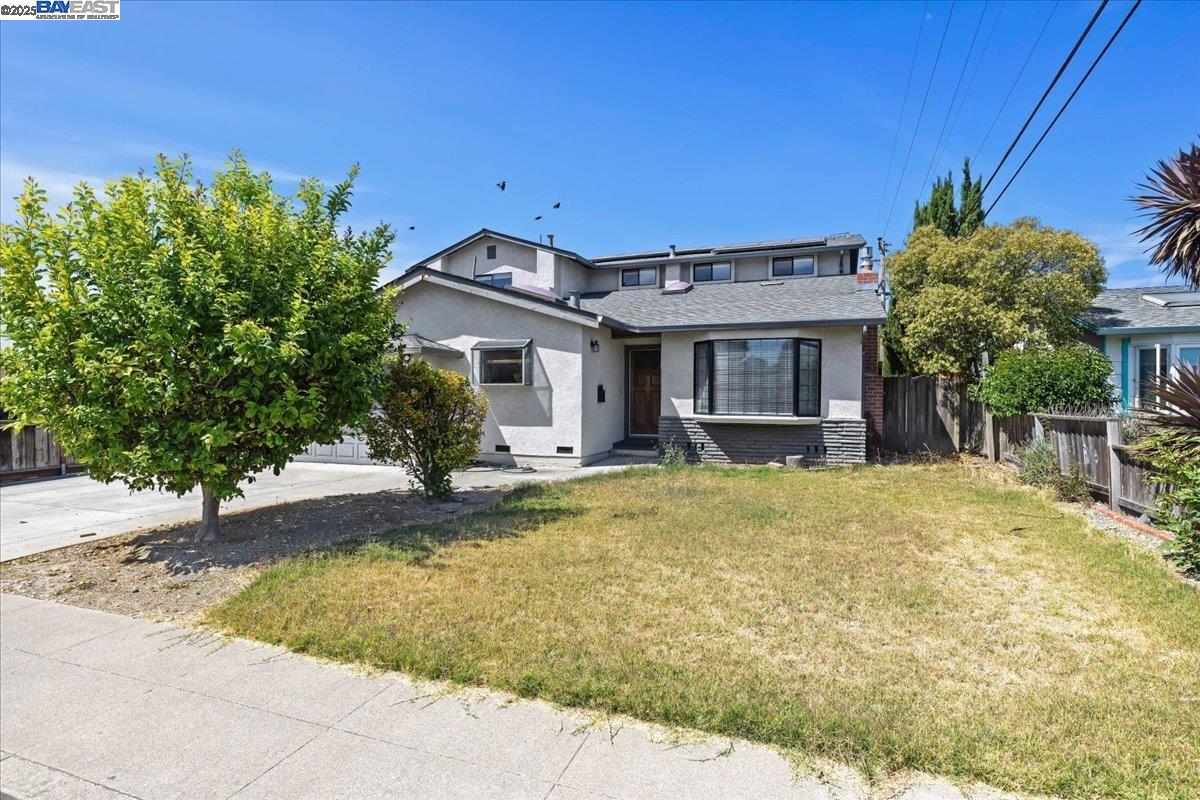
5533 Fiesta Rd, Fremont, CA 94538
- $1,595,000
- 5
- BD
- 3
- BA
- 2,211
- SqFt



Listed by Stephanie Wedge, (408) 438-0038 from Rockford Realty
(If provided) CoList: from
Sold listing courtesy of Anna Duan from CBR
- Sold Price
- $1,595,000
- List Price
- $1,449,000
- Closing Date
- Sep 15, 2025
- MLS#
- BE41107542
- Status
- SOLD
- Levels
- Two Story
- Bedrooms
- 5
- Total Bathrooms
- 3
- Full Bathrooms
- 3
- Sqft. of Residence
- 2,211
- Lot Size
- 6,380
- Listing Area
- Fremont
- Year Built
- 1962
Property Description
Lovely 5 bedroom, 3 bath family home located in sought-after Blacow neighborhood, this spacious home is bursting with potential and ready for your personal touch. It offers the perfect blend of charm, space and opportunity. Enjoy sunrise foothill views from the bright front kitchen, complete with Corian counters, pantry and refrigerator. The living room features a bay window and fireplace. The dining area flows into the family room, leading to the patio and huge, backyard - possibly large enough for an ADU! With bedrooms and baths on both levels, the flexible layout works for any lifestyle. Two solar systems, one owned and one leased. Wood and laminate floors throughout, plus a two-car garage. Prime location, across from Steven Millard Elementary, near Rix Park, shopping and Hwy 880. Endless possibilities. Fantastic neighborhood. Welcome home!
/u.realgeeks.media/roddarealtyteam/logo-broker.png)
Additional Information
- Acres
- 0.15
- Age
- 63
- Amenities
- Window Covering(s)
- Cooling System
- Central -1 Zone
- Family Room
- Separate Family Room
- Fireplace Description
- Living Room
- Floor Covering
- Laminate, Tile
- Garage Parking
- Attached Garage, Garage, Gate / Door Opener
- Laundry Facilities
- In Garage
- Levels
- Two Story
- Living Area
- 2,211
- Lot Size
- 6,380
- Neighborhood
- Fremont
- Pool Description
- Pool - No, None
- Sewer
- Sewer - Public
- Style
- Traditional
- Unincorporated Yn
- Yes
Mortgage Calculator
 The data relating to real estate for sale on this display comes in part from the Internet Data Exchange program of the MLSListingsTM MLS system. Real estate listings held by brokerage firms other than The Villages Realty - Rodda Realty Team are marked with the Internet Data Exchange and detailed information about them includes the names of the listing brokers and listing agents.
Based on information from MLSListings MLS as of . All data, including all measurements and calculations of area, is obtained from various sources and has not been, and will not be, verified by broker or MLS. All information should be independently reviewed and verified for accuracy. Properties may or may not be listed by the office/agent presenting the information.
Copyright 2026 MLSListings Inc. All rights reserved