46880 Fernald Cmn, Fremont, CA 94539
- $560,000
- 2
- BD
- 1
- BA
- 943
- SqFt




Listed by Thomas Cree, (510) 853-5737 from Legacy Real Estate & Assoc.
(If provided) CoList: from
Sold listing courtesy of Ying Zhang from SBQI01
- Sold Price
- $560,000
- List Price
- $559,000
- Closing Date
- Sep 12, 2025
- MLS#
- BE41107455
- Status
- SOLD
- Bedrooms
- 2
- Total Bathrooms
- 1
- Full Bathrooms
- 1
- Sqft. of Residence
- 943
- Lot Size
- 34,089
- Year Built
- 1978
Property Description
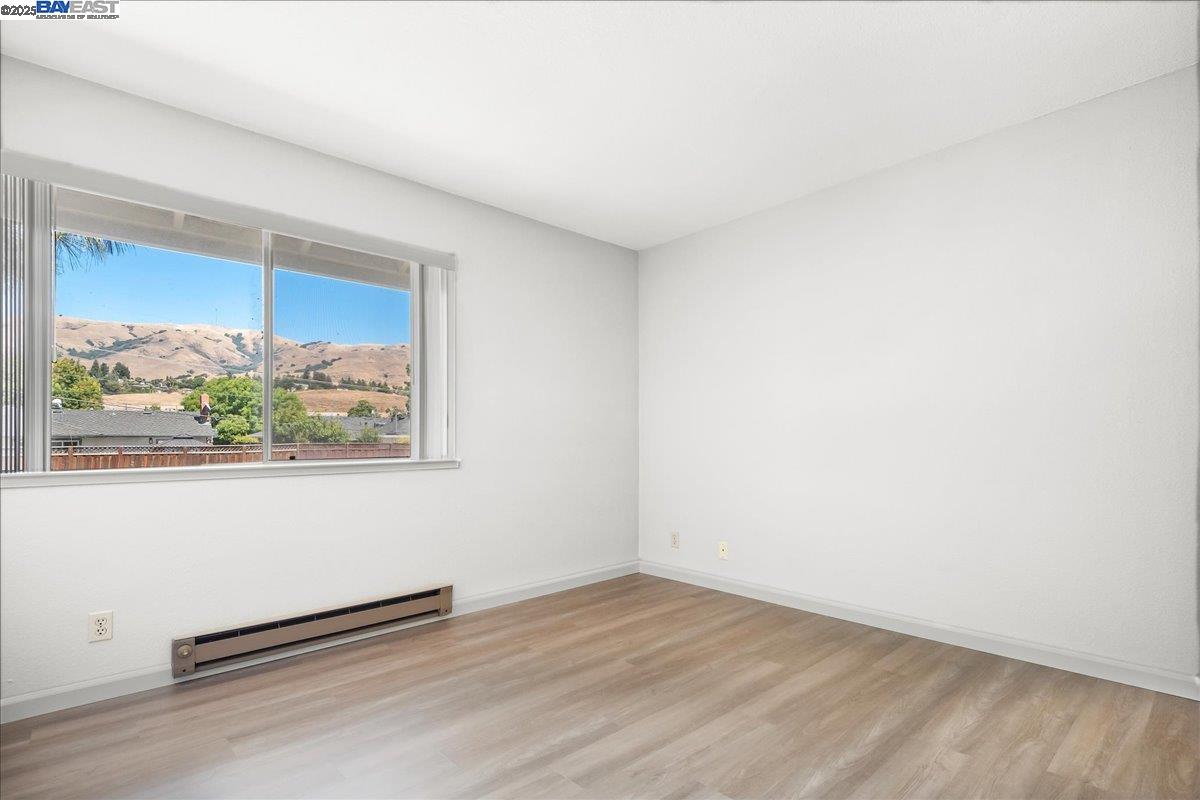
Welcome to Warm Springs! This wonderful home has its own private stairway leading to this upper end unit, complete with a beautiful view of the East Foothills and Mission Peak! Fresh and clean and ready to move in...this beautiful condo has a cozy living room with a wood-burning fireplace, in-unit full size laundry including washer and dryer, two spacious bedrooms, and a separate vanity area for the primary suite! The kitchen is ready for a new cook and includes: new quartz countertops, freshly painted cabinets, new dishwasher, new sink and more...other recent improvements include: new laminate flooring throughout, new bathroom shower/tub enclosure and new interior paint! Relax on your balcony and enjoy the views with coffee in the morning, or maybe a cold beverage in the evening! Two covered parking spaces located just in front of the unit. Parking space is #24. Distinguished Warm Springs & Irvington school attendance areas. Close to Highways 680/880, 237 and Warm Springs BART! Open house this Sat & Sun August 9th & 10th 1-4 pm
/u.realgeeks.media/roddarealtyteam/logo-broker.png)
Additional Information
- Acres
- 0.78
- Age
- 47
- Amenities
- Mirrored Closet Door(s)
- Association Fee
- $500
- Association Fee Includes
- Garbage, Management Fee, Reserves, Water / Sewer, Maintenance - Common Area
- Bathroom Features
- Primary - Shower(s) over Tub(s), Primary - Updated Bath(s)
- Building Name
- WARM SPRINGS
- Cooling System
- Ceiling Fan
- Exterior Features
- Siding - Wood
- Fireplace Description
- Living Room, Wood Burning
- Floor Covering
- Laminate
- Garage Parking
- No Garage, Covered Parking
- Heating System
- Baseboard, Electric
- Laundry Facilities
- 220 Volt Outlet, In Closet, Washer, Dryer
- Levels
- One Story
- Living Area
- 943
- Lot Description
- Other
- Lot Size
- 34,089
- Neighborhood
- Fremont
- Numberof Units
- 60
- Pool Description
- Pool - No, None
- Roof
- Composition
- Sewer
- Sewer - Public
- Style
- Contemporary
- Unincorporated Yn
- Yes
- Unit Description
- End Unit
- View
- Hills
- Year Built
- 1978
Mortgage Calculator
 The data relating to real estate for sale on this display comes in part from the Internet Data Exchange program of the MLSListingsTM MLS system. Real estate listings held by brokerage firms other than The Villages Realty - Rodda Realty Team are marked with the Internet Data Exchange and detailed information about them includes the names of the listing brokers and listing agents.
Based on information from MLSListings MLS as of . All data, including all measurements and calculations of area, is obtained from various sources and has not been, and will not be, verified by broker or MLS. All information should be independently reviewed and verified for accuracy. Properties may or may not be listed by the office/agent presenting the information.
Copyright 2026 MLSListings Inc. All rights reserved