3397 Foxtail Ter, Fremont, CA 94536
- $510,000
- 2
- BD
- 2
- BA
- 840
- SqFt



Listed by Timothy Blood, (510) 673-2856 from Excel Realty
(If provided) CoList: Desiree Shockey from Excel Realty
Sold listing courtesy of Wendy Li from
- Sold Price
- $510,000
- List Price
- $520,000
- Closing Date
- Sep 26, 2025
- MLS#
- BE41107391
- Status
- SOLD
- Bedrooms
- 2
- Total Bathrooms
- 2
- Full Bathrooms
- 2
- Sqft. of Residence
- 840
- Year Built
- 1986
Property Description
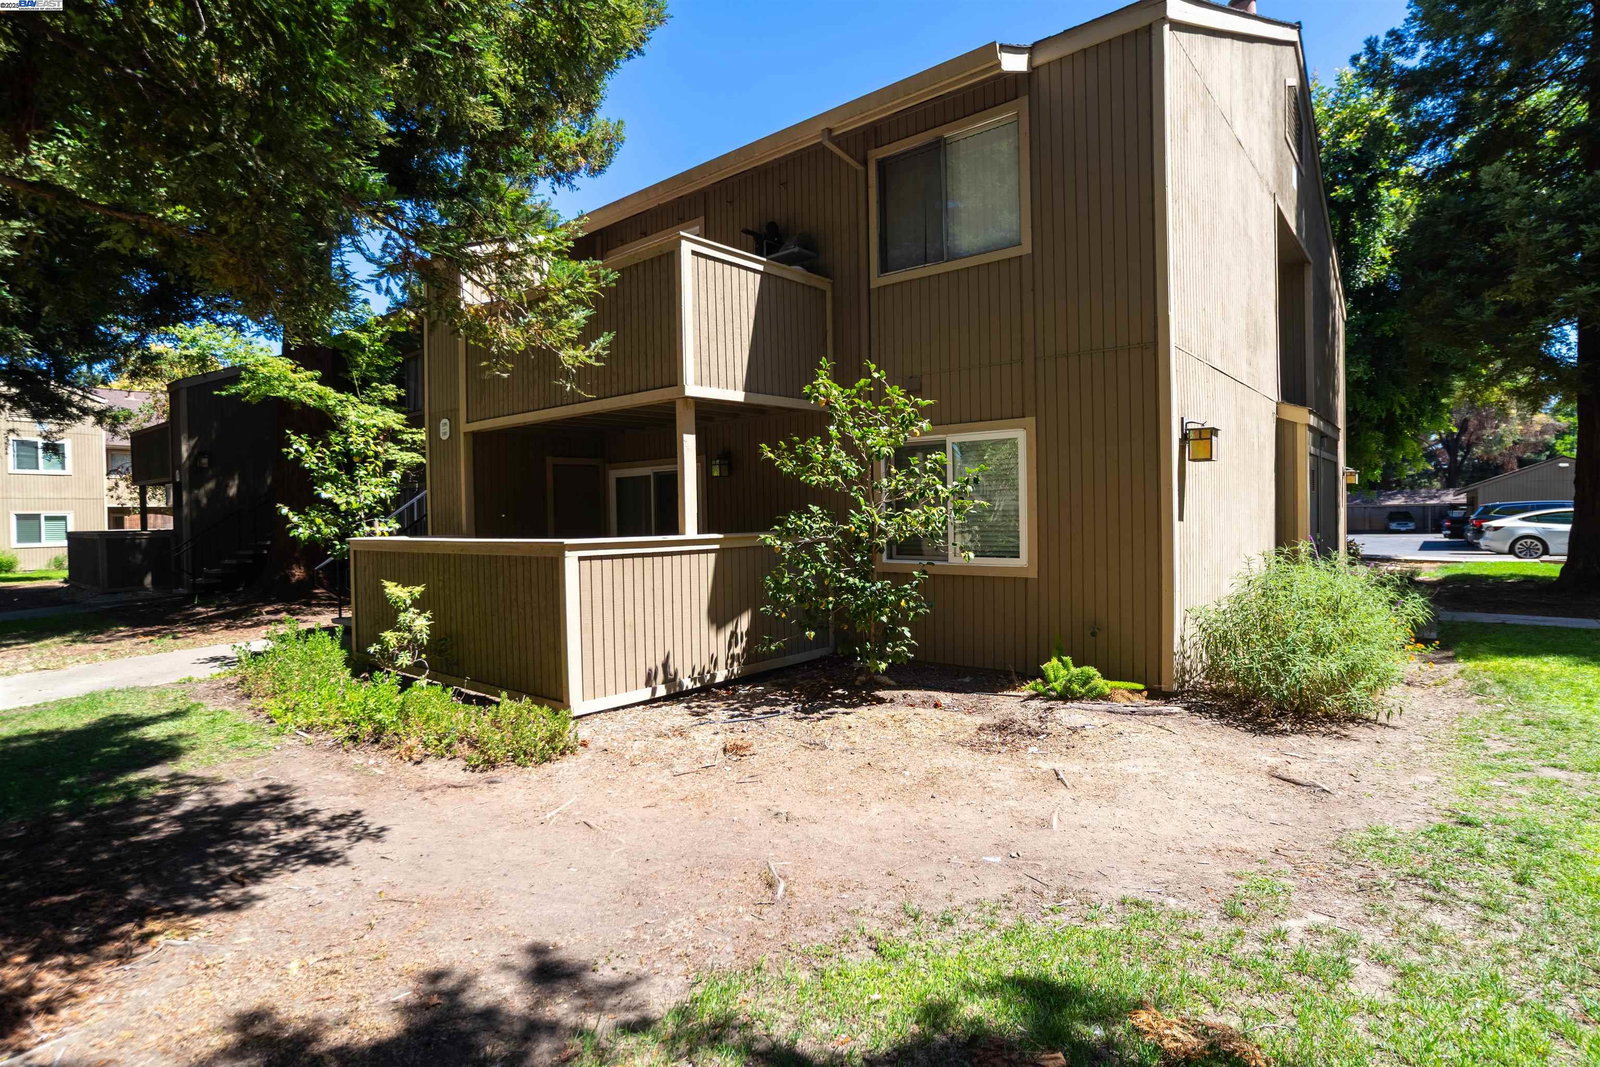
Modern Floor Plan--Condo In North Fremont. Situated in a Quiet Well-Maintained Complex with beautiful paths, walk-ways, green-belts & towering redwood trees throughout complex. Highly Sought After North-Central Fremont Community. Walking Distance to Parks (Including Quarry-Lakes), Schools & Alameda-Creek Trails for biking, walking & jogging: Spectacular Floor Plan with Modern Open Concept Design. This Location is Truly Amazing: Light & Bright. Completely Move-in Ready: Fully Updated Kitchen with Granite Countertops, Stainless Steel Appliances & White Shaker Kitchen Cabinets: Recently Painted Interior & Recently Installed Laminate Flooring: Updated Bathrooms with Travertine Tile Shower Surrounds. Dual-Pane Windows & Sliding Doors: Newer Light Fixtures & Recessed Lighting: Large Private Patio: 2 Large Bedrooms with Walk-In Closet: Move-in Ready! Easy Access to I-880 & Only Minutes from Dumbarton Bridge. Close to BART Station. Open House. Sat 8-23 from 1 to 4PM
/u.realgeeks.media/roddarealtyteam/logo-broker.png)
Additional Information
- Age
- 39
- Amenities
- None
- Association Fee
- $406
- Association Fee Includes
- Maintenance - Exterior, Garbage, Water / Sewer, Maintenance - Common Area
- Building Name
- BAYWOOD VILLA
- Cooling System
- None
- Fireplace Description
- None
- Floor Covering
- Laminate
- Garage Parking
- No Garage, Covered Parking, Parking Space(s)
- Heating System
- Electric
- Laundry Facilities
- None, Community Facility
- Levels
- One Story
- Living Area
- 840
- Lot Description
- Zero Lot Line
- Neighborhood
- Fremont
- Numberof Units
- 248
- Other Rooms
- None
- Pool Description
- Pool - In Ground, Spa / Hot Tub
- Roof
- Other
- Sewer
- Sewer - Public
- Style
- Contemporary
- Unincorporated Yn
- Yes
- Unit Description
- Ground Floor, No Steps to Entry
- Year Built
- 1986
Mortgage Calculator
 The data relating to real estate for sale on this display comes in part from the Internet Data Exchange program of the MLSListingsTM MLS system. Real estate listings held by brokerage firms other than The Villages Realty - Rodda Realty Team are marked with the Internet Data Exchange and detailed information about them includes the names of the listing brokers and listing agents.
Based on information from MLSListings MLS as of . All data, including all measurements and calculations of area, is obtained from various sources and has not been, and will not be, verified by broker or MLS. All information should be independently reviewed and verified for accuracy. Properties may or may not be listed by the office/agent presenting the information.
Copyright 2026 MLSListings Inc. All rights reserved