4155 Twin Peaks Ter, Fremont, CA 94538
- $970,000
- 2
- BD
- 2
- BA
- 1,257
- SqFt








Listed by Sue Phan, (510) 366-9265 from Bayview Resid. Brokerage
(If provided) CoList: from
Sold listing courtesy of Xuxia Wang from OBBPACUN 0
- Sold Price
- $970,000
- List Price
- $999,888
- Closing Date
- Aug 31, 2025
- MLS#
- BE41106812
- Status
- SOLD
- Levels
- Two Story
- Bedrooms
- 2
- Total Bathrooms
- 2
- Full Bathrooms
- 2
- Sqft. of Residence
- 1,257
- Lot Size
- 3,239
- Listing Area
- Fremont
- Year Built
- 1978
Property Description
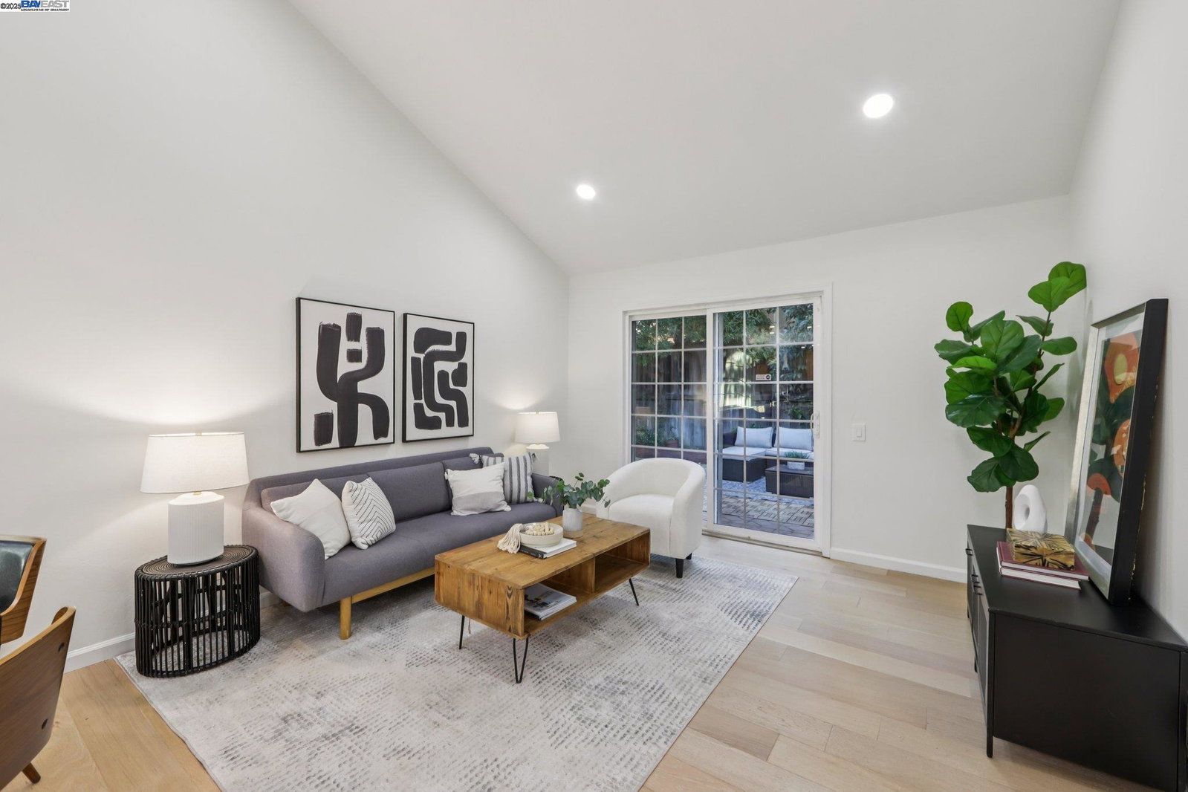
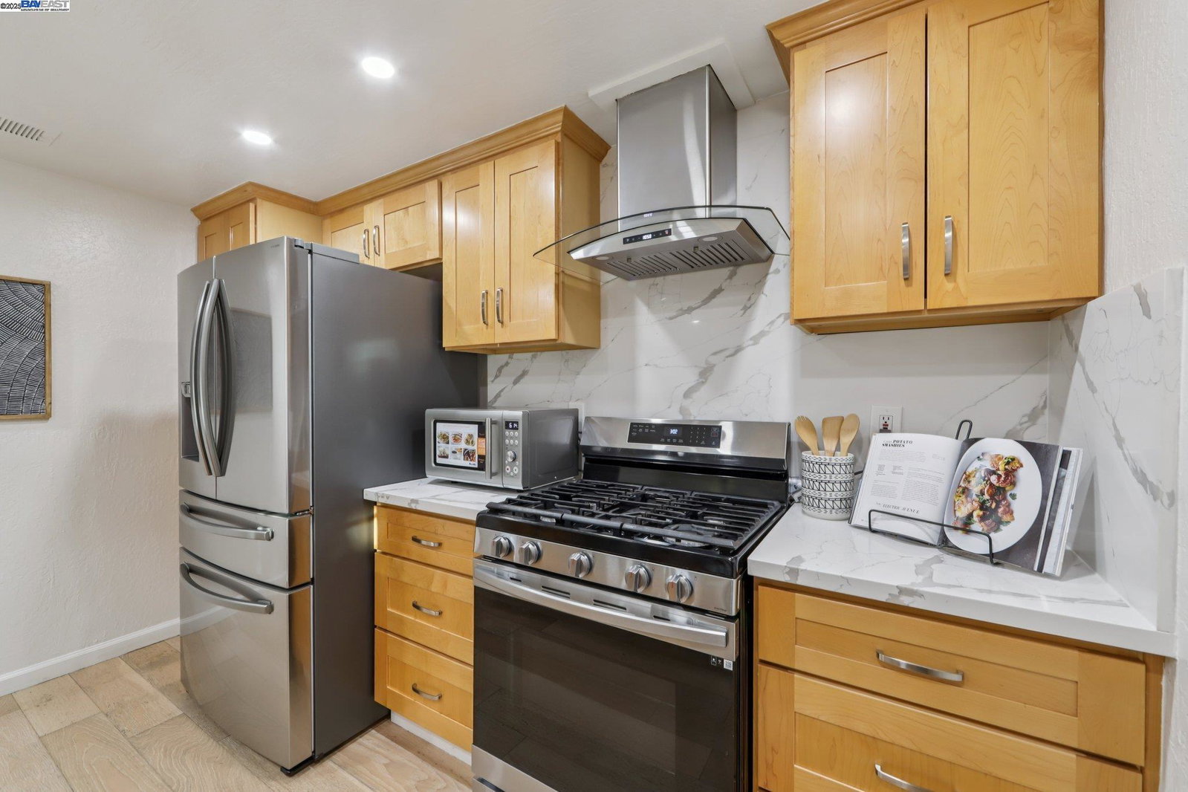
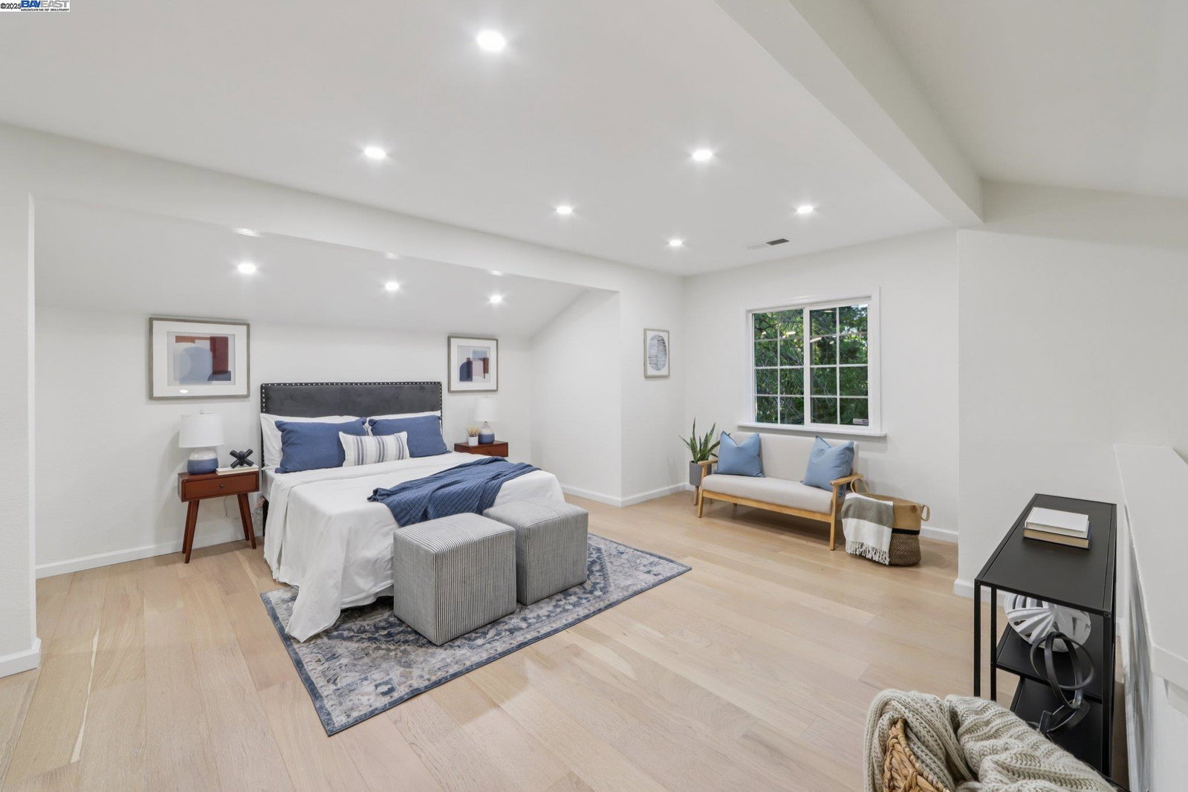
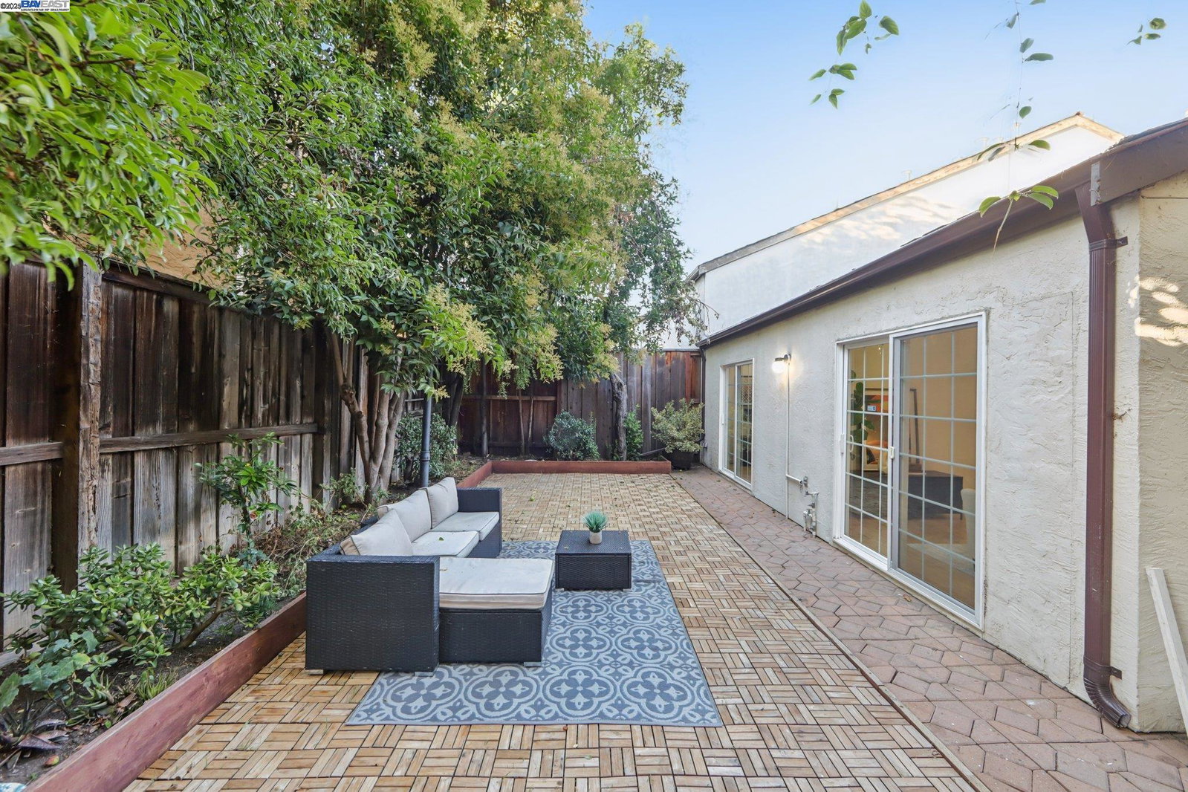
Welcome to this beautifully updated single-family duet home on a prime lot with a larger backyard than others in the community. This light-filled home features an open floor plan with vaulted ceilings, engineered hardwood floors, dual-pane windows and sliding doors, new LED recessed lighting throughout, Quartz countertops, new Samsung stainless steel appliances, and fresh interior paint. Roof will be replaced prior to escrow closing. The layout includes two spacious primary suites-one downstairs with direct access to the backyard, and another upstairs with a private bath, large closet, and office nook ideal for remote work or study. A flexible loft offers potential for a third bedroom. Enjoy a generous backyard with a low-maintenance teakwood deck, perfect for entertaining or relaxing. Additional highlights include an attached garage, carport, central heating, and low HOA dues of $36.43/month. Conveniently located near BART, Kaiser Hospital, Fremont HUB, the Fire Department, San Jose Airport, and top-rated schools. This home offers comfort, style, and an unbeatable location in one of Fremont's most desirable neighborhoods.
/u.realgeeks.media/roddarealtyteam/logo-broker.png)
Additional Information
- Acres
- 0.07
- Age
- 47
- Amenities
- Mirrored Closet Door(s)
- Association Fee
- $37
- Association Fee Includes
- Maintenance - Common Area
- Cooling System
- None
- Energy Features
- Double Pane Windows
- Exterior Features
- Stucco
- Fireplace Description
- None
- Floor Covering
- Tile
- Garage Parking
- Attached Garage, Garage, Gate / Door Opener
- Heating System
- Forced Air
- Laundry Facilities
- Laundry Area - In Unit, Washer, Dryer
- Levels
- Two Story
- Living Area
- 1,257
- Lot Size
- 3,239
- Neighborhood
- Fremont
- Other Rooms
- Den / Study / Office
- Pool Description
- Pool - No, None
- Sewer
- Sewer - Public
- Style
- Contemporary
- Unincorporated Yn
- Yes
- Unit Description
- Corner Unit
Mortgage Calculator
 The data relating to real estate for sale on this display comes in part from the Internet Data Exchange program of the MLSListingsTM MLS system. Real estate listings held by brokerage firms other than The Villages Realty - Rodda Realty Team are marked with the Internet Data Exchange and detailed information about them includes the names of the listing brokers and listing agents.
Based on information from MLSListings MLS as of . All data, including all measurements and calculations of area, is obtained from various sources and has not been, and will not be, verified by broker or MLS. All information should be independently reviewed and verified for accuracy. Properties may or may not be listed by the office/agent presenting the information.
Copyright 2026 MLSListings Inc. All rights reserved