44930 Lynx Dr, Fremont, CA 94539
- $1,656,000
- 3
- BD
- 3
- BA
- 1,484
- SqFt






Listed by Anil LakkyReddy, (925) 216-8557 from Magni Realty, Inc
(If provided) CoList: from
Sold listing courtesy of Annu Lakhat from SRFI01
- Sold Price
- $1,656,000
- List Price
- $1,699,850
- Closing Date
- Sep 05, 2025
- MLS#
- BE41106600
- Status
- SOLD
- Levels
- Two Story
- Bedrooms
- 3
- Total Bathrooms
- 3
- Full Bathrooms
- 2
- Partial Bathrooms
- 1
- Sqft. of Residence
- 1,484
- Lot Size
- 3,650
- Listing Area
- Fremont
- Year Built
- 1989
Property Description
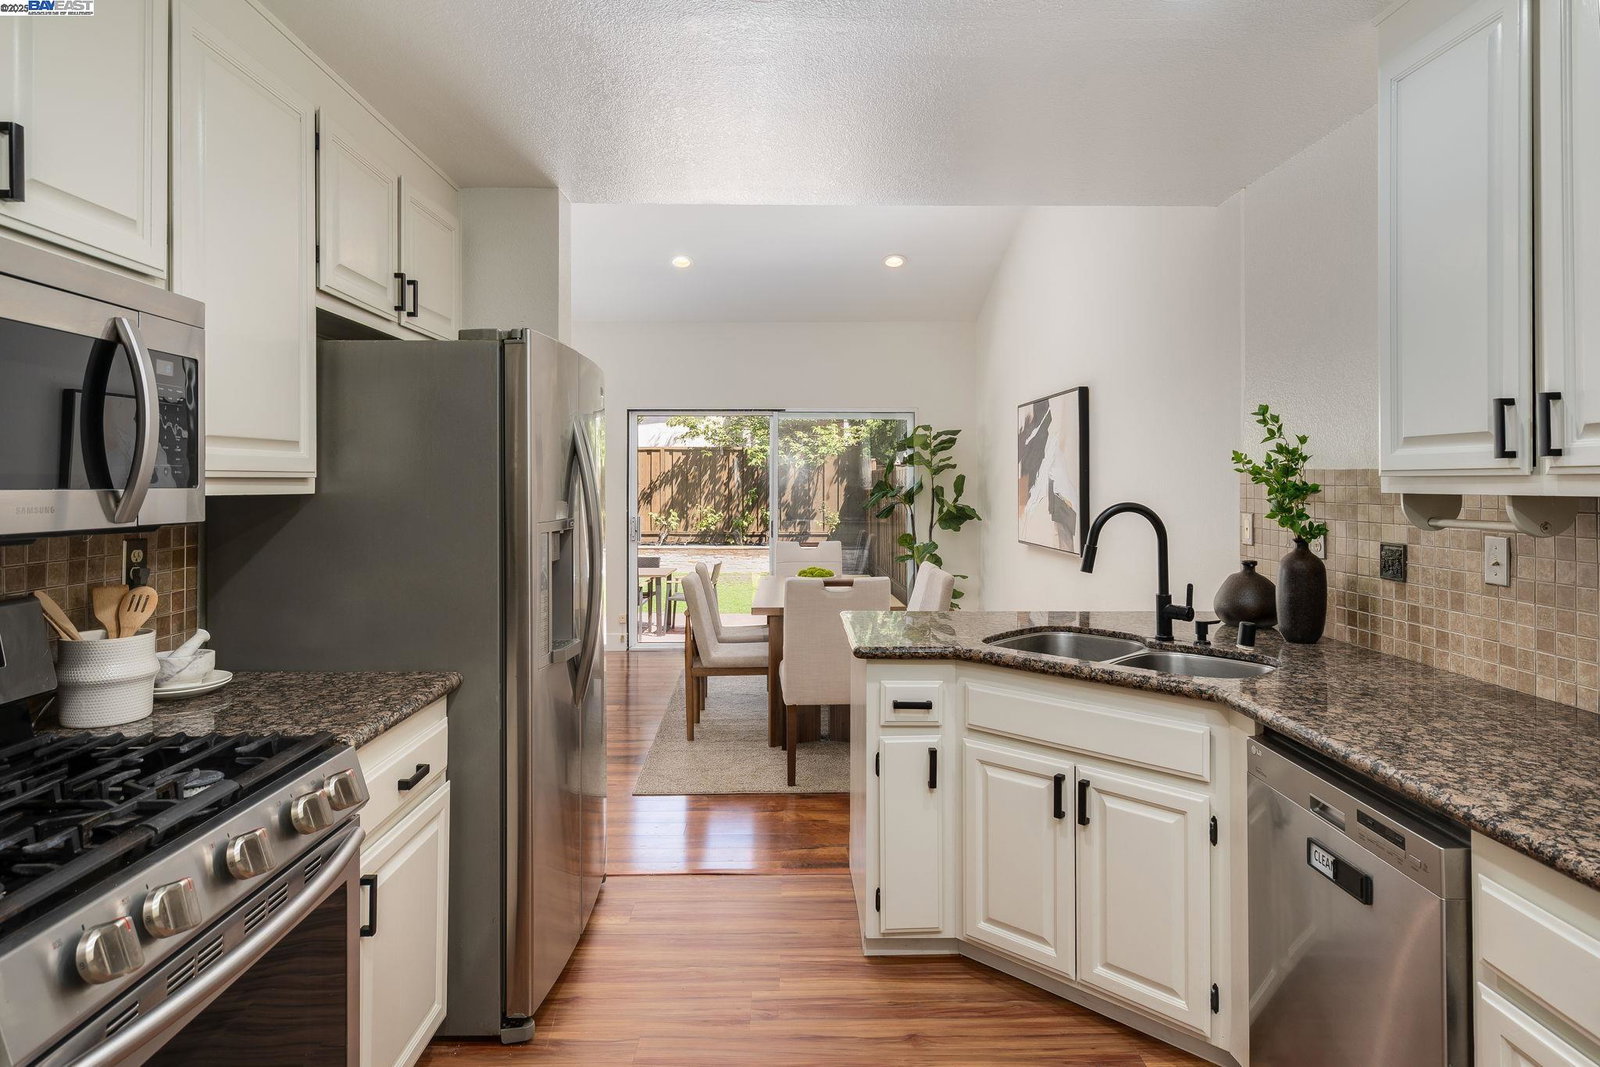
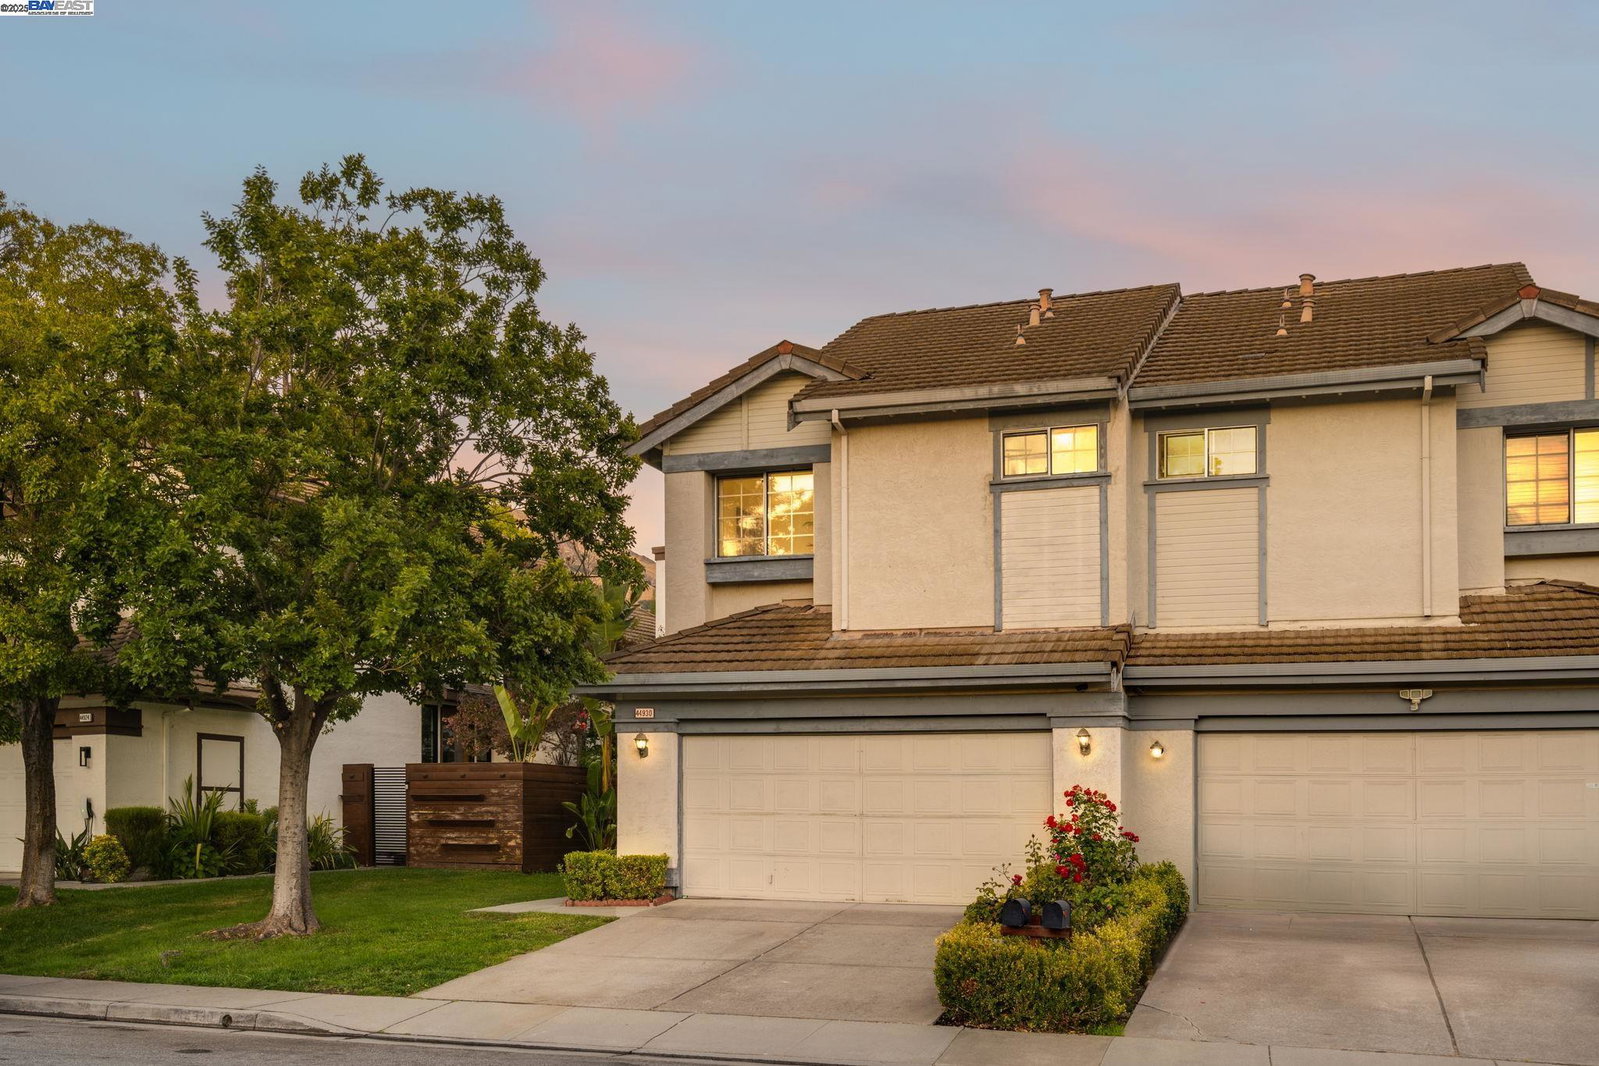
Experience OVER $100k in STYLISH UPGRADES in this beautifully updated duet single family home. The OPEN-CONCEPT layout is filled with NATURAL LIGHT, featuring soaring ceilings, a spacious family room, and a large dining area with serene backyard views. The GARAGE has been transformed into a FLEX BONUS LIVING space, complete with a massive MOVIE SCREEN, projector, sleek CABINETRY, and stone COUNTERTOP. It can be reverted back if buyers desire. The DOWNSTAIRS HALF BATH has been modernized and offers potential for a FULL BATH conversion. The chef's kitchen boasts LUXURY four-coat PAINT, NEW FLOORING and hardware, stainless steel appliances, and a rare GAS RANGE. Upstairs, the hall bath shines with MODERN UPDATES, while the primary suite impresses with VAULTED CEILINGS and abundant light. The en-suite BATH is FULLY UPGRADED with chic tile, FRAMELESS shower, and contemporary finishes. FRESH interior PAINT and NEW high-end CARPET throughout, including the converted garage. Enjoy a LARGE FLAT BACKYARD with fruit trees and ADU/SUNROOM potential. Located in the well managed Vineyard Hills community with LOW HOA dues and desired amenities: POOL, spa, PICKLEBALL, clubhouse, and more. Top-rated schools and a prime location near MISSION PEAK and commuter routes.
/u.realgeeks.media/roddarealtyteam/logo-broker.png)
Additional Information
- Acres
- 0.08
- Age
- 36
- Association Fee
- $105
- Association Fee Includes
- Management Fee, Reserves, Maintenance - Common Area
- Bathroom Features
- Tile, Updated Bath, Primary - Shower(s) over Tub(s), Primary - Tile, Primary - Updated Bath(s)
- Cooling System
- Central -1 Zone
- Exterior Features
- Stucco, Siding - Wood
- Fireplace Description
- Family Room
- Floor Covering
- Laminate, Tile, Carpet - Wall to Wall
- Foundation
- Crawl Space
- Garage Parking
- Attached Garage, Covered Parking, Garage
- Heating System
- Forced Air, Gas
- Laundry Facilities
- In Garage, Washer, Dryer
- Levels
- Two Story
- Living Area
- 1,484
- Lot Description
- Other
- Lot Size
- 3,650
- Neighborhood
- Fremont
- Pool Description
- Spa / Hot Tub
- Roof
- Tile
- Sewer
- Sewer - Public
- Style
- Contemporary
- Unincorporated Yn
- Yes
- Unit Description
- Other
- View
- Hills
Mortgage Calculator
 The data relating to real estate for sale on this display comes in part from the Internet Data Exchange program of the MLSListingsTM MLS system. Real estate listings held by brokerage firms other than The Villages Realty - Rodda Realty Team are marked with the Internet Data Exchange and detailed information about them includes the names of the listing brokers and listing agents.
Based on information from MLSListings MLS as of . All data, including all measurements and calculations of area, is obtained from various sources and has not been, and will not be, verified by broker or MLS. All information should be independently reviewed and verified for accuracy. Properties may or may not be listed by the office/agent presenting the information.
Copyright 2026 MLSListings Inc. All rights reserved