42111 Osgood Rd 418, Fremont, CA 94539
- $985,000
- 3
- BD
- 3
- BA
- 1,508
- SqFt






Listed by Dianna Novela, (925) 413-8211 from Novella Real Estate
(If provided) CoList: from
Sold listing courtesy of Vivekanand Vennam from SATV01
- Sold Price
- $985,000
- List Price
- $988,500
- Closing Date
- Aug 29, 2025
- MLS#
- BE41106541
- Status
- SOLD
- Bedrooms
- 3
- Total Bathrooms
- 3
- Full Bathrooms
- 3
- Sqft. of Residence
- 1,508
- Year Built
- 2023
Property Description
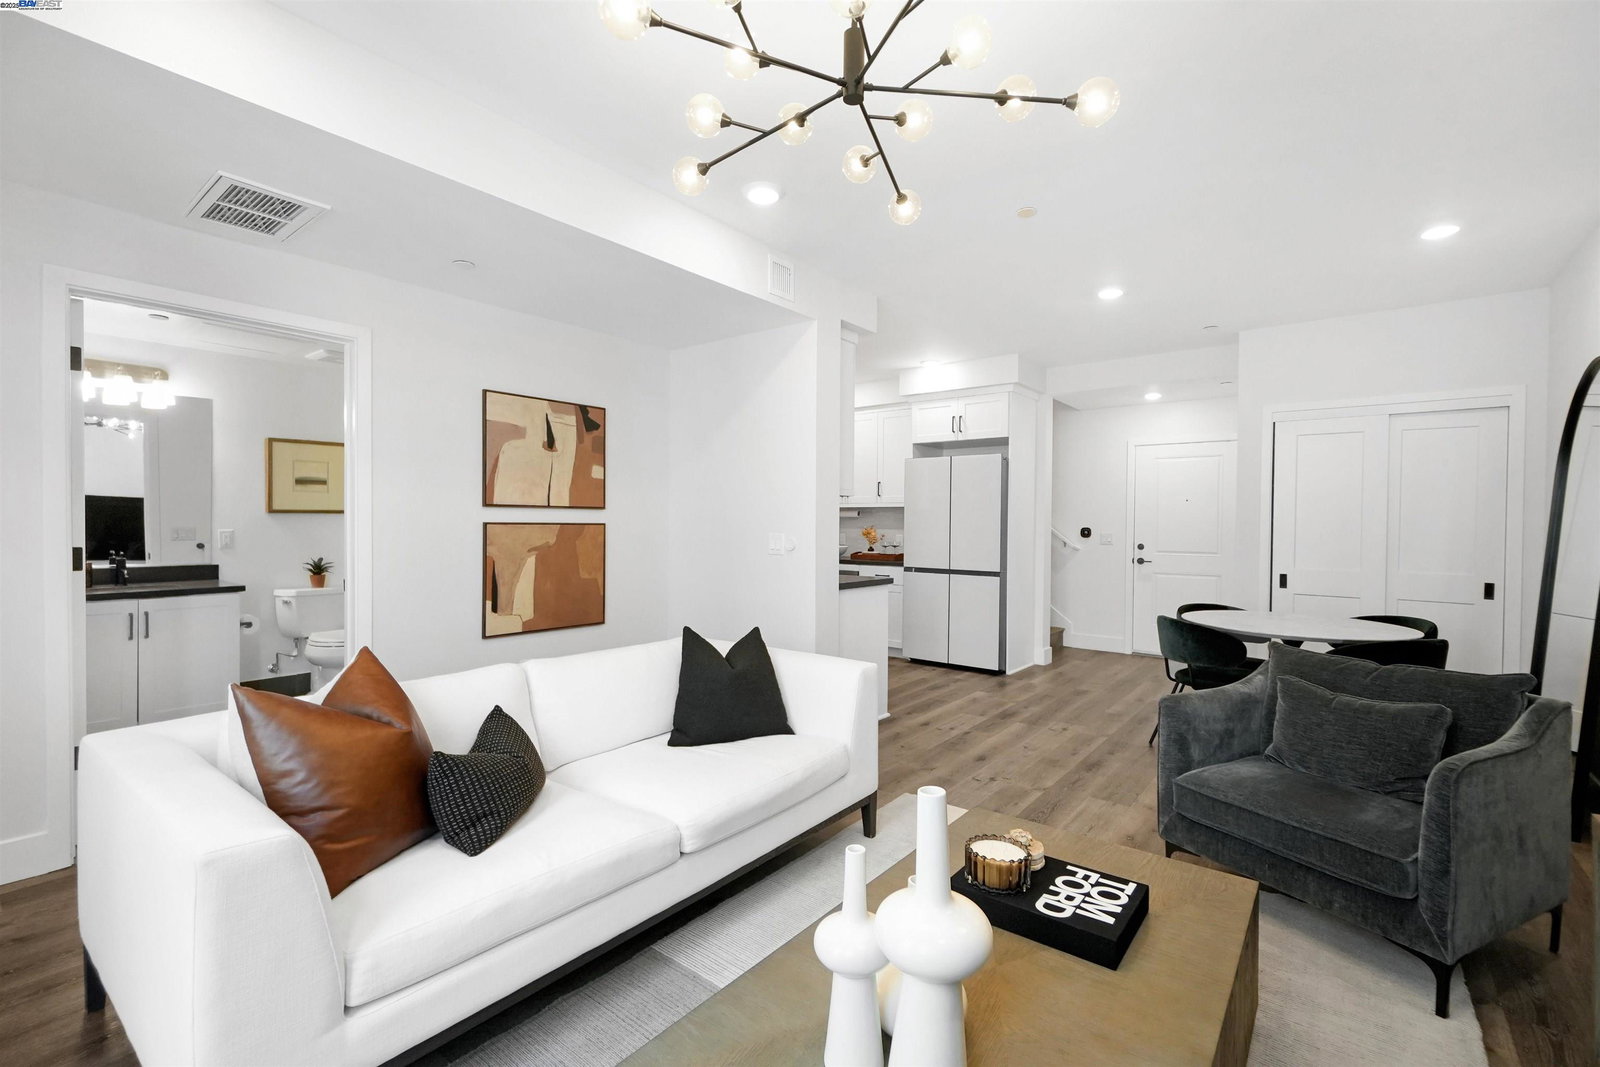
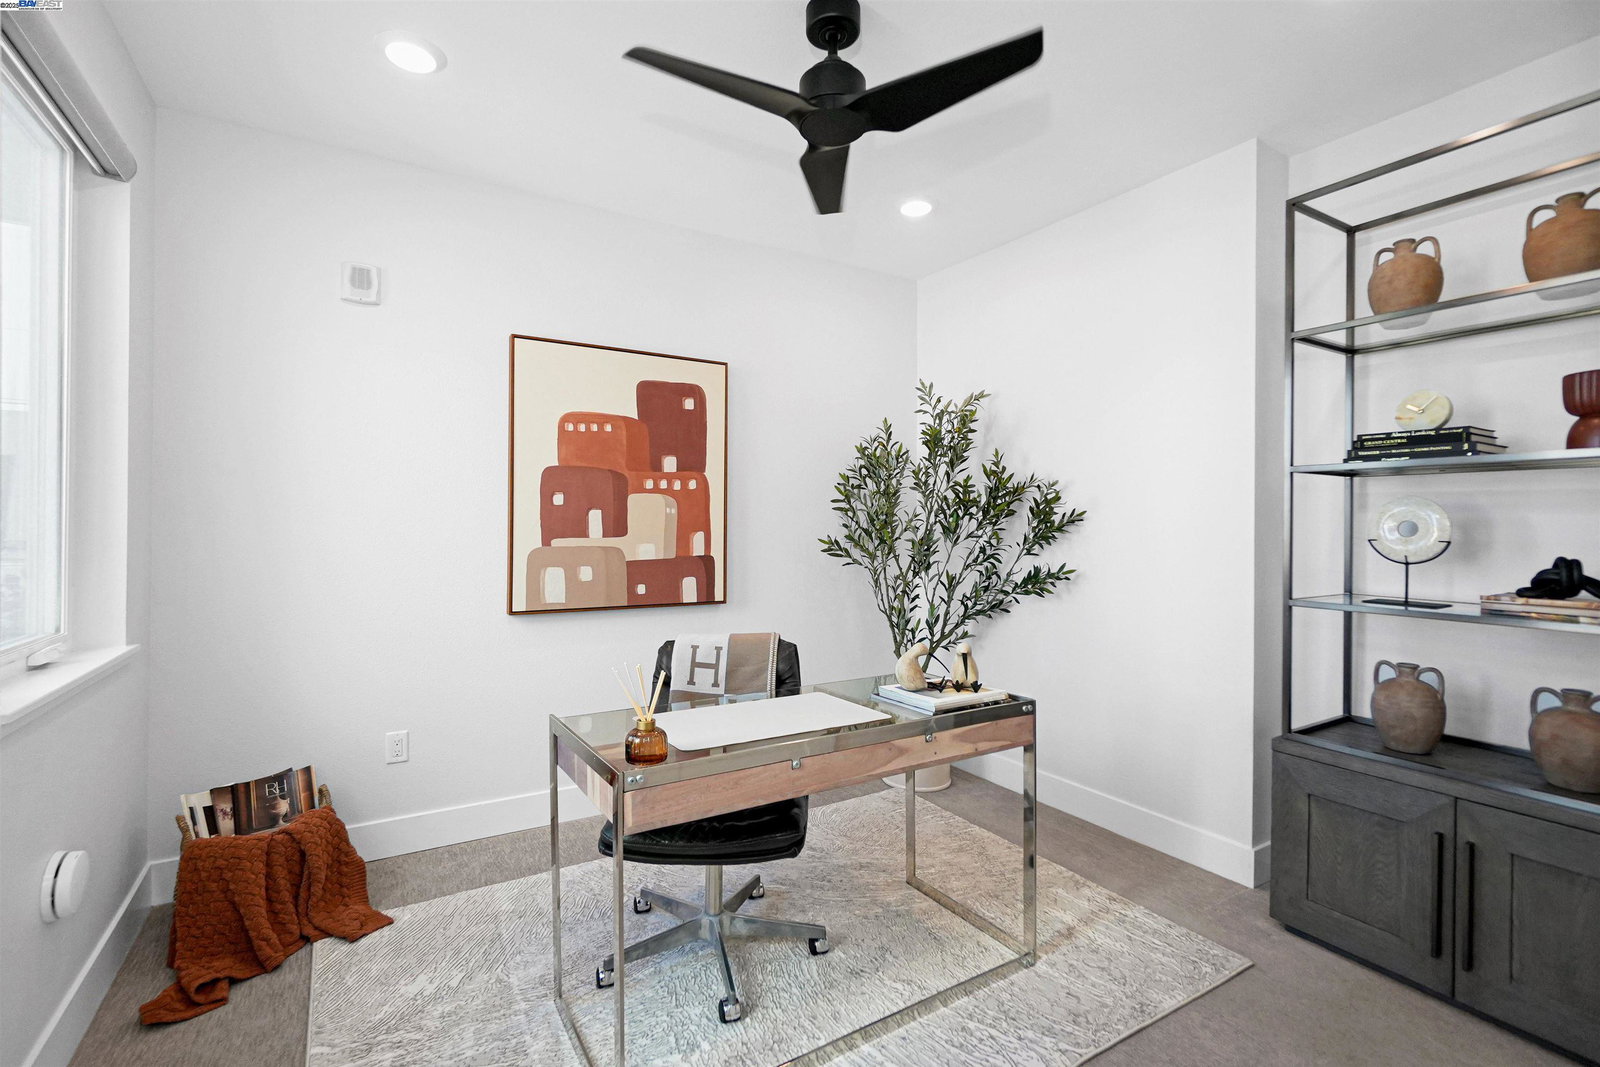
Rare Top-Floor Penthouse Residence! First time on the market since new, this 2-story condo spans the 4th & 5th floors with 3 bedrooms, 3 full bathrooms, and over 1,500 sf of modern luxury in Fremont's coveted Irvington District. Light-filled and spacious, it features soaring ceilings and an upgraded kitchen with stainless appliances-including a gas range (a rare find!), hood, dishwasher, microwave, Samsung Bespoke glass-door refrigerator-plus white shaker cabinetry, quartz countertops, matte black hardware, and imported designer tile backsplash. Upstairs, two private primary suites include en-suite baths-one with a walk-in closet-while bathrooms showcase stylish finishes. Elegant upgrades include engineered LVP wood flooring throughout and large format tile flooring in the bathrooms. Secure building with 2 elevators, plus 2 deeded garage parking spaces-one with a private EV charger (1 of only 9 in the building!). Community amenities include an event center, fitness facility, BBQ/picnic area, dog run & wash room, bike storage, and playground. Near BART and Hwys 680/880, this penthouse blends high design, convenience, and rare privacy in a sought-after Fremont address.
/u.realgeeks.media/roddarealtyteam/logo-broker.png)
Additional Information
- Age
- 2
- Amenities
- Window Covering(s), Elevator(s)/Lift(s)
- Association Fee
- $620
- Association Fee Includes
- Maintenance - Exterior, Garbage, Gas, Insurance - Hazard, Heating, Hot Water, Management Fee, Other, Reserves, Security Service, Water / Sewer, Maintenance - Common Area
- Bathroom Features
- Marble, Other, Tile, Updated Bath, Primary - Shower(s) over Tub(s), 46, Primary - Tile, Primary - Updated Bath(s)
- Building Name
- Savant at Irvington
- Cooling System
- Ceiling Fan, Central -1 Zone
- Energy Features
- Double Pane Windows
- Exterior Features
- Stucco
- Family Room
- Separate Family Room
- Fireplace Description
- None
- Floor Covering
- Laminate, Tile, Vinyl, Carpet - Wall to Wall, Hardwood
- Foundation
- Concrete Slab
- Garage Parking
- Assigned Spaces, Attached Garage, Below Building, Drive Through, Enclosed, Garage, Gate / Door Opener, Guest / Visitor Parking, Off-Street Parking, Parking Space(s), Spaces per Unit - >1
- Heating System
- Gas, Heating - 2+ Zones
- Laundry Facilities
- 220 Volt Outlet, In Closet, Laundry Area - In Unit, Washer, Dryer
- Levels
- Two Story
- Living Area
- 1,508
- Lot Description
- Zero Lot Line, Other
- Neighborhood
- Fremont
- Numberof Units
- 92
- Other Rooms
- Storage, Laundry Room
- Pool Description
- Pool - No, None
- Roof
- Other
- Sewer
- Sewer - Public
- Style
- Contemporary
- Unincorporated Yn
- Yes
- Unit Description
- Corner Unit, Elevator Building, End Unit, New Construction, No Steps to Entry, Top Floor or Penthouse, Unit Faces Common Area
- Year Built
- 2023
Mortgage Calculator
 The data relating to real estate for sale on this display comes in part from the Internet Data Exchange program of the MLSListingsTM MLS system. Real estate listings held by brokerage firms other than The Villages Realty - Rodda Realty Team are marked with the Internet Data Exchange and detailed information about them includes the names of the listing brokers and listing agents.
Based on information from MLSListings MLS as of . All data, including all measurements and calculations of area, is obtained from various sources and has not been, and will not be, verified by broker or MLS. All information should be independently reviewed and verified for accuracy. Properties may or may not be listed by the office/agent presenting the information.
Copyright 2026 MLSListings Inc. All rights reserved