43148 Calle Sagrada, Fremont, CA 94539
- $2,215,000
- 4
- BD
- 3
- BA
- 2,381
- SqFt






Listed by Joe Schembri, (510) 608-7667 from Coldwell Banker Realty
(If provided) CoList: from Coldwell Banker Realty
Sold listing courtesy of Dorothy Du from SZWH01
- Sold Price
- $2,215,000
- List Price
- $2,238,000
- Closing Date
- Aug 28, 2025
- MLS#
- BE41106394
- Status
- SOLD
- Levels
- Two Story
- Bedrooms
- 4
- Total Bathrooms
- 3
- Full Bathrooms
- 3
- Sqft. of Residence
- 2,381
- Lot Size
- 2,251
- Listing Area
- Fremont
- Year Built
- 2020
Property Description
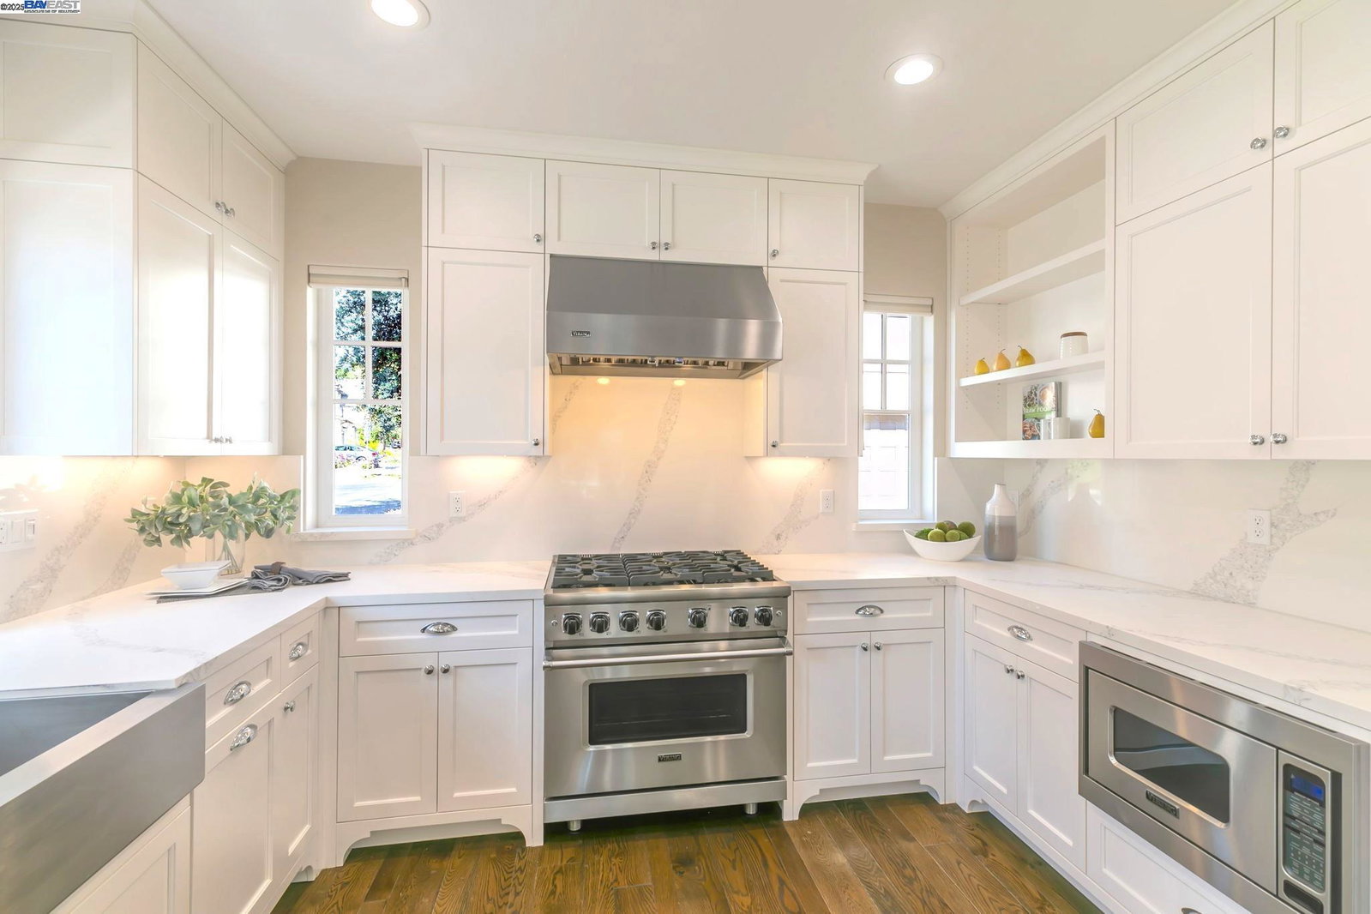
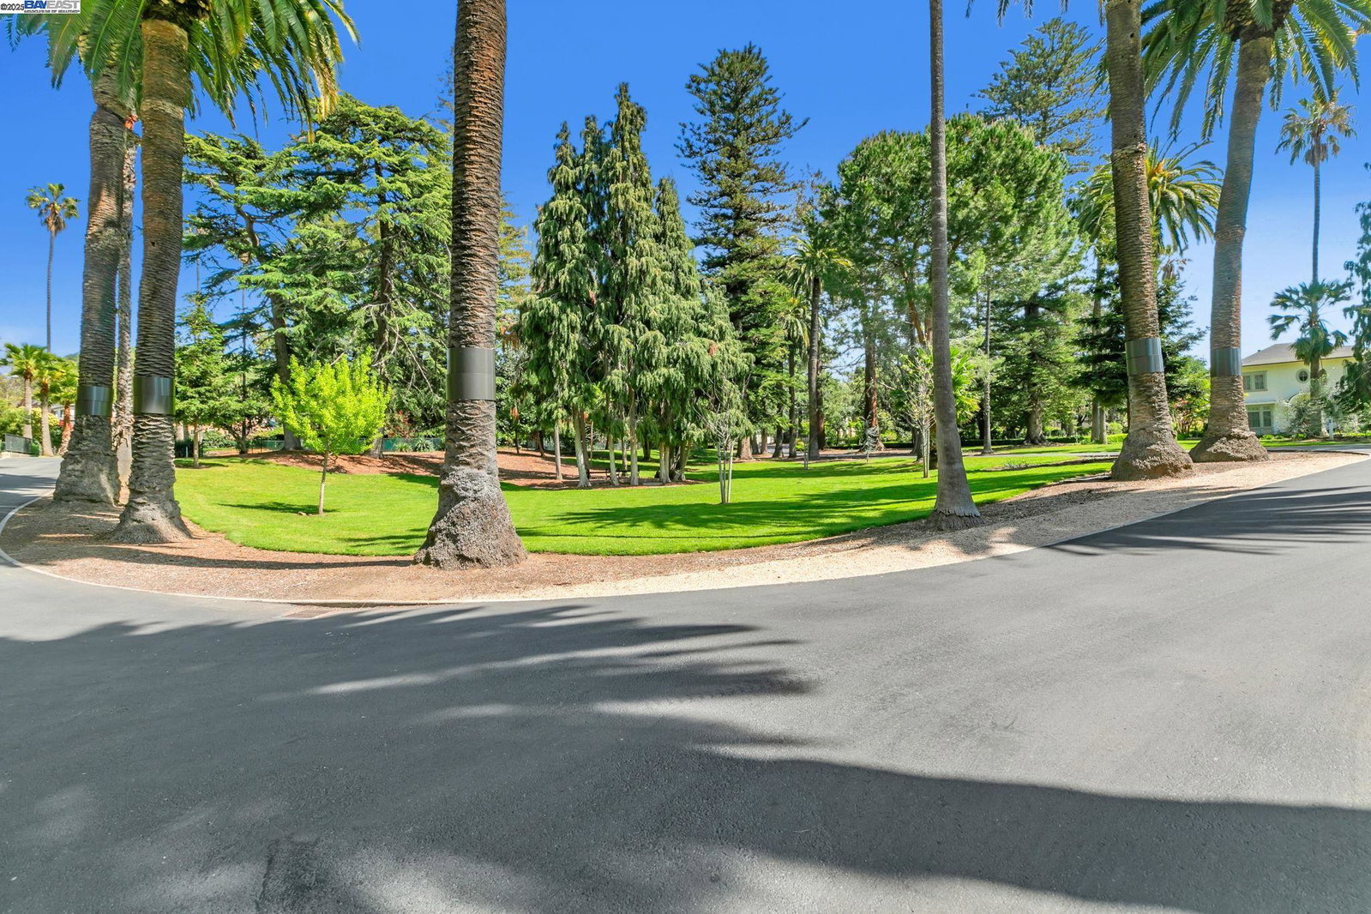
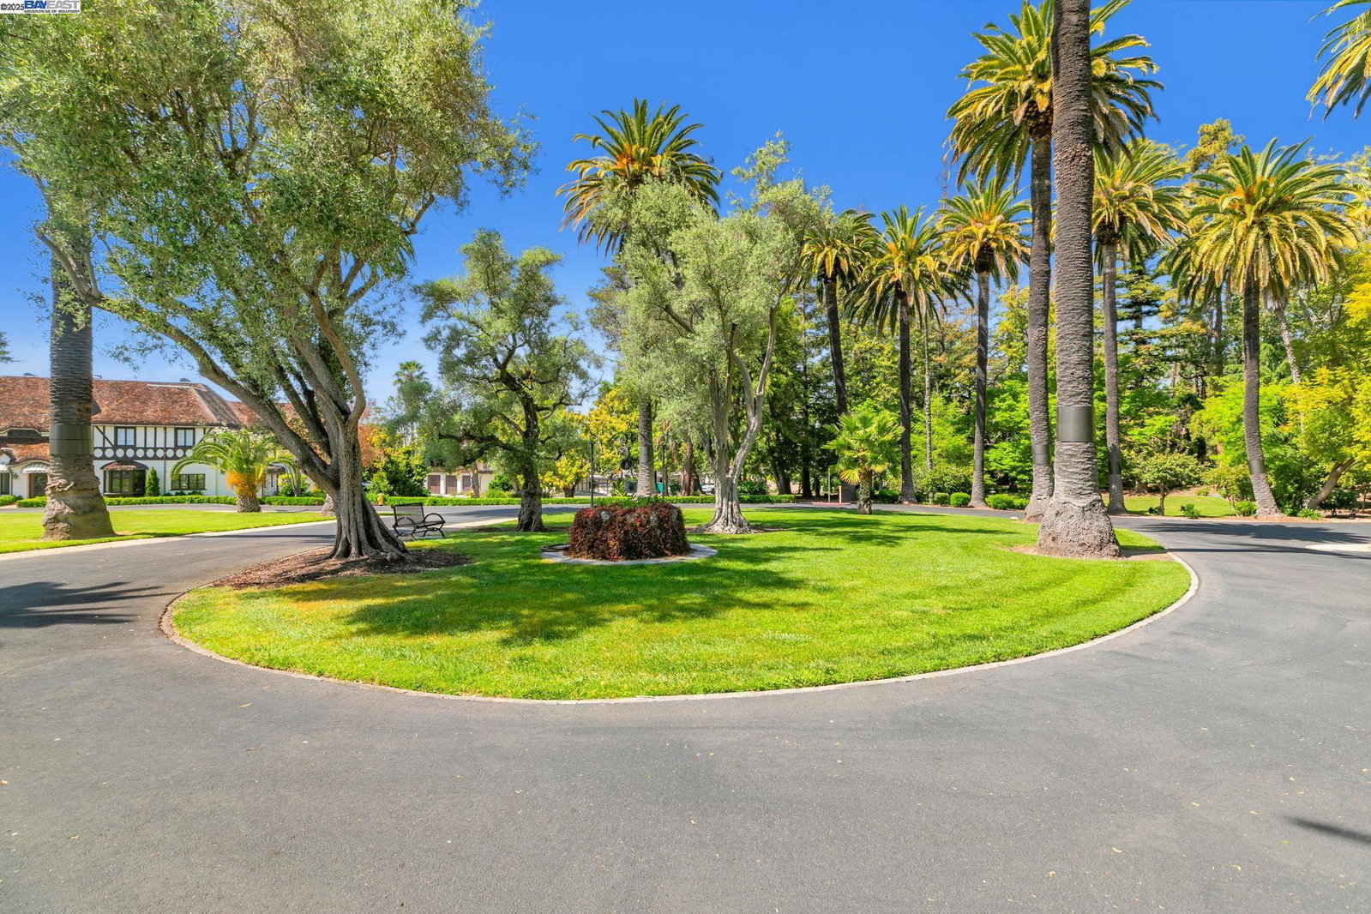
Hard to find two-story home with partial hill views in The Abbey at Palmdale Estates community, an esteemed neighborhood with private access to a lush and serene 4.5-acre park, and a children's play area! Located in top-performing Mission San Jose schools! Only 5 years new with over $100K in upgrades. Offering 4 bedrooms, 3 full bathrooms of luxury living. 1 bedroom & 1 full bathroom downstairs. Formal dining area & great room. Gourmet kitchen with custom shaker cabinets, pull-out shelves, soft-close drawers, high-end Viking stainless steel appliances, quartz slab countertops & spacious pantry. Upstairs: 3 bedrooms & a loft/media room. Master suite with high ceilings, walk-in closet with built-in organizer. Spectacular master bathroom with Kohler dual sink vanity, marble flooring, large standing shower with mosaic tile floor & high-end clear glass shower, door and a separate tub. Upstairs hall bathroom has Kohler dual sink vanity, travertine flooring & stainless-steel water fixtures. Laundry room with sink, cabinetry, travertine flooring, built-in quartz counters and newer washer & dryer. Other features include custom oak wood flooring throughout, solid core wood doors, and custom Hunter Douglas blinds thought. Fully finished 2 car garage with epoxy flooring and custom closets.
/u.realgeeks.media/roddarealtyteam/logo-broker.png)
Additional Information
- Acres
- 0.05
- Age
- 5
- Association Fee
- $207
- Association Fee Includes
- Maintenance - Exterior, Management Fee, Other
- Bathroom Features
- Double Sinks, Tile, Updated Bath, Primary - Shower(s) over Tub(s), Primary - Tub, Primary - Updated Bath(s)
- Cooling System
- Central -1 Zone
- Exterior Features
- Stucco
- Family Room
- Separate Family Room
- Fireplace Description
- None
- Floor Covering
- Stone, Tile, Hardwood
- Foundation
- Concrete Slab
- Garage Parking
- Attached Garage, Garage, Gate / Door Opener, Access - Interior
- Heating System
- Heating - 2+ Zones
- Laundry Facilities
- In Laundry Room, Washer, Dryer
- Levels
- Two Story
- Living Area
- 2,381
- Lot Description
- Grade - Level
- Lot Size
- 2,251
- Neighborhood
- Fremont
- Other Rooms
- Laundry Room
- Pool Description
- Pool - No, None
- Roof
- Tile
- Sewer
- Sewer - Public
- Style
- Contemporary
- Unincorporated Yn
- Yes
Mortgage Calculator
 The data relating to real estate for sale on this display comes in part from the Internet Data Exchange program of the MLSListingsTM MLS system. Real estate listings held by brokerage firms other than The Villages Realty - Rodda Realty Team are marked with the Internet Data Exchange and detailed information about them includes the names of the listing brokers and listing agents.
Based on information from MLSListings MLS as of . All data, including all measurements and calculations of area, is obtained from various sources and has not been, and will not be, verified by broker or MLS. All information should be independently reviewed and verified for accuracy. Properties may or may not be listed by the office/agent presenting the information.
Copyright 2026 MLSListings Inc. All rights reserved