44840 Camellia Dr, Fremont, CA 94539
- $1,930,000
- 4
- BD
- 3
- BA
- 1,636
- SqFt




Listed by Jason Phuong Pham, (510) 910-8911 from Intero Real Estate Services
(If provided) CoList: from
Sold listing courtesy of Jenny Rowe from RDFIN
- Sold Price
- $1,930,000
- List Price
- $1,978,888
- Closing Date
- Sep 12, 2025
- MLS#
- BE41105985
- Status
- SOLD
- Levels
- One Story
- Bedrooms
- 4
- Total Bathrooms
- 3
- Full Bathrooms
- 3
- Sqft. of Residence
- 1,636
- Lot Size
- 5,600
- Listing Area
- Fremont
- Year Built
- 1961
Property Description
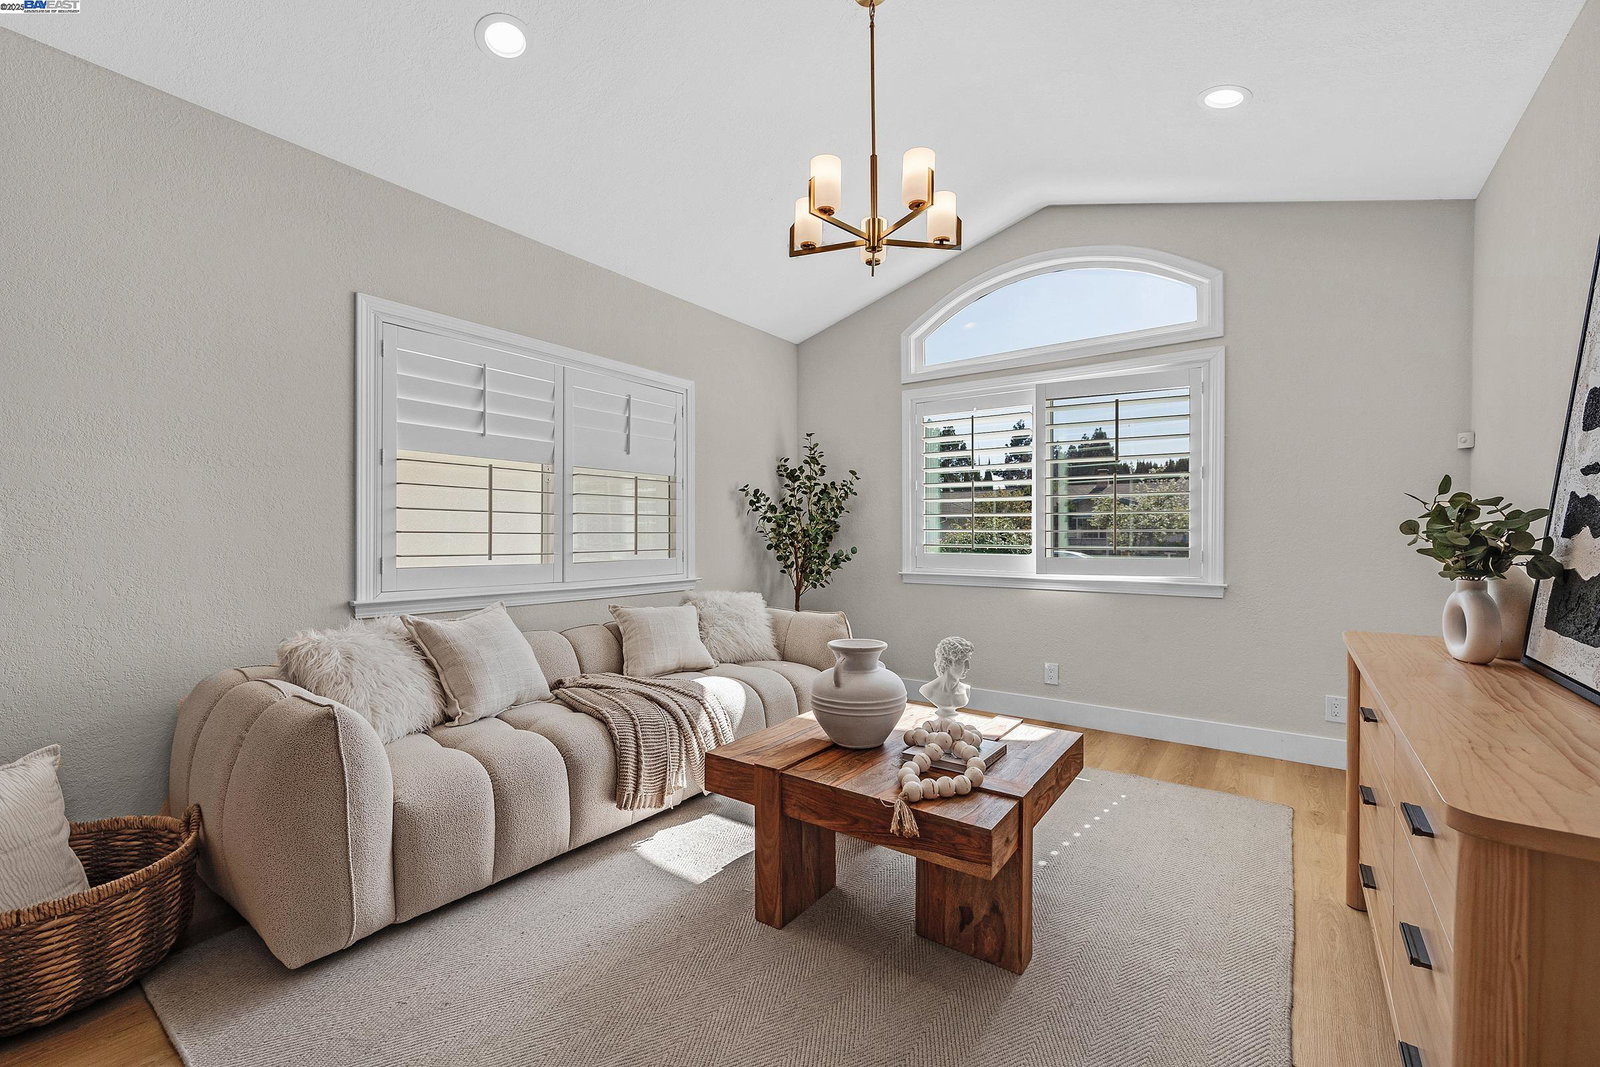
What a wonderful opportunity to own a nicely remodeled, ranch style home in the heart of prestigious neighborhood of Fremont, Weibel. This full of natural light home has 4 bedrooms, 3 full baths, high vaulted ceiling in the living room connects to the gourmet kitchen with lots of storages. The property features beautiful LVP flooring, fresh paint, EV charger, upgraded HVAC, electrical panel, remodeled bathrooms and low maintenance landscaping. Walking distance to highly rated Weibel elementary schools, minutes away from Irvington high school and many more grocery stores. This home has it all and waiting for you.
/u.realgeeks.media/roddarealtyteam/logo-broker.png)
Additional Information
- Acres
- 0.13
- Age
- 64
- Bathroom Features
- Tile, Updated Bath, Primary - Shower(s) over Tub(s), Primary - Tile, Primary - Updated Bath(s)
- Cooling System
- Central -1 Zone
- Exterior Features
- Stucco
- Fireplace Description
- Family Room
- Floor Covering
- Tile, Vinyl, Carpet - Wall to Wall
- Foundation
- Crawl Space
- Garage Parking
- Attached Garage, Garage
- Heating System
- Forced Air
- Laundry Facilities
- In Garage, Washer, Dryer
- Levels
- One Story
- Living Area
- 1,636
- Lot Description
- Other
- Lot Size
- 5,600
- Neighborhood
- Fremont
- Other Rooms
- Storage
- Pool Description
- Pool - No, None
- Roof
- Composition
- Sewer
- Sewer - Public
- Style
- Other
- Unincorporated Yn
- Yes
- View
- Hills
Mortgage Calculator
 The data relating to real estate for sale on this display comes in part from the Internet Data Exchange program of the MLSListingsTM MLS system. Real estate listings held by brokerage firms other than The Villages Realty - Rodda Realty Team are marked with the Internet Data Exchange and detailed information about them includes the names of the listing brokers and listing agents.
Based on information from MLSListings MLS as of . All data, including all measurements and calculations of area, is obtained from various sources and has not been, and will not be, verified by broker or MLS. All information should be independently reviewed and verified for accuracy. Properties may or may not be listed by the office/agent presenting the information.
Copyright 2026 MLSListings Inc. All rights reserved