184 Stevenson Blvd, Fremont, CA 94539
- $1,510,888
- 4
- BD
- 4
- BA
- 1,864
- SqFt




Listed by Jack Jweinat, (650) 921-1677 from BHHS Drysdale Properties
(If provided) CoList: from
Sold listing courtesy of William Dawood from APR
- Sold Price
- $1,510,888
- List Price
- $1,499,888
- Closing Date
- Aug 29, 2025
- MLS#
- BE41105674
- Status
- SOLD
- Levels
- Three or More Stories
- Bedrooms
- 4
- Total Bathrooms
- 4
- Full Bathrooms
- 3
- Partial Bathrooms
- 1
- Sqft. of Residence
- 1,864
- Lot Size
- 1,276
- Listing Area
- Fremont
- Year Built
- 2019
Property Description
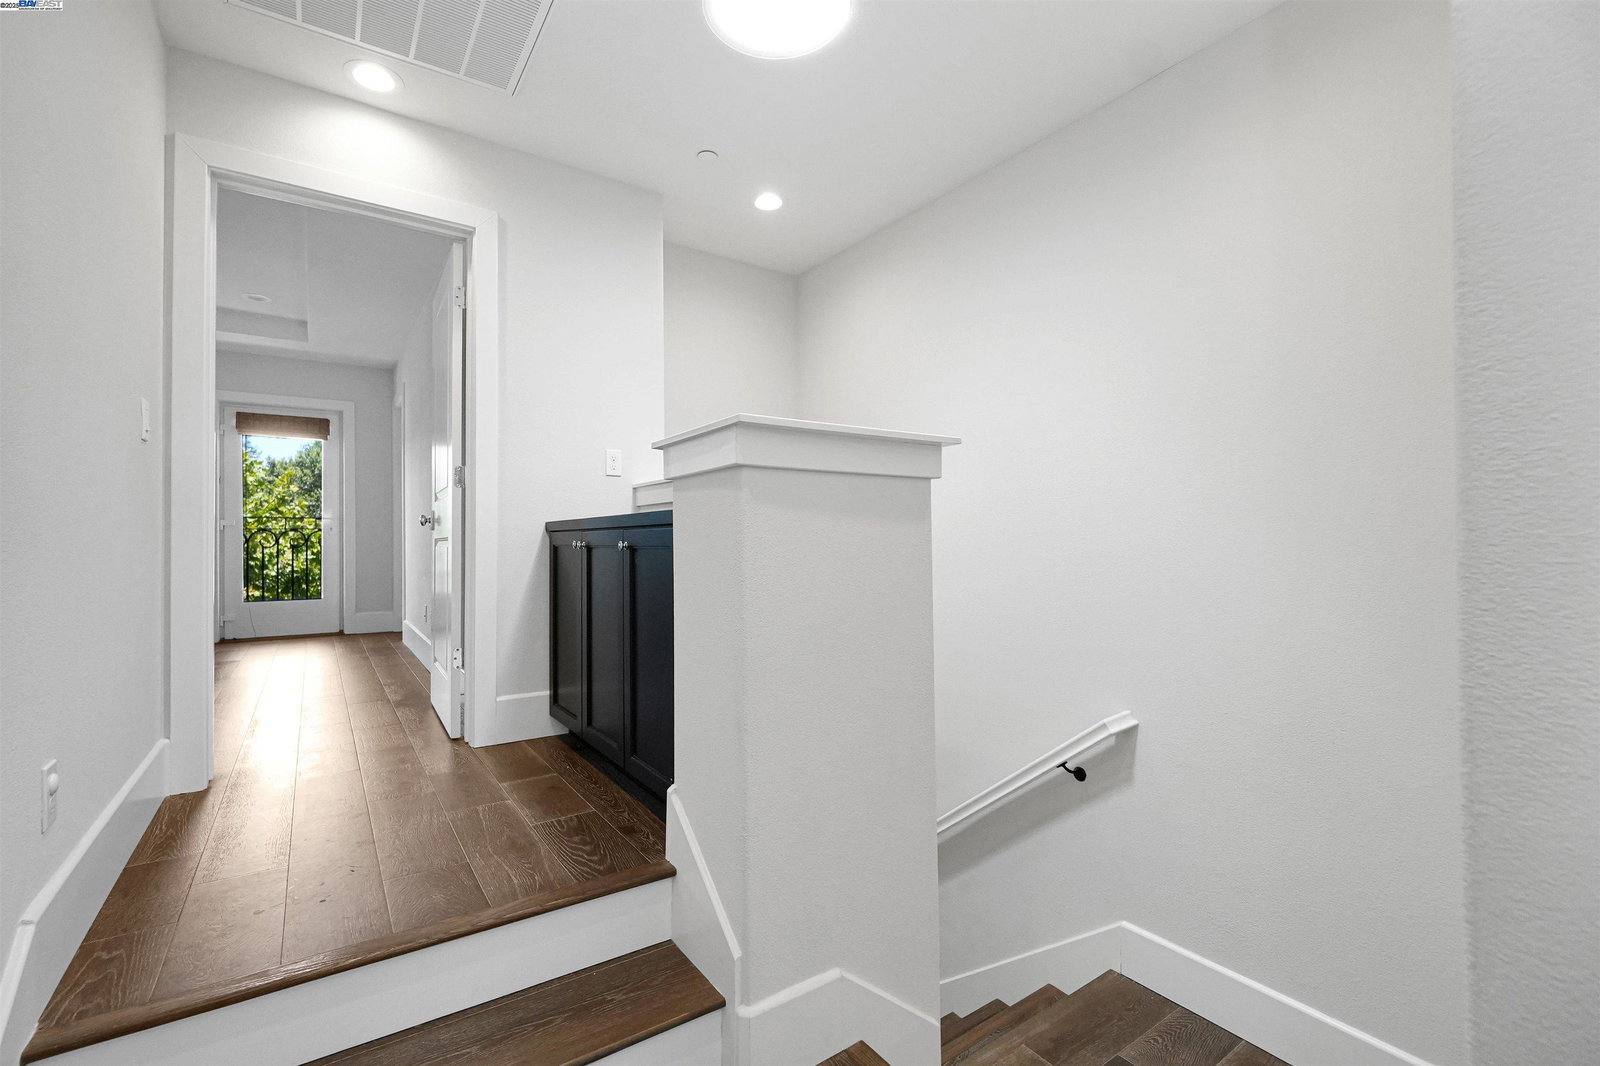
OPEN HOUSE SATURDAY & SUNDAY 1-4pm!!! Welcome to 184 Stevenson Blvd, Fremont! Built in 2019, this beautifully designed home features 4 spacious bedrooms and 3.5 bathrooms, including two luxurious master suites-one conveniently located on the first floor. Nestled in the highly acclaimed Mission San Jose School District, including award-winning Mission San Jose High School, this home offers the perfect blend of comfort and top-tier education. Enjoy a gourmet kitchen with a grand island, stainless steel appliances, and a sunlit eat-in area-perfect for entertaining. The open and functional floor plan is enhanced by hardwood flooring, triple-pane windows, and abundant natural light throughout. Additional highlights include: Low HOA, Tankless water heater, Ample parking and storage and, Spacious bedrooms and bathrooms. Ideally located close to Many Silicon Valley Tech giants, with easy access to South Bay, East Bay, San Francisco, and the Fremont BART station. You'll also love being near Lake Elizabeth, the sports park, golf course, and a variety of shops and activities. Don't miss this rare opportunity to own a modern home in one of Fremont's most desirable neighborhoods!
/u.realgeeks.media/roddarealtyteam/logo-broker.png)
Additional Information
- Acres
- 0.03
- Age
- 6
- Association Fee
- $160
- Association Fee Includes
- Other
- Cooling System
- Central -1 Zone
- Exterior Features
- Stucco
- Family Room
- Separate Family Room
- Fireplace Description
- None
- Floor Covering
- Tile, Hardwood
- Garage Parking
- Attached Garage, Garage, Gate / Door Opener, Guest / Visitor Parking
- Heating System
- Forced Air
- Laundry Facilities
- In Laundry Room, Washer, Dryer
- Levels
- Three or More Stories
- Living Area
- 1,864
- Lot Description
- Regular
- Lot Size
- 1,276
- Neighborhood
- Fremont
- Pool Description
- Pool - No, None
- Roof
- Tile
- Sewer
- Sewer - Public
- Style
- Mediterranean
- Unincorporated Yn
- Yes
Mortgage Calculator
 The data relating to real estate for sale on this display comes in part from the Internet Data Exchange program of the MLSListingsTM MLS system. Real estate listings held by brokerage firms other than The Villages Realty - Rodda Realty Team are marked with the Internet Data Exchange and detailed information about them includes the names of the listing brokers and listing agents.
Based on information from MLSListings MLS as of . All data, including all measurements and calculations of area, is obtained from various sources and has not been, and will not be, verified by broker or MLS. All information should be independently reviewed and verified for accuracy. Properties may or may not be listed by the office/agent presenting the information.
Copyright 2026 MLSListings Inc. All rights reserved