213 Hidalgo Ct, Fremont, CA 94539
- $3,506,888
- 4
- BD
- 3
- BA
- 2,648
- SqFt








Listed by Esmond Ai, (510) 552-6836 from Milky Way Investment
(If provided) CoList: from
Sold listing courtesy of Kevin Chiao from KCC
- Sold Price
- $3,506,888
- List Price
- $3,390,000
- Closing Date
- Aug 14, 2025
- MLS#
- BE41105529
- Status
- SOLD
- Levels
- Two Story
- Bedrooms
- 4
- Total Bathrooms
- 3
- Full Bathrooms
- 3
- Sqft. of Residence
- 2,648
- Lot Size
- 11,700
- Listing Area
- Fremont
- Year Built
- 1974
Property Description
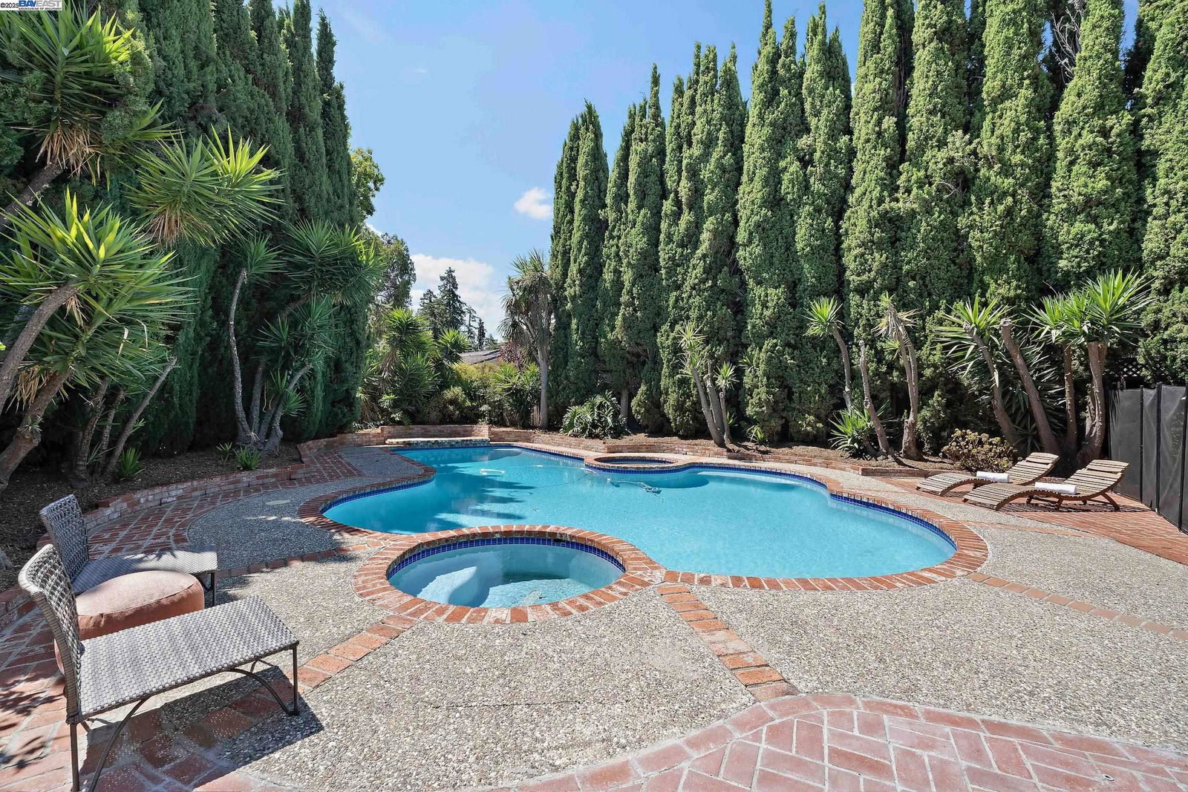
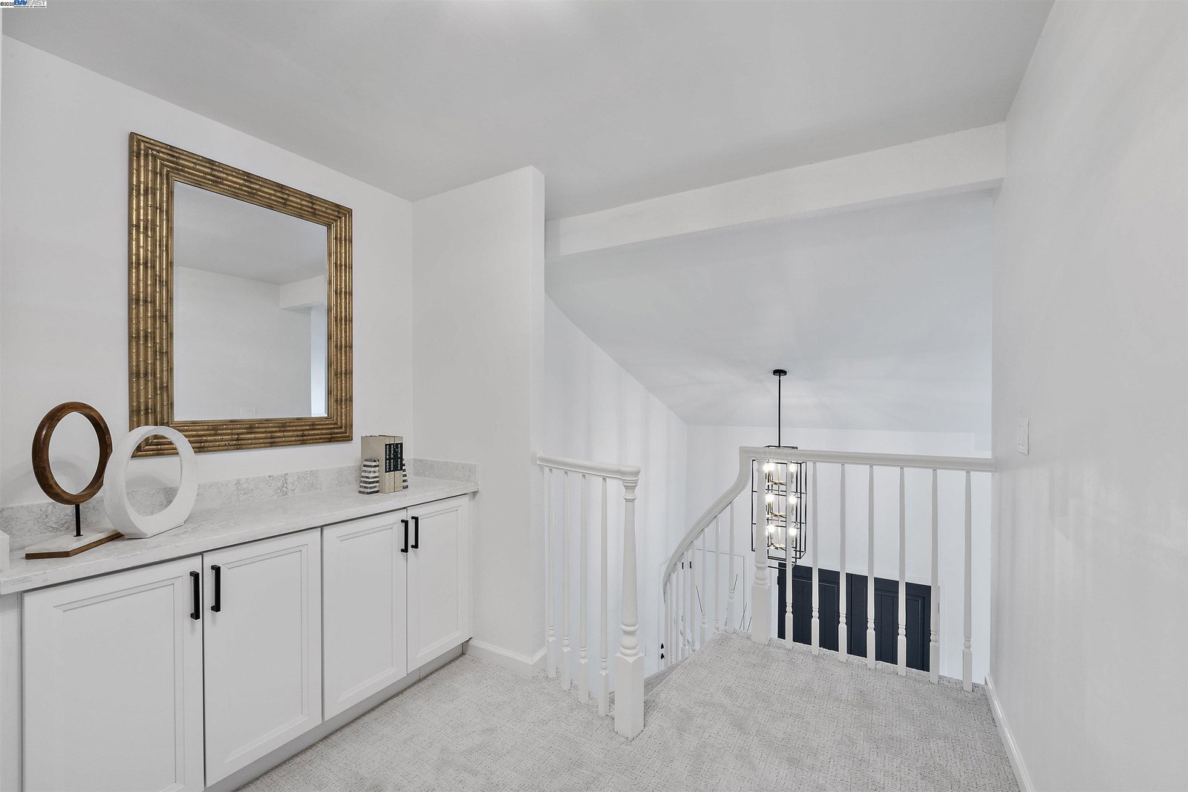
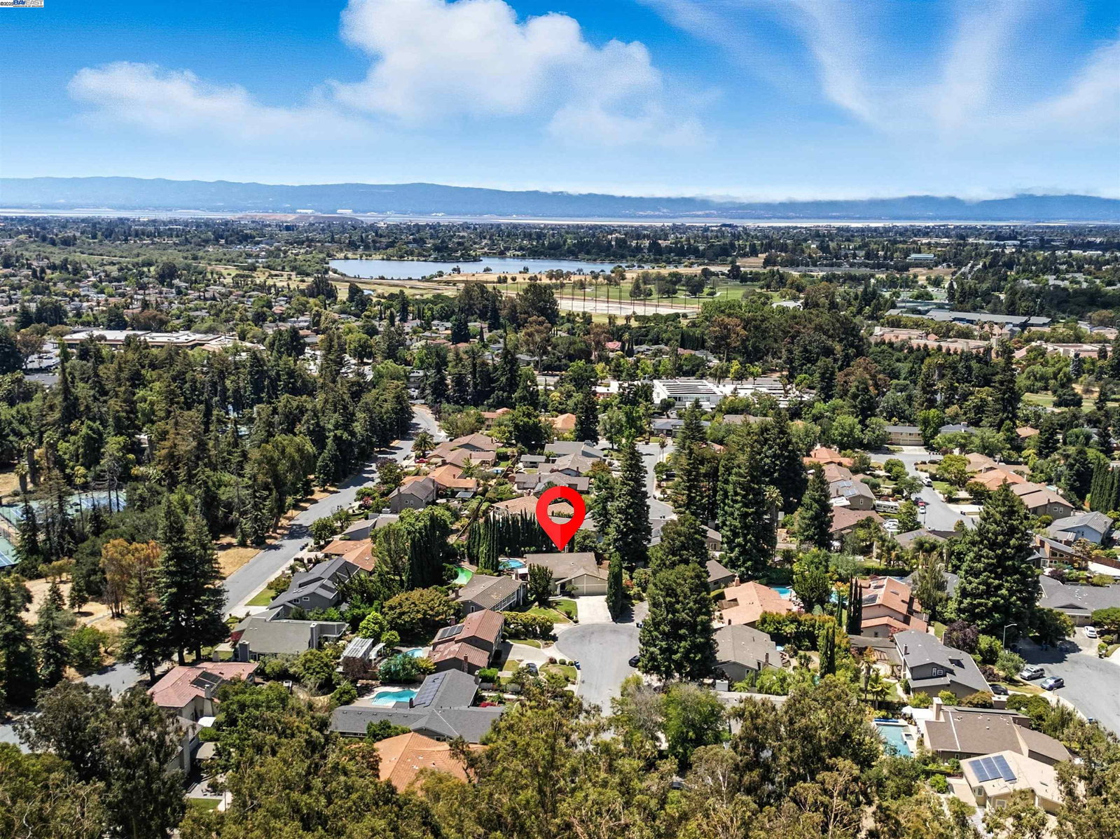
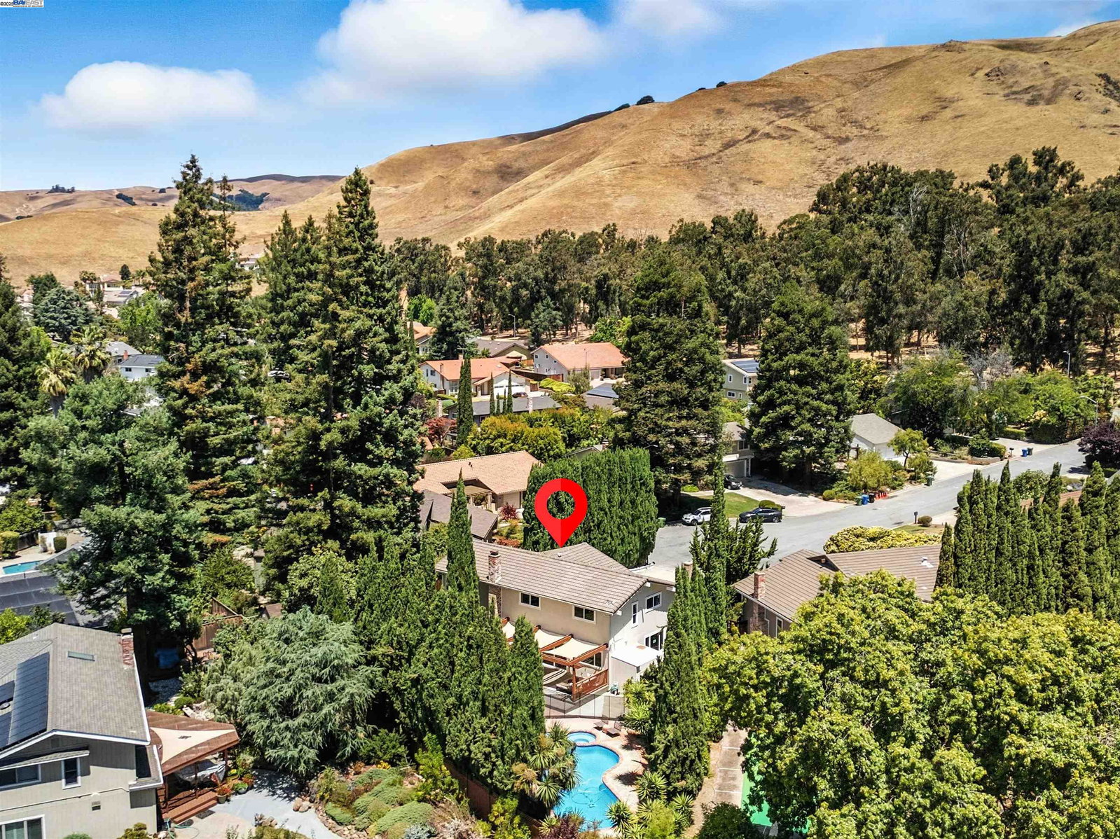
Nestled in a peaceful cul-de-sac in the top-rated Mission San Jose school district, 213 Hidalgo is a freshly renovated home on a quarter-acre lot, set back on a long private driveway. Enter through double doors into vaulted ceilings and new double pane windows that fill the home with natural light. Past the formal living and dining rooms, the family room and fully remodeled kitchen-with modern appliances and a new gas range-offer expansive backyard views. Upgrades include remodeled bathrooms, premium carpet, refinished hardwood floors, updated light fixtures, and fresh interior/exterior paint-making this home move-in ready. With four bedrooms, a loft, and three full baths, the layout is both flexible and functional. Upstairs includes the primary suite, two bedrooms, and a loft ideal for a study or media space. Downstairs offers a dedicated office with built-in shelving. Outside, enjoy a large new deck with sail shades, resurfaced pool, lawn, and landscape lighting-perfect for relaxing or entertaining. A full bath offers direct pool access. Additional features include a detached 8x10 shed and a spacious 3-car garage with wall-to-wall built-in storage.
/u.realgeeks.media/roddarealtyteam/logo-broker.png)
Additional Information
- Acres
- 0.27
- Age
- 51
- Amenities
- Wet Bar, Window Covering(s)
- Cooling System
- Air Conditioning - None
- Energy Features
- Double Pane Windows
- Exterior Features
- Siding - Wood
- Family Room
- Separate Family Room
- Fireplace Description
- Brick
- Floor Covering
- Tile, Carpet - Wall to Wall, Hardwood
- Garage Parking
- Attached Garage, Garage, Gate / Door Opener
- Heating System
- Gas
- Laundry Facilities
- 220 Volt Outlet, Washer, Dryer
- Levels
- Two Story
- Living Area
- 2,648
- Lot Size
- 11,700
- Neighborhood
- Fremont
- Pool Description
- Pool - In Ground
- Roof
- Tile
- Sewer
- Sewer - Public
- Style
- Traditional
- Unincorporated Yn
- Yes
Mortgage Calculator
 The data relating to real estate for sale on this display comes in part from the Internet Data Exchange program of the MLSListingsTM MLS system. Real estate listings held by brokerage firms other than The Villages Realty - Rodda Realty Team are marked with the Internet Data Exchange and detailed information about them includes the names of the listing brokers and listing agents.
Based on information from MLSListings MLS as of . All data, including all measurements and calculations of area, is obtained from various sources and has not been, and will not be, verified by broker or MLS. All information should be independently reviewed and verified for accuracy. Properties may or may not be listed by the office/agent presenting the information.
Copyright 2026 MLSListings Inc. All rights reserved