1915 Perrone Cir, San Jose, CA 95116
- $1,053,000
- 4
- BD
- 2
- BA
- 1,525
- SqFt




Listed by Jessica Liu, (925) 828-7268 from MAXREAL
(If provided) CoList: from
Sold listing courtesy of Sangeeta Rai from KWSV
- Sold Price
- $1,053,000
- List Price
- $1,099,999
- Closing Date
- Sep 19, 2025
- MLS#
- BE41105280
- Status
- SOLD
- Levels
- Two Story
- Bedrooms
- 4
- Total Bathrooms
- 2
- Full Bathrooms
- 2
- Sqft. of Residence
- 1,525
- Lot Size
- 4,011
- Listing Area
- Alum Rock
- Year Built
- 1983
Property Description
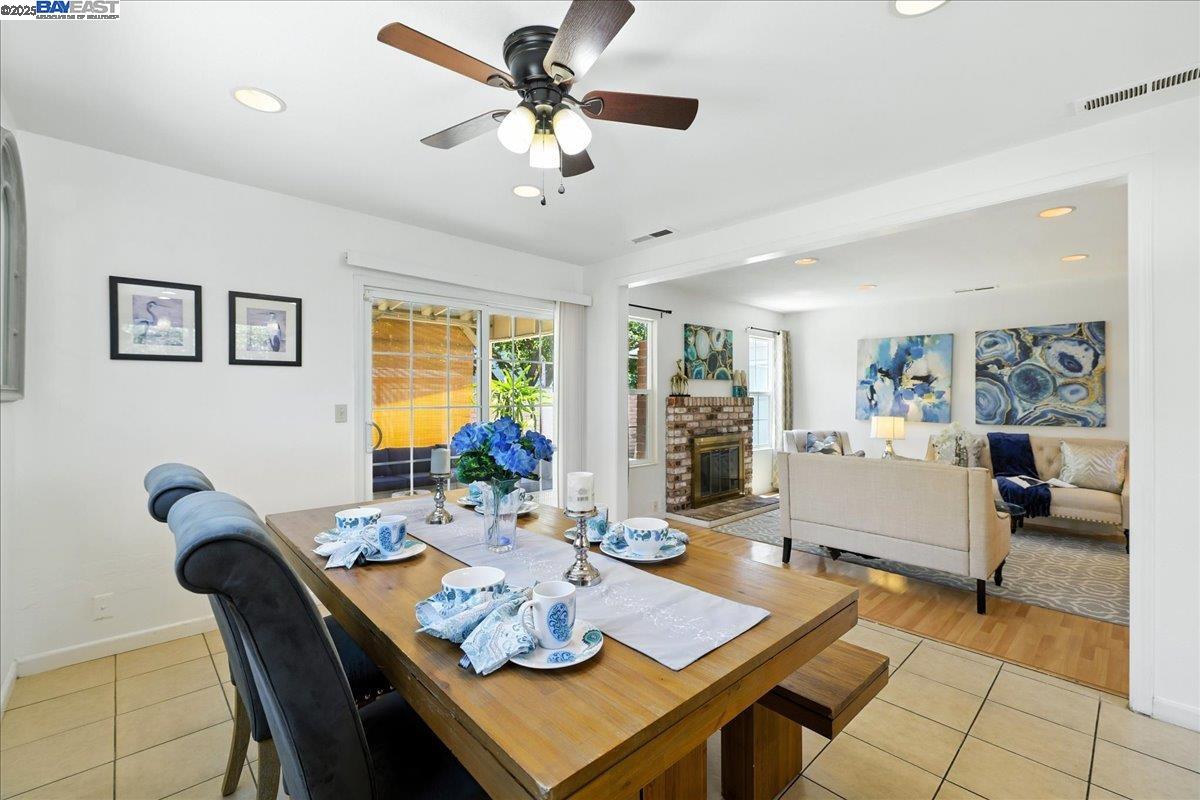
Discover this beautifully maintained 4-bedroom, 2-bath home! 1,525 sq ft living space, 3,400 sf ft lot size. Situated in a desirable location. This home offers a bright, open floor plan with high ceilings in the downstairs bedroom. Laminate and tile flooring,the spacious kitchen, perfect for the culinary enthusiast, ample counter space.The seamless flow into the living and dining areas makes it ideal for entertaining friends and family. The large primary suite has a walk-in closet and a big master bathroom. Enjoy the tranquility of the private backyard, TWO huge sheds can be used as storage or even a workshop/bedroom. The attached 2-car garage provides ample space for your vehicles and belongings. This home is ideally located near Overfelt Gardens Park and other parks, offering easy access to outdoor recreation. With convenient access to highways 101, 680, and 280, you'll be just minutes away from downtown San Jose, San Jose state university, and not far from major tech companies.
/u.realgeeks.media/roddarealtyteam/logo-broker.png)
Additional Information
- Acres
- 0.09
- Age
- 42
- Cooling System
- Ceiling Fan
- Exterior Features
- Stucco
- Fireplace Description
- Living Room, Brick
- Floor Covering
- Laminate, Tile, Wood
- Garage Parking
- Attached Garage, Garage, Gate / Door Opener, Off-Street Parking
- Laundry Facilities
- Washer, Dryer
- Levels
- Two Story
- Living Area
- 1,525
- Lot Size
- 4,011
- Neighborhood
- Alum Rock
- Other Rooms
- Storage
- Pool Description
- Pool - No, None
- Sewer
- Sewer - Public
- Style
- Contemporary
- Unincorporated Yn
- Yes
Mortgage Calculator
 The data relating to real estate for sale on this display comes in part from the Internet Data Exchange program of the MLSListingsTM MLS system. Real estate listings held by brokerage firms other than The Villages Realty - Rodda Realty Team are marked with the Internet Data Exchange and detailed information about them includes the names of the listing brokers and listing agents.
Based on information from MLSListings MLS as of . All data, including all measurements and calculations of area, is obtained from various sources and has not been, and will not be, verified by broker or MLS. All information should be independently reviewed and verified for accuracy. Properties may or may not be listed by the office/agent presenting the information.
Copyright 2026 MLSListings Inc. All rights reserved