675 Merritt Ct, Discovery Bay, CA 94505
- $625,000
- 4
- BD
- 3
- BA
- 2,565
- SqFt




Listed by Tawnya Erickson, (925) 550-9523 from Corcoran Icon Properties
(If provided) CoList: from
- List Price
- $625,000
- Price Change
- ▼ $65,000 1781044945
- MLS#
- BE41105179
- Status
- CONTINGENT
- Levels
- Two Story
- Bedrooms
- 4
- Total Bathrooms
- 3
- Full Bathrooms
- 2
- Partial Bathrooms
- 1
- Sqft. of Residence
- 2,565
- Lot Size
- 5,371
- Listing Area
- Discovery Bay
- Year Built
- 2005
Property Description
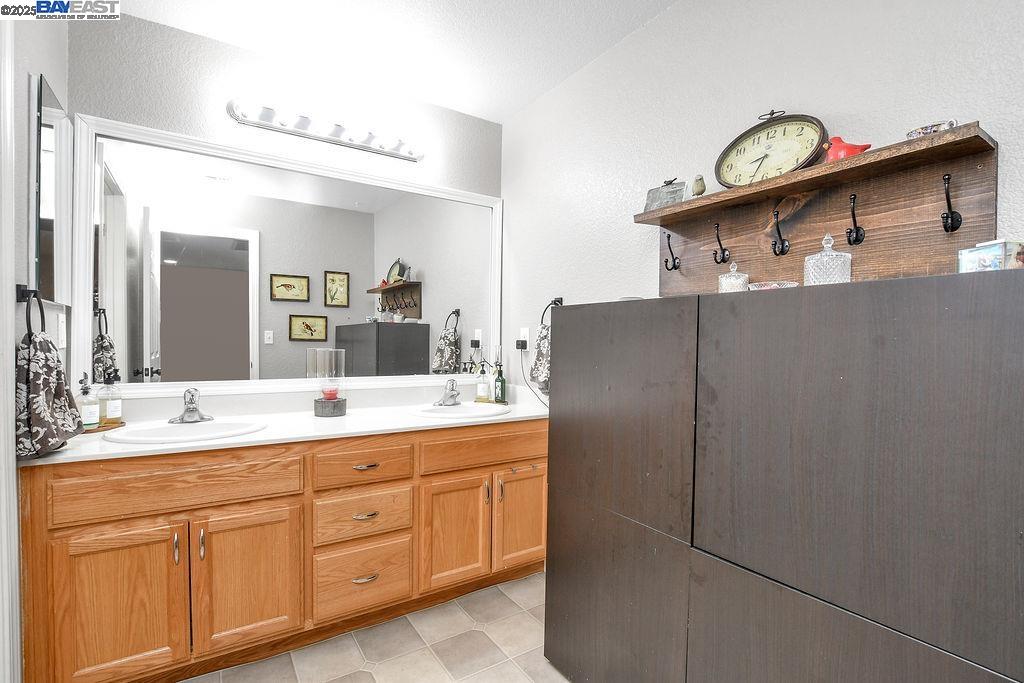
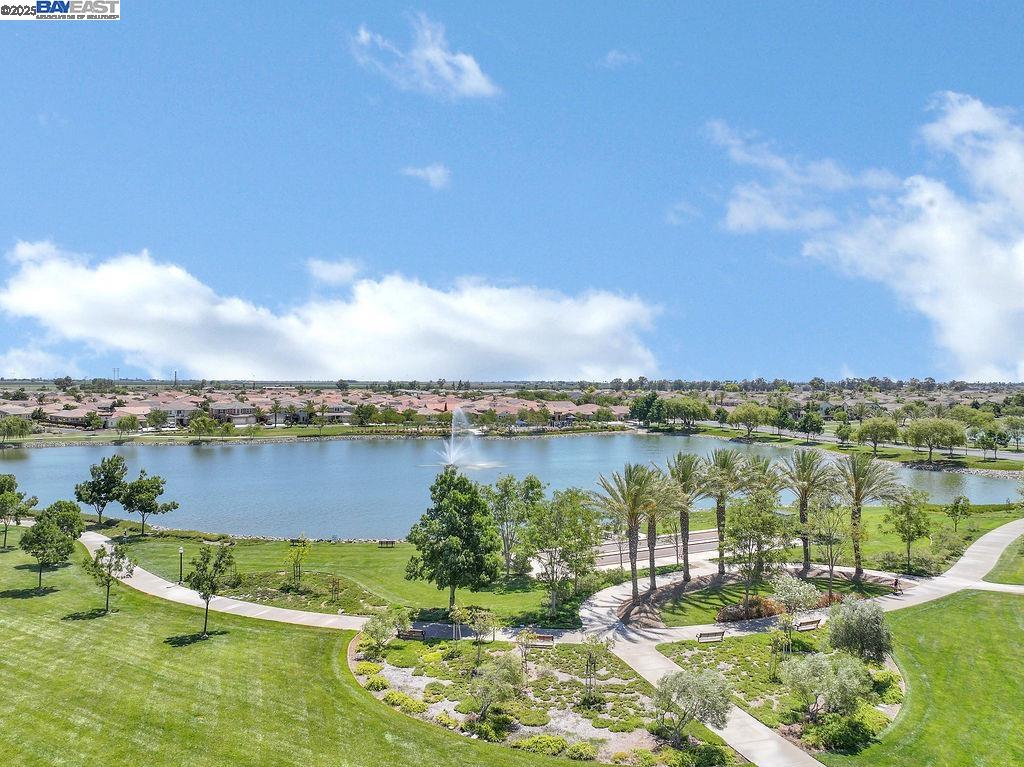
Nestled at the end of a quiet court in Discovery Bay's prestigious gated community, The Lakes, this exceptional home combines serene lake views with direct access to scenic walking trails right across the street. A charming covered porch sets the tone, leading into a bright, open layout with stylish LVP flooring, elegant formal dining, and a spacious kitchen-family room designed for gatherings. The gourmet kitchen shines with stainless steel appliances, quartz countertops, and abundant cabinetry. The luxurious downstairs primary suite offers a private retreat, while upstairs features three additional bedrooms, a generous loft, a large bathroom, and a huge attic/storage area. Throughout, you'll find thoughtful upgrades including recessed lighting, ceiling fans, plantation shutters, and a cozy gas fireplace with a custom accent wall. Step outside to your backyard oasis-complete with stamped concrete, lush lawn, and a durable aluminum patio cover with built-in fan-perfect for year-round enjoyment. The garage even includes an electric car charger for modern convenience. With lakeside views, gated security, and modern comfort, this home delivers the sought-after lifestyle that makes The Lakes one of Discovery Bay's most desirable communities.
/u.realgeeks.media/roddarealtyteam/logo-broker.png)
Additional Information
- Acres
- 0.12
- Amenities
- Window Covering(s)
- Association Fee
- $198
- Association Fee Includes
- Security Service, Maintenance - Common Area
- Cooling System
- Ceiling Fan, Central -1 Zone
- Exterior Features
- Stucco
- Family Room
- Separate Family Room
- Fireplace Description
- Family Room, Gas Burning
- Floor Covering
- Laminate, Vinyl, Carpet - Wall to Wall
- Garage Parking
- Attached Garage, Garage, Gate / Door Opener
- Heating System
- Forced Air
- Laundry Facilities
- Hookups Only, In Laundry Room
- Levels
- Two Story
- Living Area
- 2,565
- Lot Description
- Grade - Level, Other
- Lot Size
- 5,371
- Neighborhood
- Discovery Bay
- Other Rooms
- Laundry Room
- Pool Description
- Pool - No, None
- Roof
- Tile
- Style
- Contemporary
- Unincorporated Yn
- Yes
Mortgage Calculator
 The data relating to real estate for sale on this display comes in part from the Internet Data Exchange program of the MLSListingsTM MLS system. Real estate listings held by brokerage firms other than The Villages Realty - Rodda Realty Team are marked with the Internet Data Exchange and detailed information about them includes the names of the listing brokers and listing agents.
Based on information from MLSListings MLS as of . All data, including all measurements and calculations of area, is obtained from various sources and has not been, and will not be, verified by broker or MLS. All information should be independently reviewed and verified for accuracy. Properties may or may not be listed by the office/agent presenting the information.
Copyright 2026 MLSListings Inc. All rights reserved