1355 Elkwood Dr, Milpitas, CA 95035
- $1,830,000
- 3
- BD
- 3
- BA
- 1,705
- SqFt




Listed by Sukhi Kaur, (415) 335-0048 from Intero Real Estate Services
(If provided) CoList: from
Sold listing courtesy of Amar Realtor from KWPA
- Sold Price
- $1,830,000
- List Price
- $1,799,000
- Closing Date
- Aug 26, 2025
- MLS#
- BE41104853
- Status
- SOLD
- Levels
- Two Story
- Bedrooms
- 3
- Total Bathrooms
- 3
- Full Bathrooms
- 2
- Partial Bathrooms
- 1
- Sqft. of Residence
- 1,705
- Lot Size
- 3,220
- Listing Area
- Milpitas
- Year Built
- 1991
Property Description
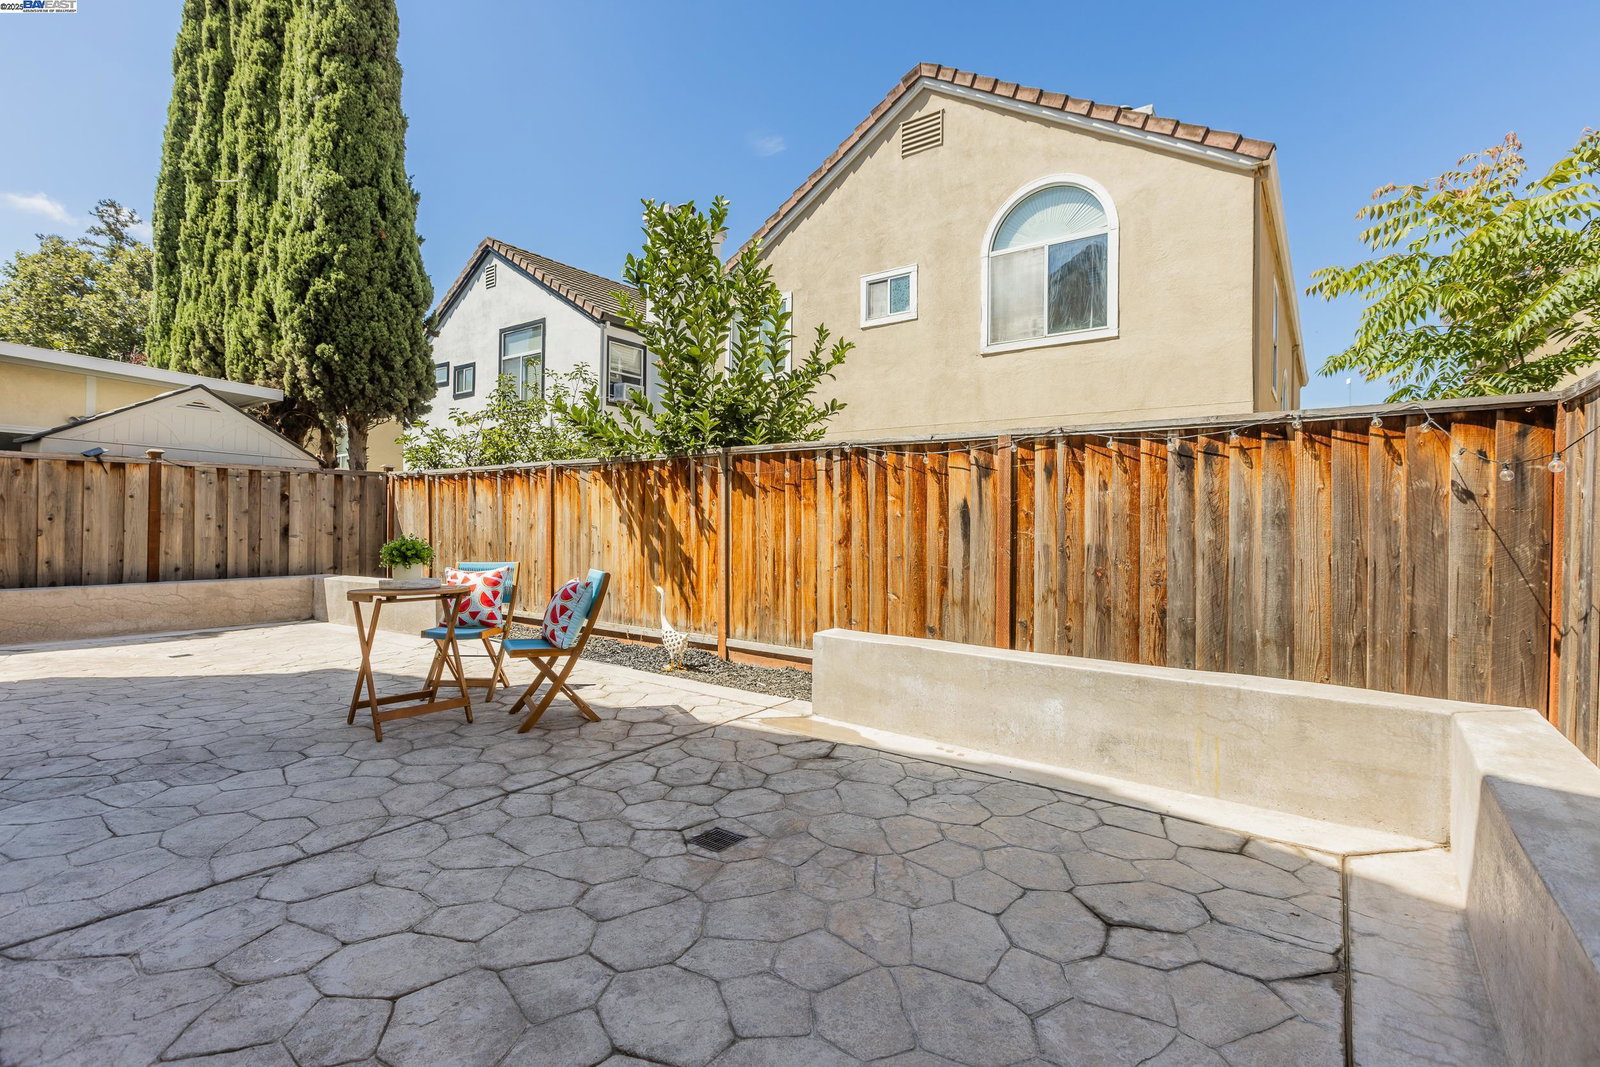
Beautifully Remodeled North East Facing Home in a Prime Milpitas Location! Step into this bright and airy 3-bedroom, 2.5-bathroom home located in one of Milpitas most desirable neighborhoods. As you enter, you're welcomed by soaring ceilings and a spacious open layout that's perfect for both everyday living and entertaining. The heart of the home is the fully updated kitchen, featuring a massive center island, quartz countertops, modern cabinetry, and stainless steel appliances. The living and dining areas offer a seamless flow with abundant natural light and stylish finishes throughout. Upstairs, all bedrooms are generously sized, and the primary suite includes a walk-in closet and private bath. Leased Solar and Tons of storage space for all your needs. Enjoy a private backyard perfect for relaxing or hosting, and a 2-car attached garage with EV charging capability. Located within walking distance to parks and top-rated schools, with quick access to Hwy 880, 237, and major tech hubs-this home offers the perfect blend of convenience and comfort.
/u.realgeeks.media/roddarealtyteam/logo-broker.png)
Additional Information
- Acres
- 0.07
- Age
- 34
- Amenities
- Other
- Cooling System
- Other
- Energy Features
- Other
- Exterior Features
- Other
- Family Room
- Separate Family Room
- Fireplace Description
- Other
- Floor Covering
- Other
- Garage Parking
- Attached Garage, Garage
- Heating System
- Other
- Laundry Facilities
- Other, Washer, Dryer
- Levels
- Two Story
- Living Area
- 1,705
- Lot Description
- Other
- Lot Size
- 3,220
- Neighborhood
- Milpitas
- Other Rooms
- None, Other
- Pool Description
- Pool - No, None
- Roof
- Tile
- Style
- Other
- Unincorporated Yn
- Yes
Mortgage Calculator
 The data relating to real estate for sale on this display comes in part from the Internet Data Exchange program of the MLSListingsTM MLS system. Real estate listings held by brokerage firms other than The Villages Realty - Rodda Realty Team are marked with the Internet Data Exchange and detailed information about them includes the names of the listing brokers and listing agents.
Based on information from MLSListings MLS as of . All data, including all measurements and calculations of area, is obtained from various sources and has not been, and will not be, verified by broker or MLS. All information should be independently reviewed and verified for accuracy. Properties may or may not be listed by the office/agent presenting the information.
Copyright 2026 MLSListings Inc. All rights reserved