38353 Farwell Dr, Fremont, CA 94536
- $1,540,000
- 4
- BD
- 2
- BA
- 1,696
- SqFt
Listed by Everett Eslinger, (510) 714-7652 from Coldwell Banker Realty
(If provided) CoList: from
Sold listing courtesy of Kelly Wang from GH22P
- Sold Price
- $1,540,000
- List Price
- $1,469,950
- Closing Date
- Aug 04, 2025
- MLS#
- BE41104761
- Status
- SOLD
- Levels
- One Story
- Bedrooms
- 4
- Total Bathrooms
- 2
- Full Bathrooms
- 2
- Sqft. of Residence
- 1,696
- Lot Size
- 7,875
- Listing Area
- Fremont
- Year Built
- 1960
Property Description
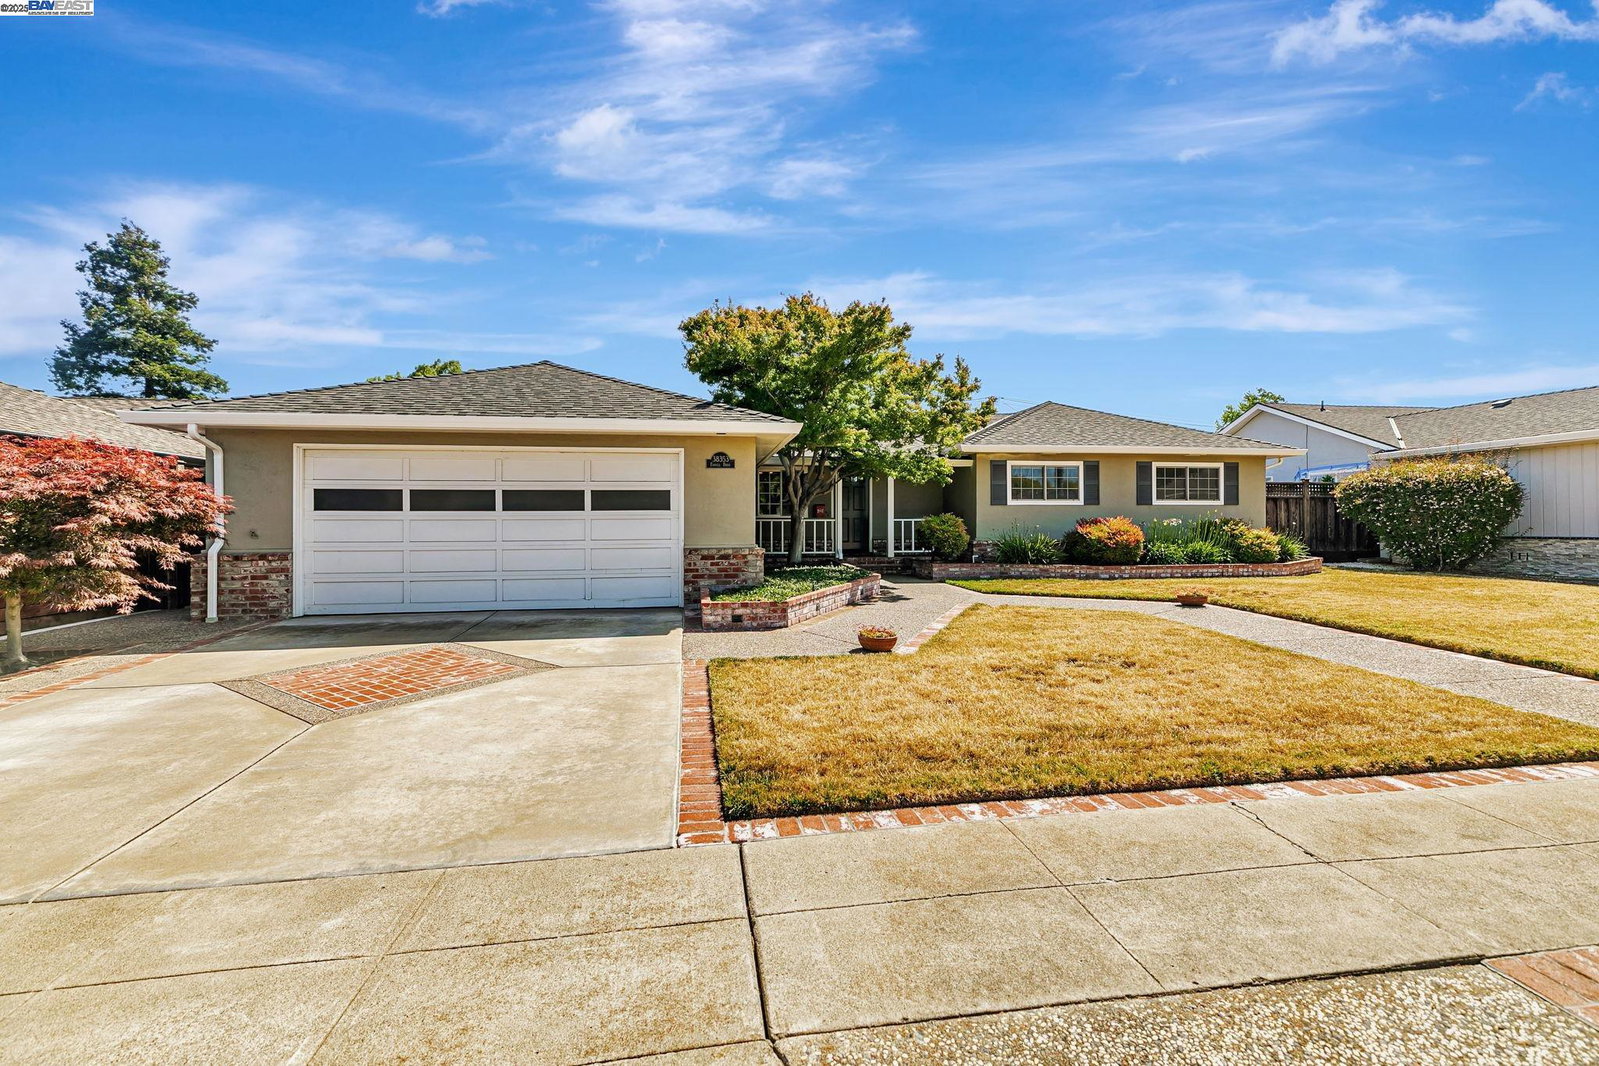
A Rare GLENMOOR OPPORTUNITY. Make this 4 bedroom the design you have wanted. With many Glenmoor homes expanding to create the high-demand open concept, this home has a head start with the following benefits: new roof and gutter system in 2025, copper plumbing, central air conditioning, in-ground pool. Presently 1,696 sq ft on a 7,875 sq ft parcel with areas for expansion. Bring your Contractor and design the home you want! Easy 880 and 84 access, close to shopping. Walk to Mattos Elementary and Alta Pool.
/u.realgeeks.media/roddarealtyteam/logo-broker.png)
Additional Information
- Acres
- 0.18
- Age
- 65
- Amenities
- Window Covering(s)
- Association Fee
- $432
- Association Fee Includes
- Maintenance - Common Area
- Bathroom Features
- 46, Primary - Tile
- Cooling System
- Ceiling Fan, Central -1 Zone
- Exterior Features
- Stucco, Brick
- Family Room
- Separate Family Room
- Fireplace Description
- Family Room, Wood Burning, Brick
- Floor Covering
- None, Tile
- Foundation
- Raised, Crawl Space
- Garage Parking
- Attached Garage, Enclosed, Garage, Gate / Door Opener, Access - Interior
- Heating System
- Forced Air
- Laundry Facilities
- In Garage, Washer, Dryer
- Levels
- One Story
- Living Area
- 1,696
- Lot Size
- 7,875
- Neighborhood
- Fremont
- Other Rooms
- Laundry Room
- Pool Description
- Pool - In Ground, Membership Fee
- Roof
- Composition
- Sewer
- Sewer - Public
- Style
- Ranch
- Unincorporated Yn
- Yes
Mortgage Calculator
 The data relating to real estate for sale on this display comes in part from the Internet Data Exchange program of the MLSListingsTM MLS system. Real estate listings held by brokerage firms other than The Villages Realty - Rodda Realty Team are marked with the Internet Data Exchange and detailed information about them includes the names of the listing brokers and listing agents.
Based on information from MLSListings MLS as of . All data, including all measurements and calculations of area, is obtained from various sources and has not been, and will not be, verified by broker or MLS. All information should be independently reviewed and verified for accuracy. Properties may or may not be listed by the office/agent presenting the information.
Copyright 2026 MLSListings Inc. All rights reserved