34264 Atteridge Pl, Fremont, CA 94555
- $1,850,000
- 3
- BD
- 2
- BA
- 1,728
- SqFt

Listed by Ronnette Pueliu, (925) 922-1143 from Keller Williams Tri-Valley
(If provided) CoList: Janel Cruz from
Sold listing courtesy of Joy Shin from BOORE
- Sold Price
- $1,850,000
- List Price
- $1,788,800
- Closing Date
- Sep 03, 2025
- MLS#
- BE41104296
- Status
- SOLD
- Levels
- One Story
- Bedrooms
- 3
- Total Bathrooms
- 2
- Full Bathrooms
- 2
- Sqft. of Residence
- 1,728
- Lot Size
- 6,188
- Listing Area
- Fremont
- Year Built
- 1970
Property Description
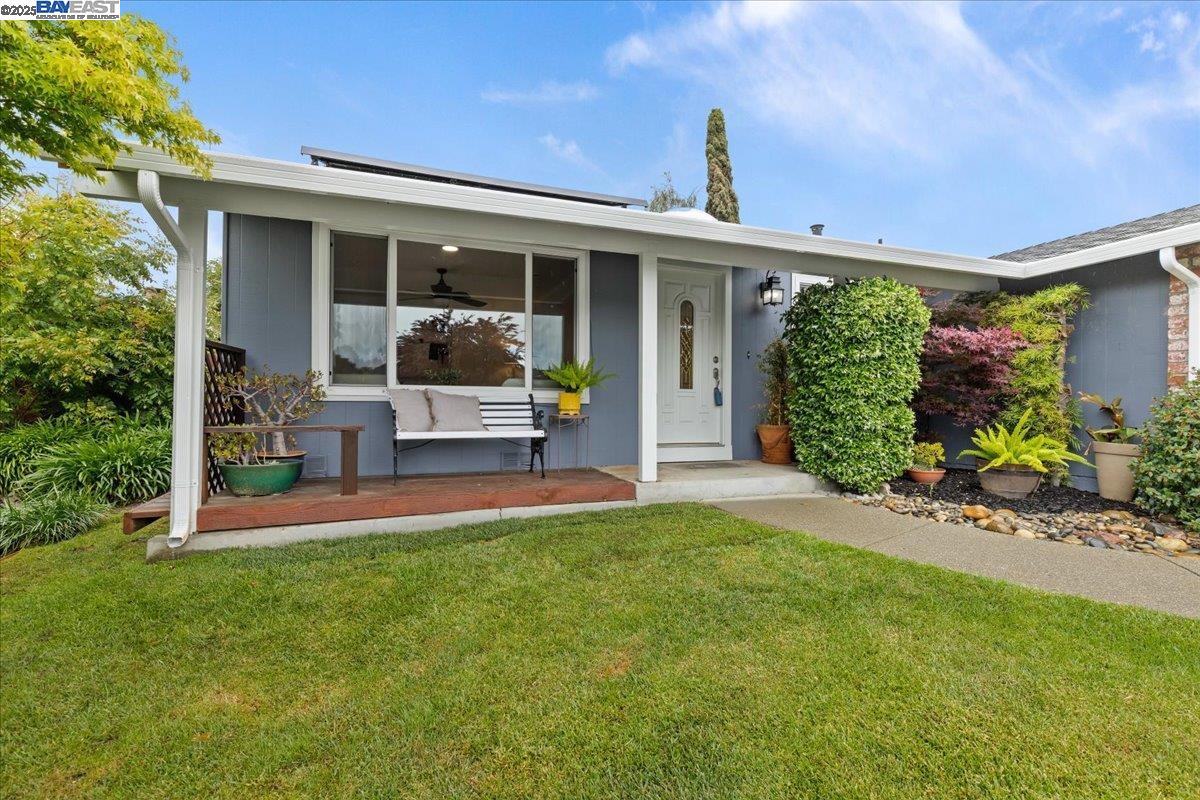
Welcome to your beautifully upgraded single-story home, nestled in Fremont's coveted Northgate neighborhood! This spacious property offers room to grow-perfect for families or multi-generational living with Optional 4th Bedroom. So many upgrades. NEW ROOF (DEC 2024), refinished HARDWOOD FLOORS, Remodeled Kitchen and Tesla Solar Panels. The crown jewel of this home is the Great Room Addition, an ideal space for both relaxing and entertaining. Skylights bathe the area in natural light, while Large Bay windows showcase views of your Backyard Oasis. Enjoy gatherings beneath the pergola, dining and bbq'g on the deck, gardening and playing with the kids. Featuring a 2 car garage, all upgrades and additions are permitted. Your home on this quiet cul-de-sac is just 8 miles from the Dumbarton Bridge, close to high-tech employers and the top-rated American High School (9/10 on GreatSchools.com).
/u.realgeeks.media/roddarealtyteam/logo-broker.png)
Additional Information
- Acres
- 0.14
- Age
- 55
- Amenities
- None
- Cooling System
- Ceiling Fan
- Exterior Features
- Stucco
- Fireplace Description
- Electric
- Floor Covering
- Hardwood
- Garage Parking
- Attached Garage, Garage
- Heating System
- Forced Air
- Laundry Facilities
- In Garage, None
- Levels
- One Story
- Living Area
- 1,728
- Lot Size
- 6,188
- Neighborhood
- Fremont
- Other Rooms
- Laundry Room
- Pool Description
- Pool - No, None
- Roof
- Composition
- Sewer
- Sewer - Public
- Style
- Ranch
- Unincorporated Yn
- Yes
Mortgage Calculator
 The data relating to real estate for sale on this display comes in part from the Internet Data Exchange program of the MLSListingsTM MLS system. Real estate listings held by brokerage firms other than The Villages Realty - Rodda Realty Team are marked with the Internet Data Exchange and detailed information about them includes the names of the listing brokers and listing agents.
Based on information from MLSListings MLS as of . All data, including all measurements and calculations of area, is obtained from various sources and has not been, and will not be, verified by broker or MLS. All information should be independently reviewed and verified for accuracy. Properties may or may not be listed by the office/agent presenting the information.
Copyright 2026 MLSListings Inc. All rights reserved