4644 Devonshire Cmn, Fremont, CA 94536
- $610,000
- 2
- BD
- 2
- BA
- 945
- SqFt






Listed by Claire Li, (510) 203-8693 from Intero Real Estate Services
(If provided) CoList: from
Sold listing courtesy of Tony Xu from B1REI
- Sold Price
- $610,000
- List Price
- $659,000
- Closing Date
- Oct 02, 2025
- MLS#
- BE41104009
- Status
- SOLD
- Bedrooms
- 2
- Total Bathrooms
- 2
- Full Bathrooms
- 2
- Sqft. of Residence
- 945
- Lot Size
- 165,528
- Year Built
- 1987
Property Description
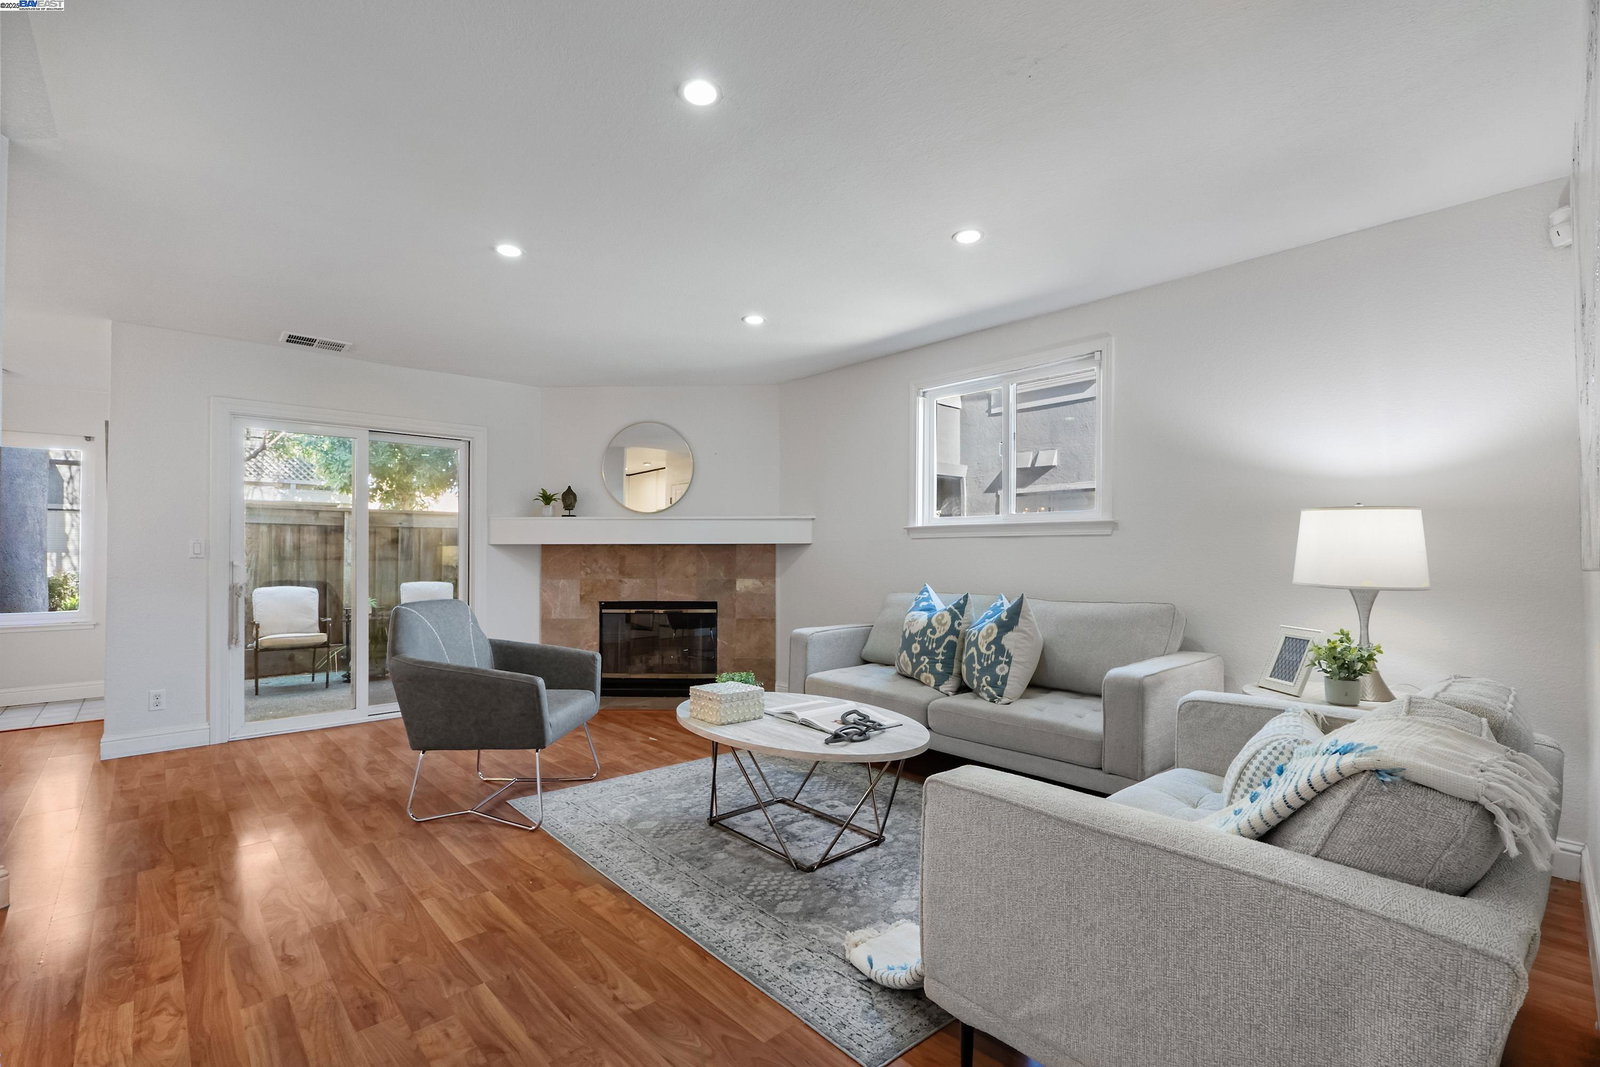
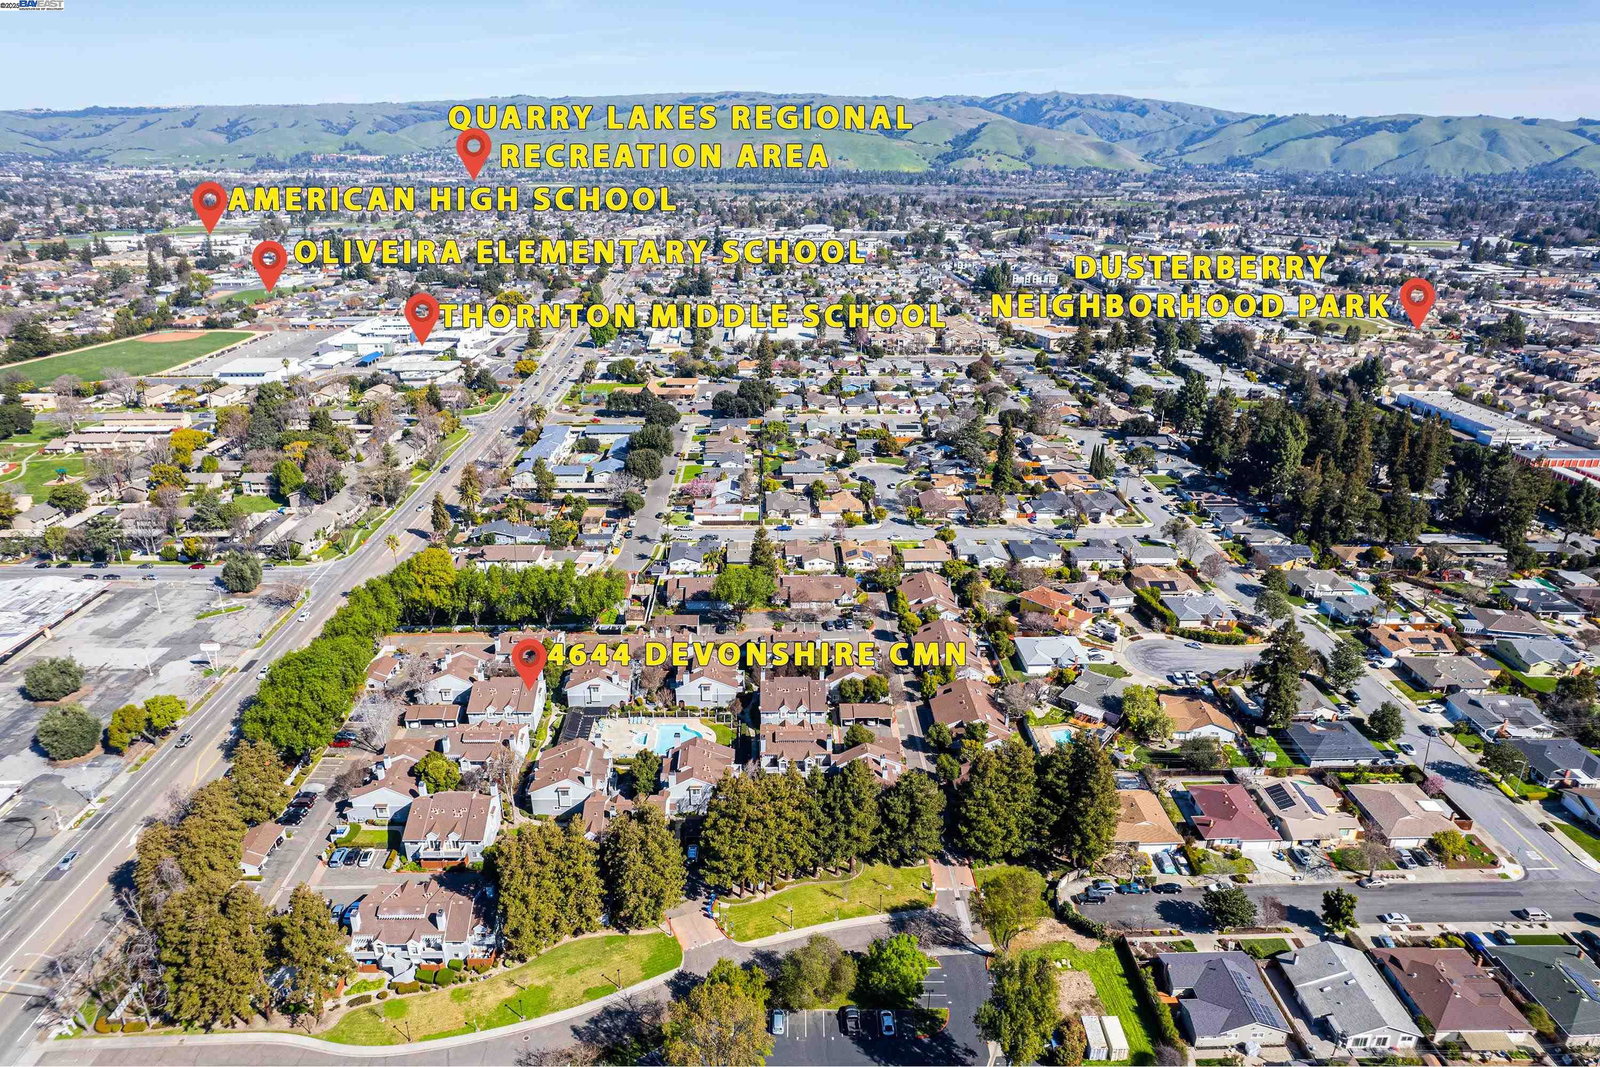
Welcome to this Stunning 2 bedroom, 2 bathroom ground-level condo, offering the ultimate in convenience and relaxation. Updated Kitchen with quartz countertops for a sleek and modern look. Fresh painted and New floor throughout. Open living room with a cozy wood- burning fireplace. Boasts an exclusive feature - an additional window in the living room, flooding the space with natural light and providing a stunning view. Enjoy TWO spacious patios, perfect for relaxing, entertaining, or simply soaking up the sunshine. Convenience indoor laundry. No rental restrictions, a great investment opportunity. One carpot and one reserved space for parking. Low HOA fee covers water, sewer, trash, common area maintenance more. Enjoy HOA amenities, including pools , spas and guest parking. Walking distance to top rated schools. This prime location is just steps away from parks, restaurants, and grocery stores, offering the ultimate in convenience and lifestyle. Easy access to freeways 880 and 84. This condo is a must-see!
/u.realgeeks.media/roddarealtyteam/logo-broker.png)
Additional Information
- Acres
- 3.80
- Age
- 38
- Association Fee
- $361
- Association Fee Includes
- Maintenance - Exterior, Garbage, Management Fee, Water / Sewer, Maintenance - Common Area
- Building Name
- CENTERVILLE PL
- Cooling System
- None
- Exterior Features
- Stucco
- Fireplace Description
- Living Room
- Floor Covering
- Vinyl
- Garage Parking
- No Garage, Parking Space(s)
- Heating System
- Forced Air
- Laundry Facilities
- Laundry Area - In Unit, Washer, Dryer
- Levels
- Other
- Living Area
- 945
- Lot Size
- 165,528
- Neighborhood
- Fremont
- Numberof Units
- 78
- Other Rooms
- Other
- Pool Description
- Pool - In Ground
- Roof
- Composition
- Sewer
- Sewer - Public
- Style
- Contemporary
- Unincorporated Yn
- Yes
- Unit Description
- Ground Floor
- Year Built
- 1987
Mortgage Calculator
 The data relating to real estate for sale on this display comes in part from the Internet Data Exchange program of the MLSListingsTM MLS system. Real estate listings held by brokerage firms other than The Villages Realty - Rodda Realty Team are marked with the Internet Data Exchange and detailed information about them includes the names of the listing brokers and listing agents.
Based on information from MLSListings MLS as of . All data, including all measurements and calculations of area, is obtained from various sources and has not been, and will not be, verified by broker or MLS. All information should be independently reviewed and verified for accuracy. Properties may or may not be listed by the office/agent presenting the information.
Copyright 2026 MLSListings Inc. All rights reserved