344 Kansas Way, Fremont, CA 94539
- $2,475,000
- 4
- BD
- 4
- BA
- 2,771
- SqFt




Listed by Bobby Nijjar, (510) 552-3595 from Legacy Real Estate & Assoc.
(If provided) CoList: from
Sold listing courtesy of Sunmeet Anand from 01HLLT01
- Sold Price
- $2,475,000
- List Price
- $2,499,000
- Closing Date
- Sep 09, 2025
- MLS#
- BE41103996
- Status
- SOLD
- Levels
- Two Story
- Bedrooms
- 4
- Total Bathrooms
- 4
- Full Bathrooms
- 3
- Partial Bathrooms
- 1
- Sqft. of Residence
- 2,771
- Lot Size
- 6,600
- Listing Area
- Fremont
- Year Built
- 1984
Property Description
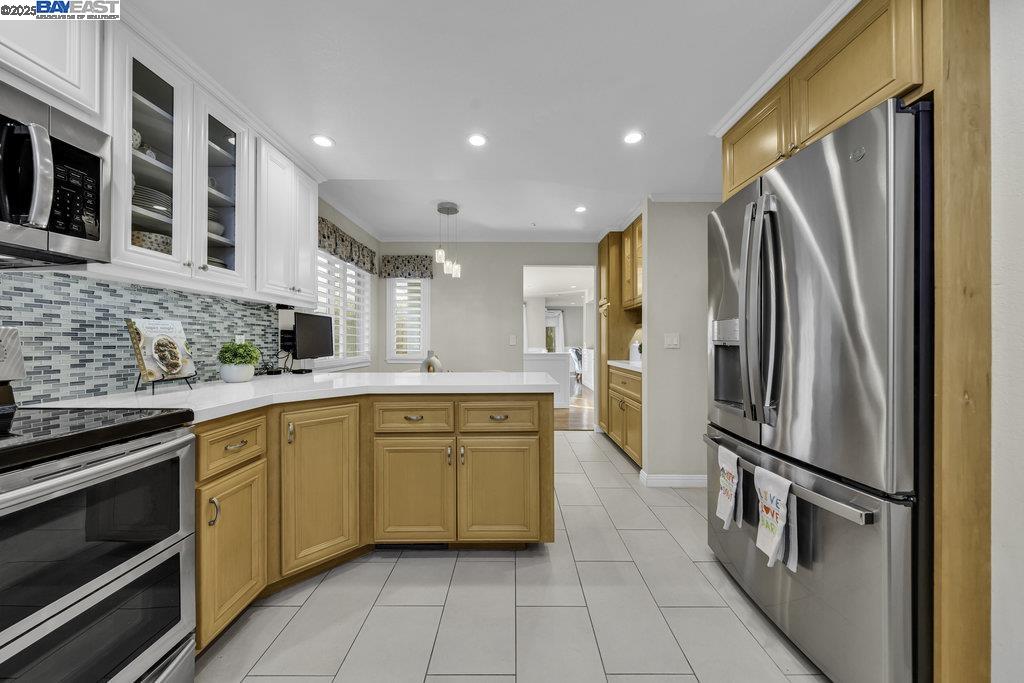
Stylish, spacious, & perfectly located - welcome to your dream home in Warm Springs, Fremont! This beautiful 4-bedroom + office, 3.5-bath home offers an open, airy layout designed for modern living. Step inside to find a bright living room w/a cozy gas fireplace, a formal dining area filled w/natural light, and a spectacular kitchen featuring quartz countertops, stainless steel appliances, and a large pantry. A separate family room & breakfast nook offer even more space to gather. Retreat upstairs to the luxurious primary suite w/vaulted ceilings, a walk-in closet, and a spa-like bath w/ deep soaking tub & stall shower. 3 additional bedrooms and a dedicated office provide flexibility for every lifestyle. Upgrades incl: engineered hardwood floors*recessed lighting*dual-pane windows*Nest thermostat*central heat & A/C*upstairs laundry room*newer roof & fully owned solar panels. Relax or entertain in the lush backyard w/stamped concrete, vibrant gardens, & mature trees. A 2-car garage with built-in storage & a long driveway add extra convenience. Enjoy top-rated Warm Springs/Irvington schools and an unbeatable location close to parks, shopping, and major commute routes.
/u.realgeeks.media/roddarealtyteam/logo-broker.png)
Additional Information
- Acres
- 0.15
- Age
- 41
- Bathroom Features
- Window, Tile, Updated Bath, Primary - Shower(s) over Tub(s), 46, 47, Primary - Tile, Primary - Tub, Primary - Updated Bath(s)
- Cooling System
- Ceiling Fan, Central -1 Zone
- Exterior Features
- Stucco, Siding - Wood
- Family Room
- Separate Family Room
- Fireplace Description
- Gas Burning, Living Room
- Floor Covering
- Tile, Carpet - Wall to Wall, Hardwood
- Garage Parking
- Attached Garage, Garage, Gate / Door Opener, Access - Interior, Access - Side Yard
- Heating System
- Forced Air, Gas
- Laundry Facilities
- Hookups Only, In Laundry Room
- Levels
- Two Story
- Living Area
- 2,771
- Lot Description
- Regular
- Lot Size
- 6,600
- Neighborhood
- Fremont
- Other Rooms
- Den / Study / Office, Laundry Room
- Pool Description
- Pool - No, None
- Roof
- Composition
- Sewer
- Sewer - Public
- Style
- Contemporary
- Unincorporated Yn
- Yes
Mortgage Calculator
 The data relating to real estate for sale on this display comes in part from the Internet Data Exchange program of the MLSListingsTM MLS system. Real estate listings held by brokerage firms other than The Villages Realty - Rodda Realty Team are marked with the Internet Data Exchange and detailed information about them includes the names of the listing brokers and listing agents.
Based on information from MLSListings MLS as of . All data, including all measurements and calculations of area, is obtained from various sources and has not been, and will not be, verified by broker or MLS. All information should be independently reviewed and verified for accuracy. Properties may or may not be listed by the office/agent presenting the information.
Copyright 2026 MLSListings Inc. All rights reserved