6087 Sienna Ter 57, Fremont, CA 94555
- $1,500,000
- 4
- BD
- 3
- BA
- 1,936
- SqFt




Listed by Rajul Shah, (510) 710-6009 from Coldwell Banker Realty
(If provided) CoList: from
Sold listing courtesy of Jessica Yang from GRA
- Sold Price
- $1,500,000
- List Price
- $1,550,000
- Closing Date
- Aug 18, 2025
- MLS#
- BE41103814
- Status
- SOLD
- Bedrooms
- 4
- Total Bathrooms
- 3
- Full Bathrooms
- 3
- Sqft. of Residence
- 1,936
- Lot Size
- 6,768
- Year Built
- 1992
Property Description
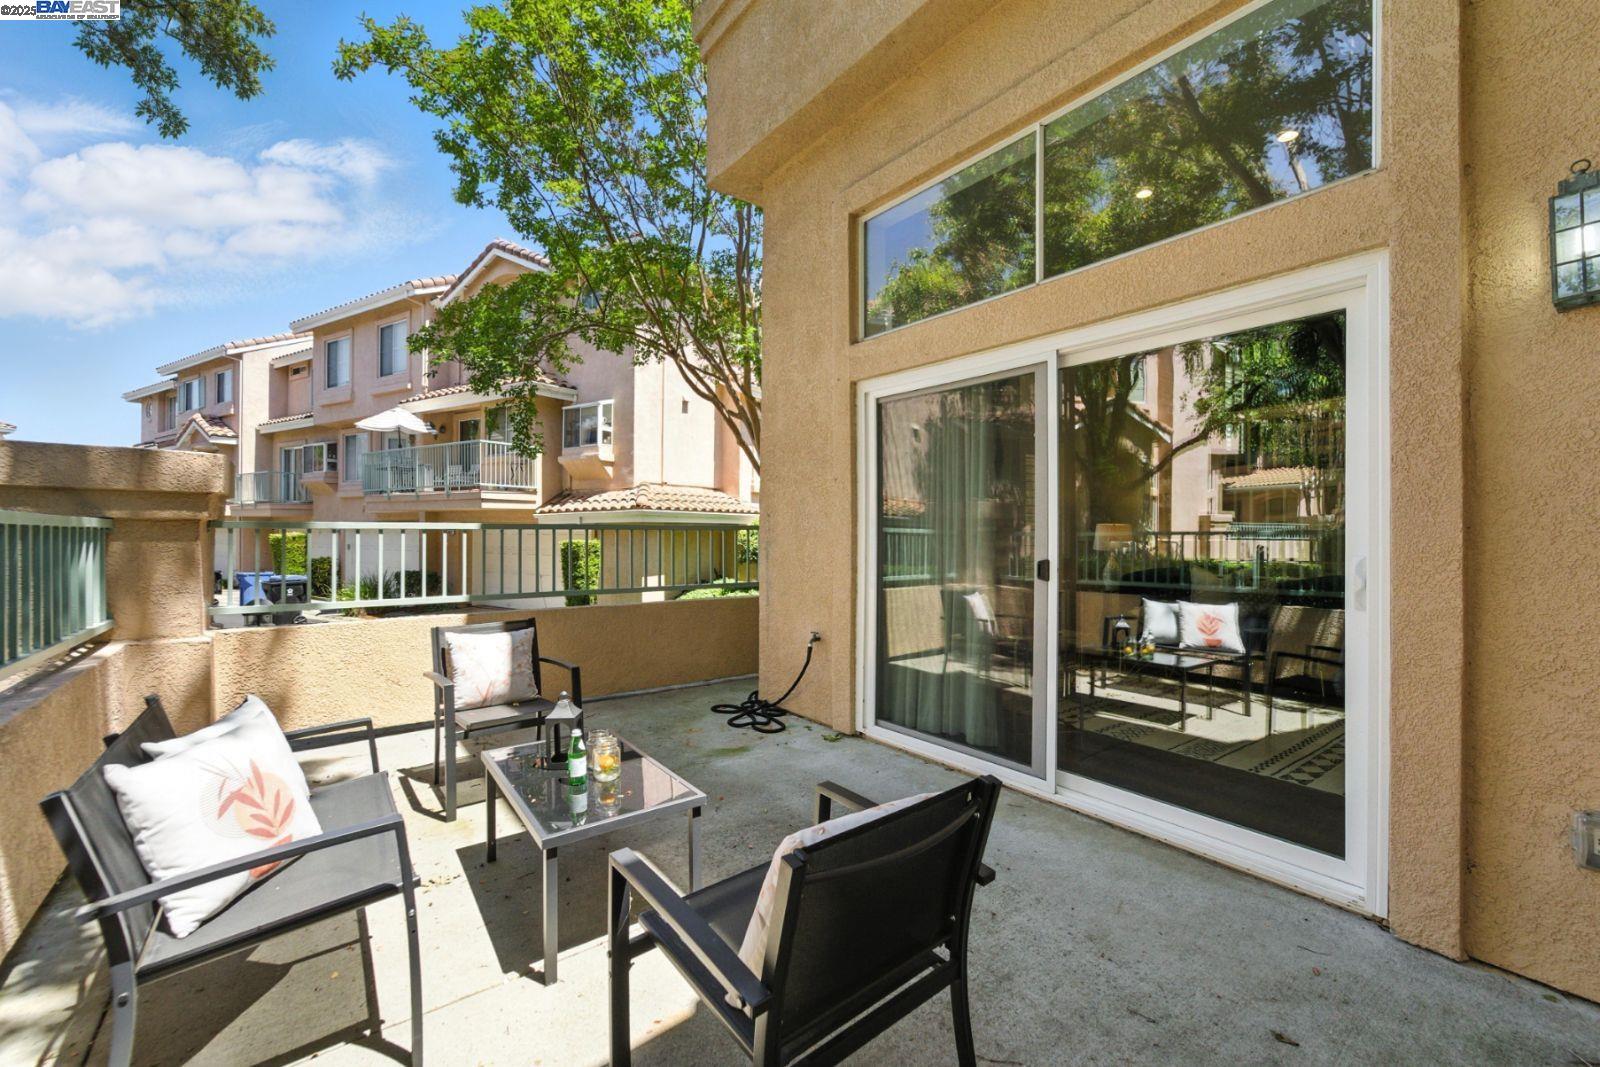
Location! Location! Location! Welcome to NE facing Premium End unit Town home with over $200K in upgrades nestled in award winning Ardenwood school community. This beautiful 4bd/3bth home has functional floor plan with 1bd/1bth downstairs. The home has luxurious waterproof laminate flooring in two living rooms, formal dining room and kitchen. Fresh new paint thru out the home. This home has customized Italian kitchen with quartz counter top and SST appliances...it is truly cooks delightful kitchen. The master bedroom suite is spacious with organized walking closet, sunken bathtub, and double sink vanity in the bathroom. Two additional bedrooms upstairs are spacious to hold a full size bed as well as desk with fully upgraded bathroom and organized closets. The bedroom downstairs has wall mounted murphy bed to allow the usage of the room as guest bedroom as well as fully functional office; and has fully upgraded bathroom right outside the room. This home has plenty of storage in between the stairs as well as in the garage. The outside patio is great for entertaining with shaded tree. The Capriana community has swimming pool for the home owners to enjoy and is walking distance to Karl Nordvik community park. This is a MUST SEE home for its customized beauty and calm location.
/u.realgeeks.media/roddarealtyteam/logo-broker.png)
Additional Information
- Acres
- 0.16
- Age
- 33
- Association Fee
- $275
- Association Fee Includes
- Maintenance - Exterior, Management Fee, Other, Maintenance - Common Area
- Bathroom Features
- Other, Updated Bath, Primary - Shower(s) over Tub(s), Primary - Sunken Tub, Primary - Updated Bath(s)
- Building Name
- CAPRIANA
- Cooling System
- Central -1 Zone
- Exterior Features
- Stucco
- Fireplace Description
- Gas Starter, Living Room
- Floor Covering
- Laminate, Carpet - Wall to Wall
- Foundation
- Concrete Slab
- Garage Parking
- Attached Garage, Garage, Gate / Door Opener
- Heating System
- Forced Air
- Laundry Facilities
- Hookups Only, In Laundry Room, Washer, Dryer
- Levels
- Three or More Stories
- Living Area
- 1,936
- Lot Description
- Regular
- Lot Size
- 6,768
- Neighborhood
- Fremont
- Numberof Units
- 155
- Other Rooms
- None
- Pool Description
- Pool - In Ground
- Roof
- Tile
- Sewer
- Sewer - Public
- Style
- Contemporary
- Unincorporated Yn
- Yes
- Unit Description
- End Unit
- View
- Greenbelt
- Year Built
- 1992
Mortgage Calculator
 The data relating to real estate for sale on this display comes in part from the Internet Data Exchange program of the MLSListingsTM MLS system. Real estate listings held by brokerage firms other than The Villages Realty - Rodda Realty Team are marked with the Internet Data Exchange and detailed information about them includes the names of the listing brokers and listing agents.
Based on information from MLSListings MLS as of . All data, including all measurements and calculations of area, is obtained from various sources and has not been, and will not be, verified by broker or MLS. All information should be independently reviewed and verified for accuracy. Properties may or may not be listed by the office/agent presenting the information.
Copyright 2026 MLSListings Inc. All rights reserved