45548 Cherokee Ln, Fremont, CA 94539
- $2,350,000
- 4
- BD
- 2
- BA
- 1,749
- SqFt




Listed by Carl Fox, (510) 673-5156 from Fox Realty Group
(If provided) CoList: from
Sold listing courtesy of Mimi Quach from JG4RT
- Sold Price
- $2,350,000
- List Price
- $2,350,000
- Closing Date
- Aug 04, 2025
- MLS#
- BE41103638
- Status
- SOLD
- Levels
- One Story
- Bedrooms
- 4
- Total Bathrooms
- 2
- Full Bathrooms
- 2
- Sqft. of Residence
- 1,749
- Lot Size
- 6,000
- Listing Area
- Fremont
- Year Built
- 1975
Property Description
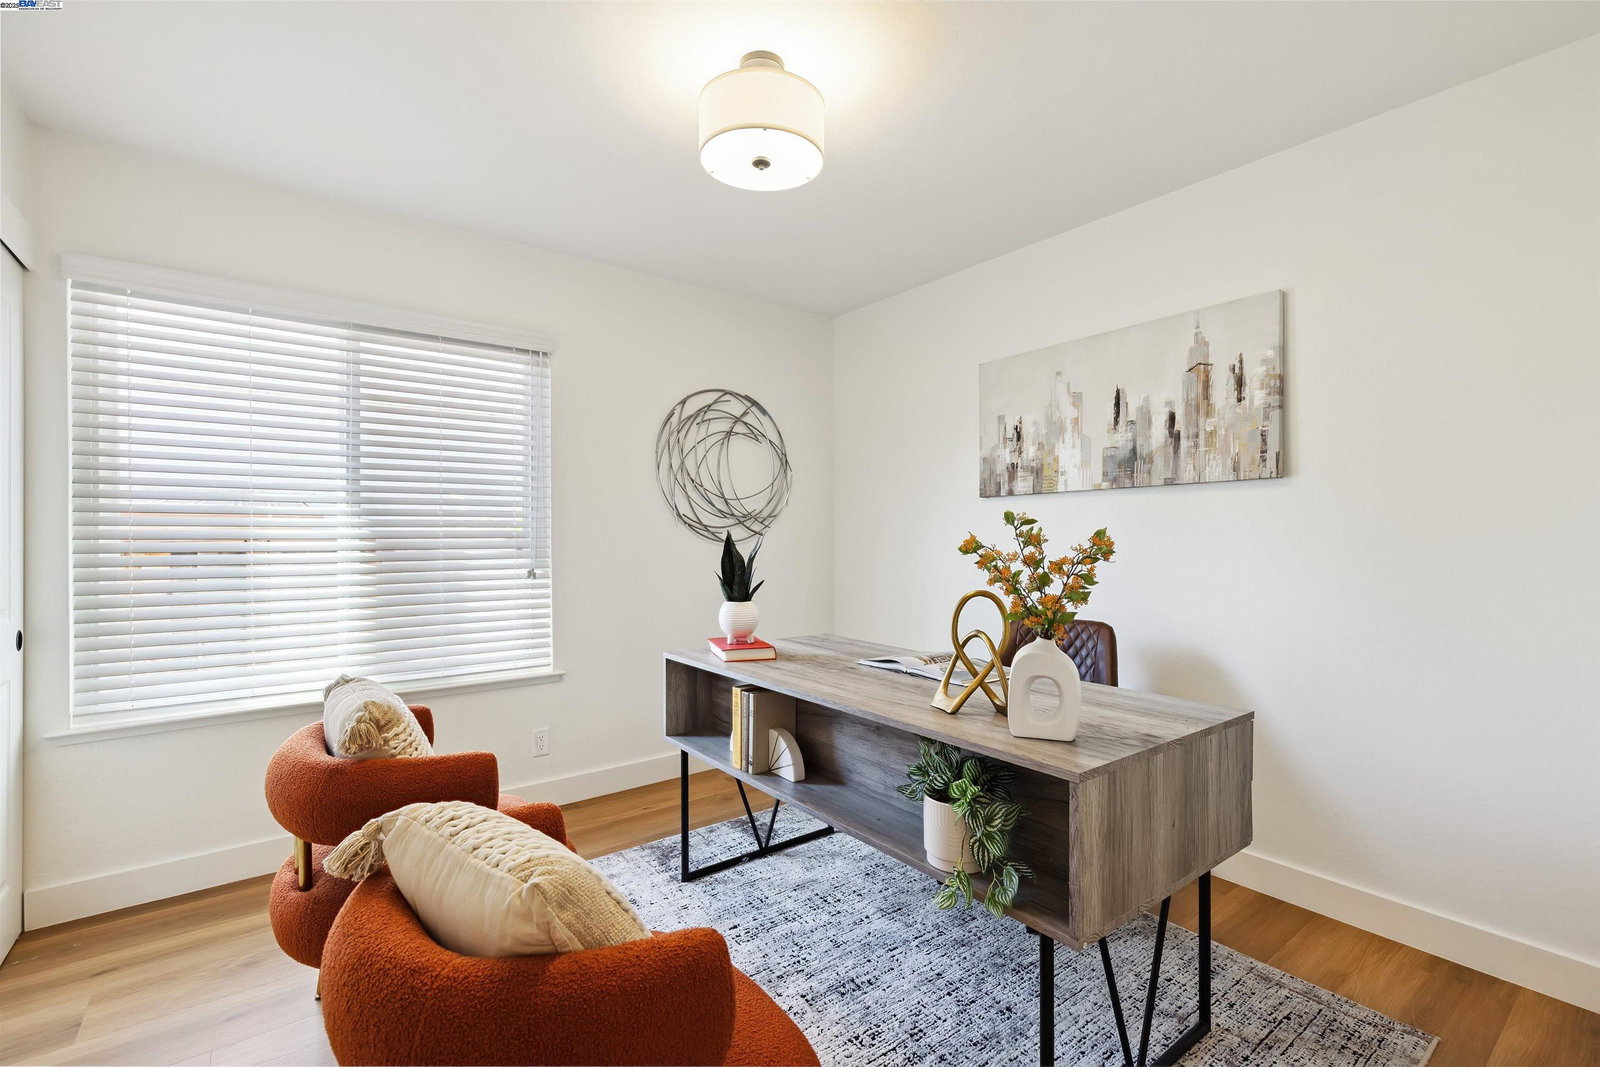
Welcome to this exceptional 4-bedroom, 2-bathroom single-family home in one of Fremont's most coveted neighborhoods-just steps from Weibel Elementary and offering unmatched views of Mission Peak. Thoughtfully designed by a professional interior designer and meticulously remodeled from top to bottom, this home strikes the perfect balance of modern elegance, comfort, and high-end living. From the moment you arrive, the home's architectural arch, fresh landscaping, and bold custom front door create a striking first impression. Inside, natural light floods the open living space, enhanced by designer lighting, custom finishes, and high-end tile and plank flooring throughout. The gourmet kitchen is a true showstopper-featuring premium Bosch stainless steel appliances including an induction range, microwave, and dishwasher, along with a brand-new refrigerator. Sleek quartz countertops, a charming, oversized farmhouse sink, and custom cabinetry provide both beauty and functionality. Both bathrooms have been fully remodeled with spa-inspired finishes, offering a luxurious, modern feel. The inviting family room features a striking shiplap accent wall and a modern electric fireplace, creating the perfect ambiance for cozy nights or lively gatherings.
/u.realgeeks.media/roddarealtyteam/logo-broker.png)
Additional Information
- Acres
- 0.14
- Age
- 50
- Amenities
- Window Covering(s)
- Bathroom Features
- Tile, Tub, Updated Bath, Primary - Shower(s) over Tub(s), 46, Primary - Tile, Primary - Updated Bath(s)
- Cooling System
- Central -1 Zone
- Exterior Features
- Stucco
- Family Room
- Separate Family Room
- Fireplace Description
- Electric, Family Room
- Floor Covering
- Stone, Tile, Vinyl
- Foundation
- Raised, Crawl Space
- Garage Parking
- Attached Garage, Garage, Gate / Door Opener, Access - Interior, Access - Side Yard
- Heating System
- Forced Air, Gas
- Laundry Facilities
- 220 Volt Outlet, Gas Hookup, In Closet, In Laundry Room, Washer, Dryer
- Levels
- One Story
- Living Area
- 1,749
- Lot Description
- Grade - Level, Regular
- Lot Size
- 6,000
- Neighborhood
- Fremont
- Other Rooms
- Laundry Room
- Pool Description
- Pool - No, None
- Roof
- Tile
- Sewer
- Sewer - Public
- Style
- Ranch
- Unincorporated Yn
- Yes
- View
- Hills
Mortgage Calculator
 The data relating to real estate for sale on this display comes in part from the Internet Data Exchange program of the MLSListingsTM MLS system. Real estate listings held by brokerage firms other than The Villages Realty - Rodda Realty Team are marked with the Internet Data Exchange and detailed information about them includes the names of the listing brokers and listing agents.
Based on information from MLSListings MLS as of . All data, including all measurements and calculations of area, is obtained from various sources and has not been, and will not be, verified by broker or MLS. All information should be independently reviewed and verified for accuracy. Properties may or may not be listed by the office/agent presenting the information.
Copyright 2026 MLSListings Inc. All rights reserved