40742 Greystone Ter, Fremont, CA 94538
- $1,090,000
- 3
- BD
- 3
- BA
- 1,292
- SqFt





Listed by Anil Reddy Patimidi, (510) 945-7814 from eXp Realty of California
(If provided) CoList: from
Sold listing courtesy of Jia Shi from SCCB02
- Sold Price
- $1,090,000
- List Price
- $1,096,908
- Closing Date
- Aug 13, 2025
- MLS#
- BE41103114
- Status
- SOLD
- Bedrooms
- 3
- Total Bathrooms
- 3
- Full Bathrooms
- 3
- Sqft. of Residence
- 1,292
- Lot Size
- 26,201
- Year Built
- 2007
Property Description
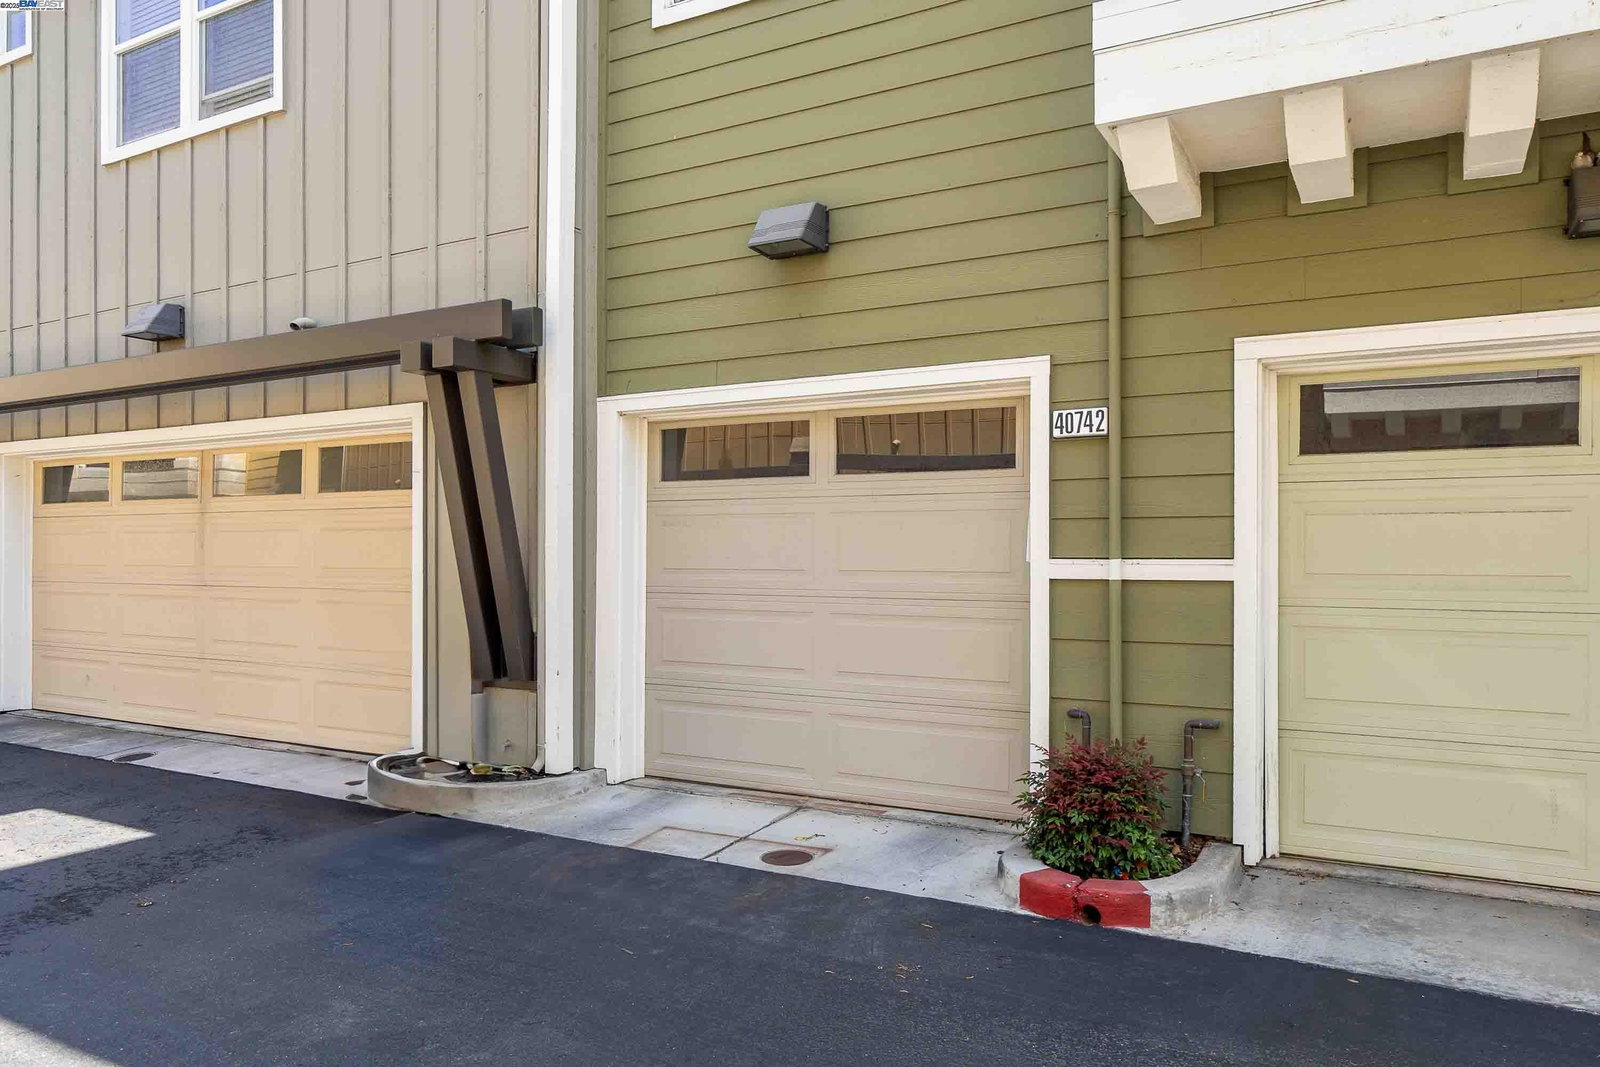
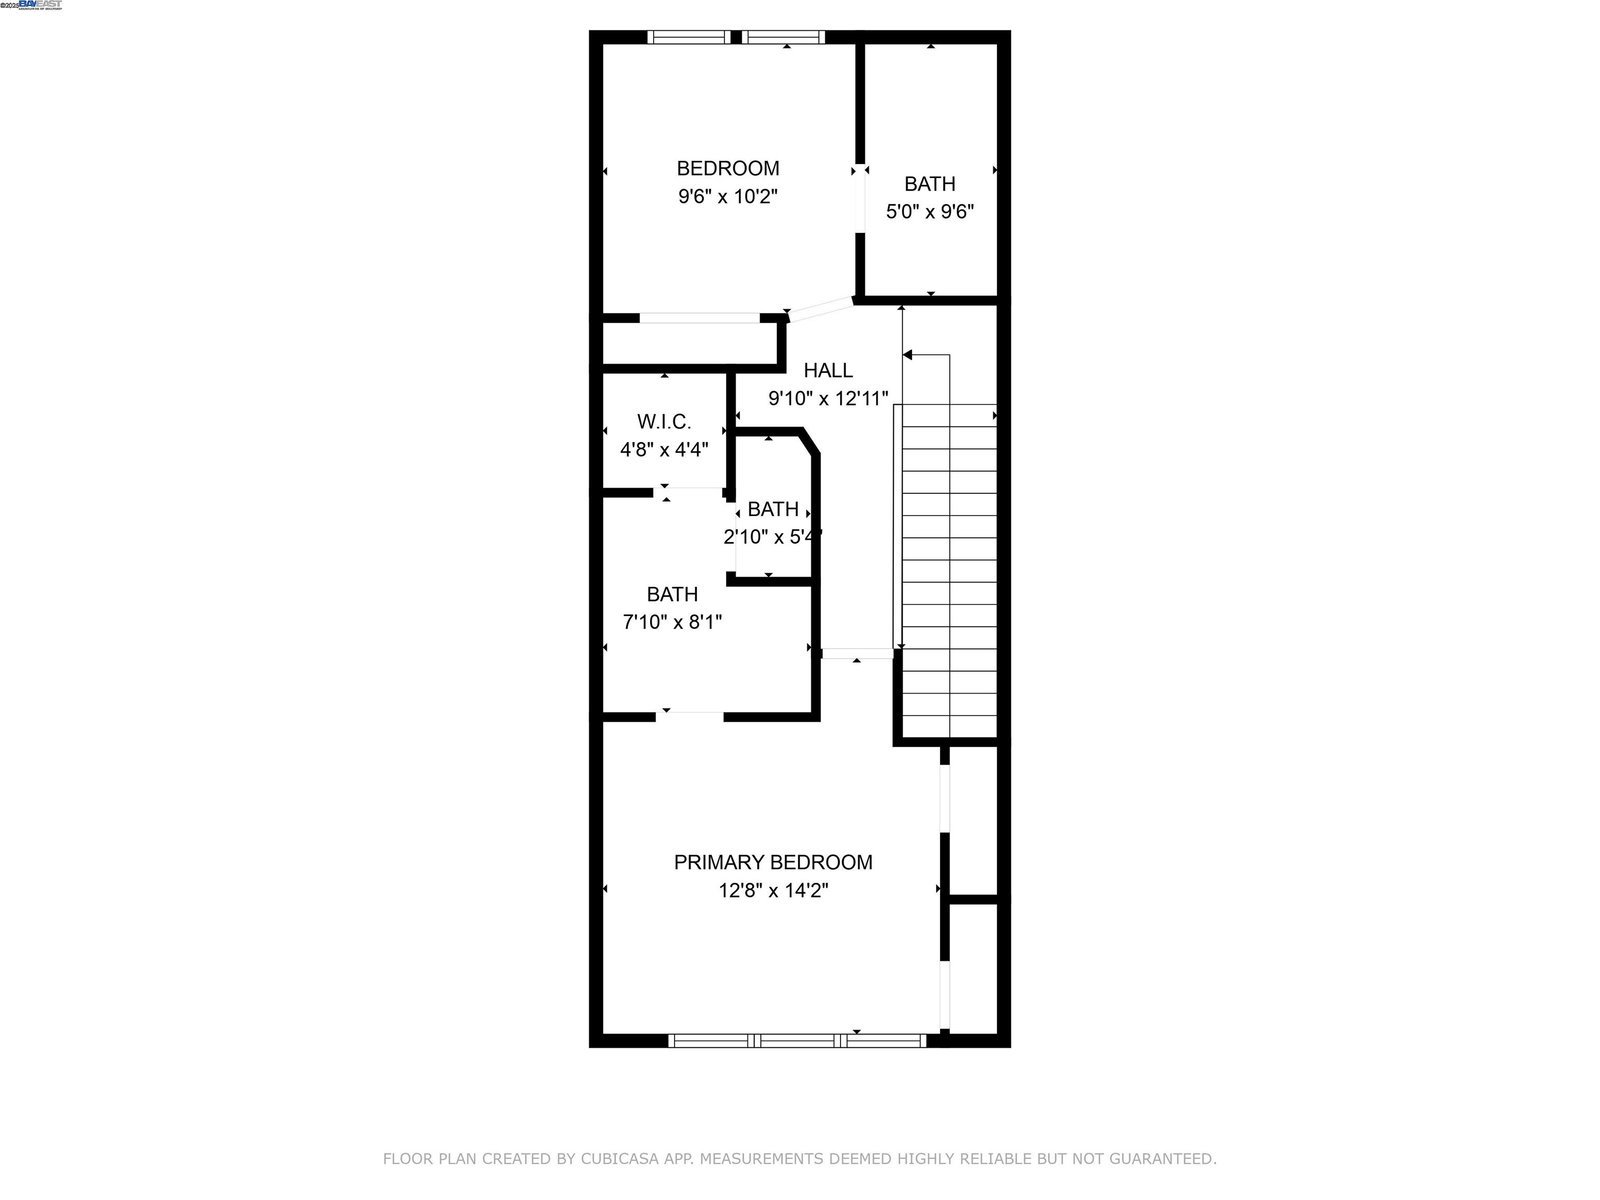
Move-in-ready tri-level Townhome style unit in Fremont's coveted Irvington District delivers 1,292 sqft of stylish living with 3 bedrooms and 3 full baths, highlighted by an open-concept living and dining level adjoining an upgraded kitchen with brand-new stainless-steel appliances, granite countertops, handsome cabinetry, updated lighting and laminate flooring throughout; upstairs you'll find a spacious primary suite with walk-in closet, dual sinks and stall shower plus two additional sunlit bedrooms and two more full baths, while modern comforts such as central heat&A/C, a brand-new washer and dryer and an attached tandem garage add everyday convenience, great Schools and HOA dues that include landscaping and community pool complement the unbeatable location within walking distance of top-rated Irvington schools and just minutes to Lake Elizabeth, BART, Costco, Whole Foods, Tesla and quick 680/880 access.
/u.realgeeks.media/roddarealtyteam/logo-broker.png)
Additional Information
- Acres
- 0.60
- Age
- 18
- Amenities
- None
- Association Fee
- $457
- Association Fee Includes
- Management Fee, Maintenance - Common Area
- Building Name
- PARKLANE
- Cooling System
- Central -1 Zone
- Energy Features
- None
- Exterior Features
- None
- Fireplace Description
- None
- Floor Covering
- Laminate
- Garage Parking
- Garage
- Heating System
- Gas
- Laundry Facilities
- None, Washer, Dryer
- Levels
- Tri Level
- Living Area
- 1,292
- Lot Description
- Zero Lot Line
- Lot Size
- 26,201
- Neighborhood
- Fremont
- Numberof Units
- 115
- Other Rooms
- Other
- Pool Description
- None
- Roof
- None
- Sewer
- None
- Style
- Unknown
- Unincorporated Yn
- Yes
- Unit Description
- Other
- Year Built
- 2007
Mortgage Calculator
 The data relating to real estate for sale on this display comes in part from the Internet Data Exchange program of the MLSListingsTM MLS system. Real estate listings held by brokerage firms other than The Villages Realty - Rodda Realty Team are marked with the Internet Data Exchange and detailed information about them includes the names of the listing brokers and listing agents.
Based on information from MLSListings MLS as of . All data, including all measurements and calculations of area, is obtained from various sources and has not been, and will not be, verified by broker or MLS. All information should be independently reviewed and verified for accuracy. Properties may or may not be listed by the office/agent presenting the information.
Copyright 2026 MLSListings Inc. All rights reserved