524 E Warren Ave, Fremont, CA 94539
- $1,530,000
- 4
- BD
- 2
- BA
- 1,607
- SqFt






Listed by Hemalatha Shankar, (510) 938-4727 from Intero Real Estate Services
(If provided) CoList: from
Sold listing courtesy of Hemalatha Shankar from SBKS01
- Sold Price
- $1,530,000
- List Price
- $1,699,999
- Closing Date
- Dec 12, 2025
- MLS#
- BE41103070
- Status
- SOLD
- Levels
- One Story
- Bedrooms
- 4
- Total Bathrooms
- 2
- Full Bathrooms
- 2
- Sqft. of Residence
- 1,607
- Lot Size
- 6,874
- Listing Area
- Fremont
- Year Built
- 1954
Property Description
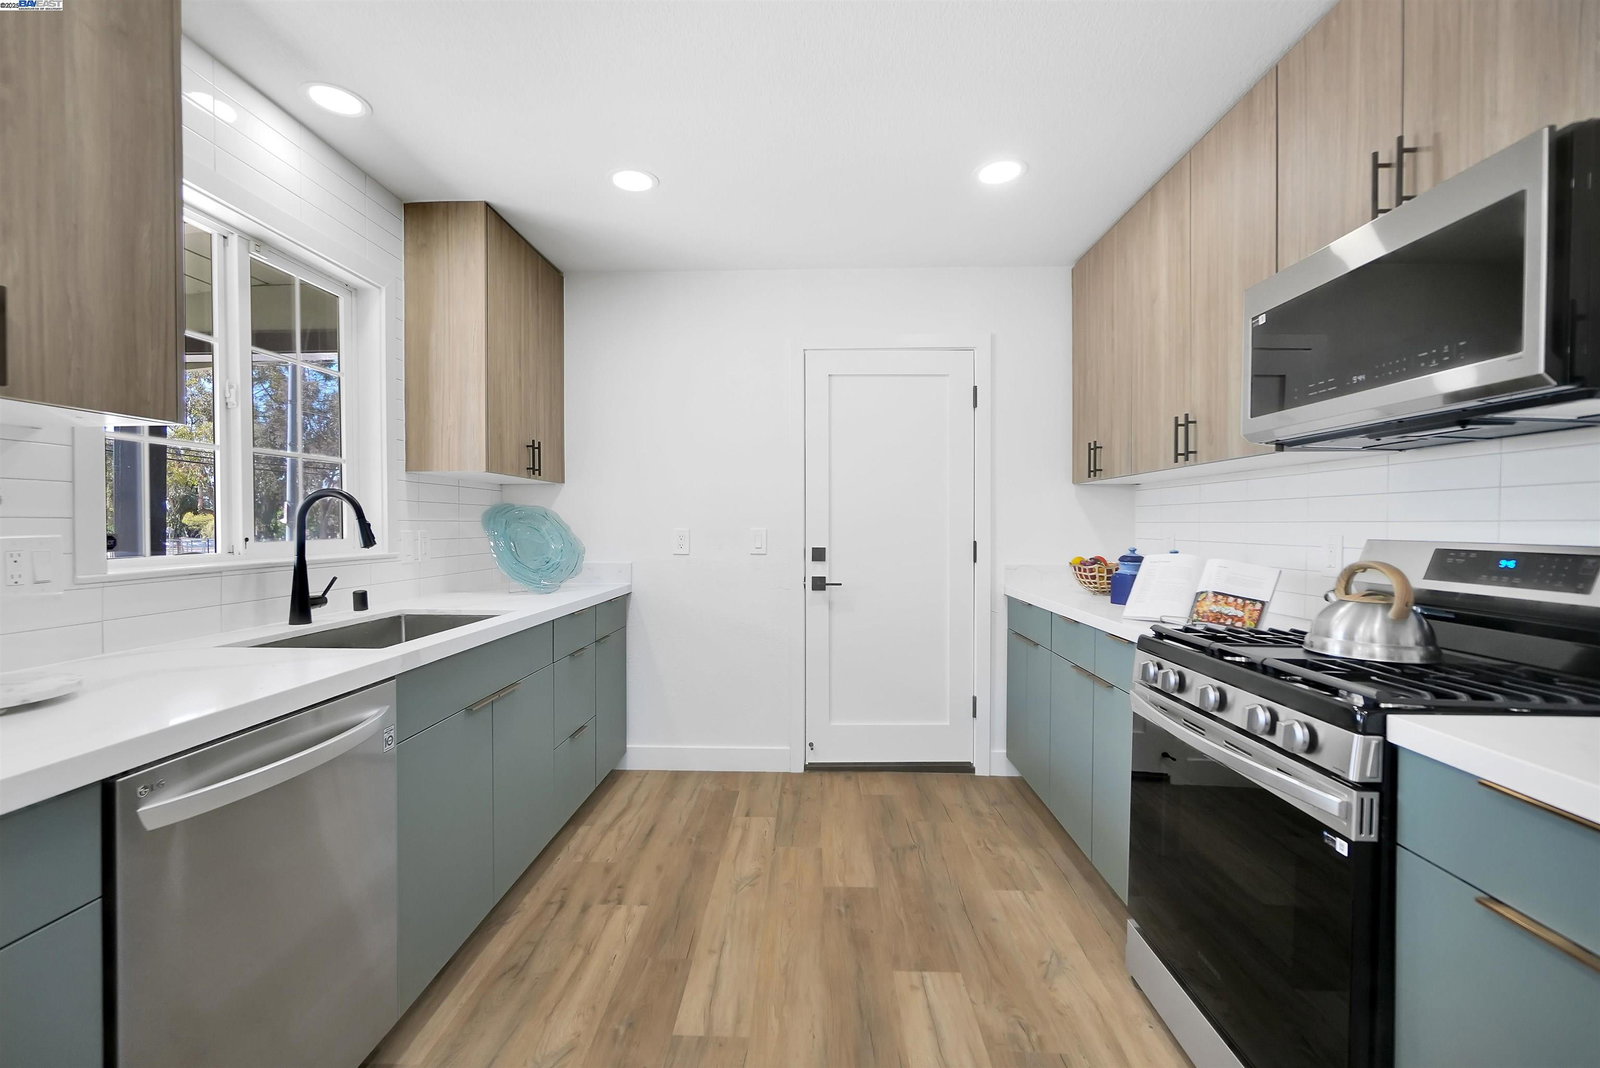
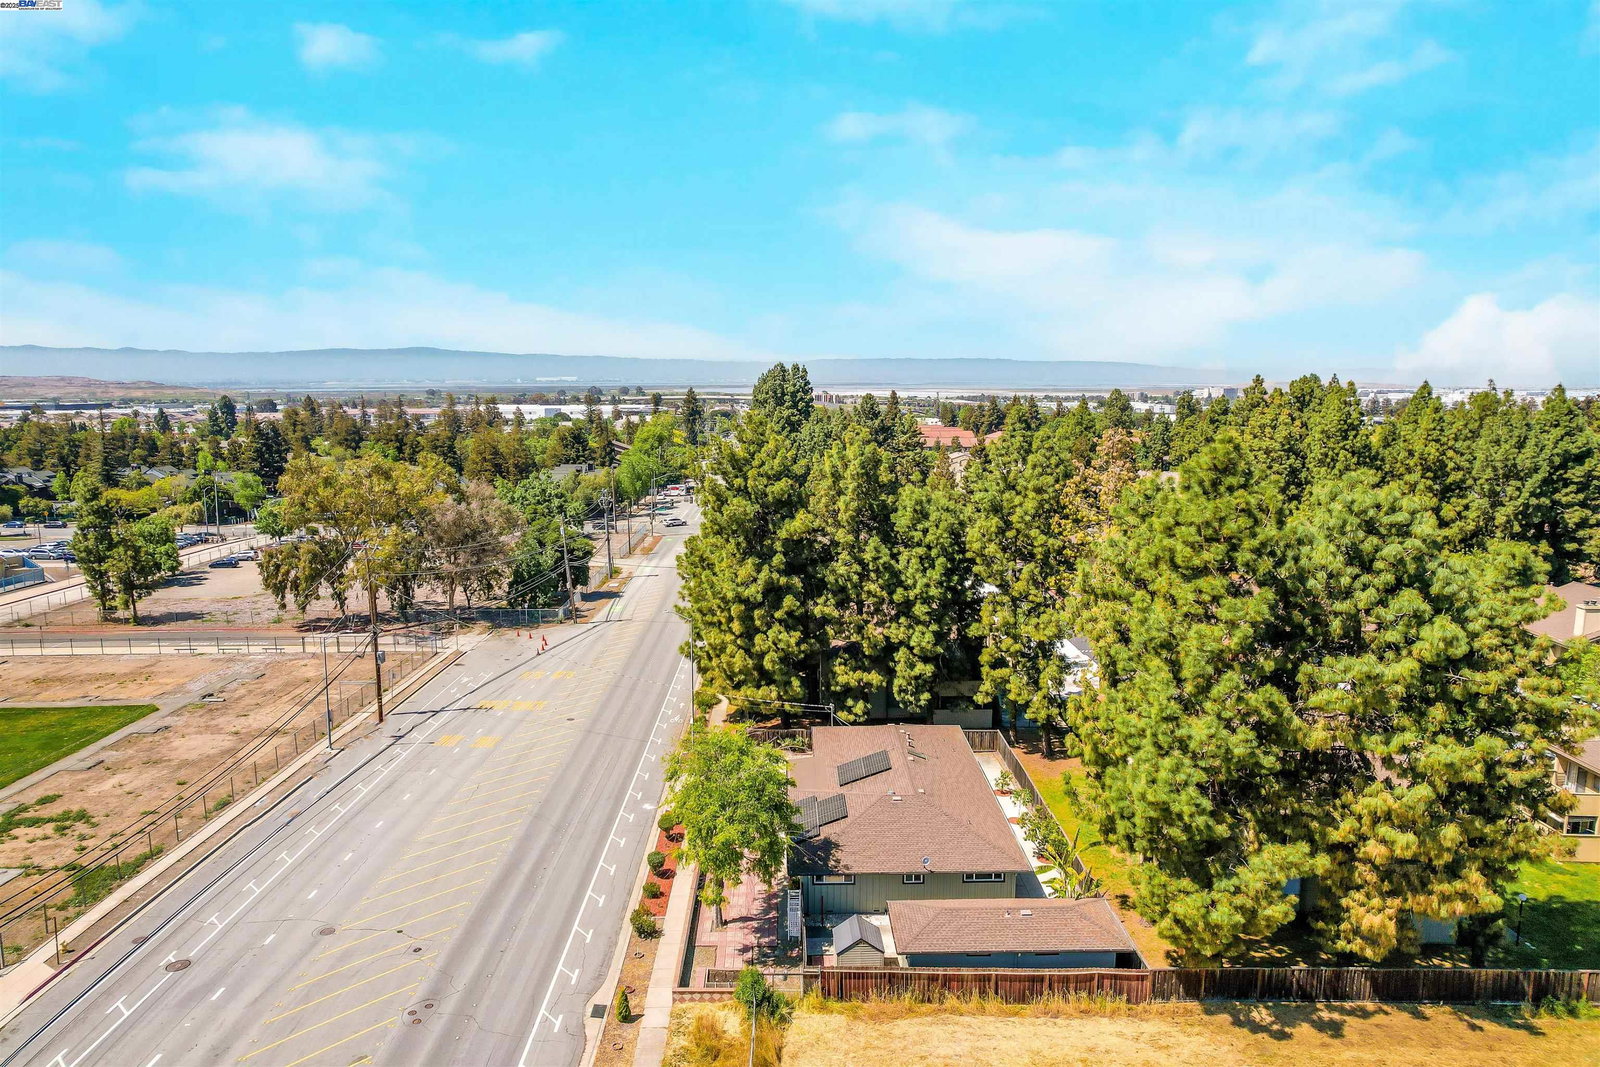
Welcome to this beautifully remodeled Warm Springs home! This stunning home features 4 spacious bedrooms plus a versatile bonus room( with closet ), perfect for a home office, playroom, or guest space. Recently remodeled with modern upgrades throughout, the main house offers contemporary finishes, a stylish kitchen with Quartz countertop and Stainless steel appliances, an open floor plan ideal for comfortable living and entertaining. The property also includes a detached 330 sq ft with 2-rooms, 1-bathroom ADU (Accessory Dwelling Unit), ideal for extended family, guests, or rental income. Enjoy energy savings from day one with owned solar. Fantastic Location with Just few steps from local school, shopping, dining and easy access to both I-680 and I-880 freeways. Don't miss this incredible opportunity to own a turnkey property with endless possibilities!
/u.realgeeks.media/roddarealtyteam/logo-broker.png)
Additional Information
- Acres
- 0.16
- Age
- 71
- Amenities
- Mirrored Closet Door(s)
- Cooling System
- Ceiling Fan, Central -1 Zone
- Exterior Features
- Siding - Wood
- Fireplace Description
- None
- Floor Covering
- Laminate
- Garage Parking
- Attached Garage, Garage, Gate / Door Opener
- Heating System
- Forced Air
- Laundry Facilities
- 220 Volt Outlet, In Garage, Washer, Dryer
- Levels
- One Story
- Living Area
- 1,607
- Lot Description
- Regular
- Lot Size
- 6,874
- Neighborhood
- Fremont
- Other Rooms
- Bonus / Hobby Room
- Pool Description
- Pool - No, None
- Roof
- Composition
- Style
- Ranch
- Unincorporated Yn
- Yes
- Zoning
- R
Mortgage Calculator
 The data relating to real estate for sale on this display comes in part from the Internet Data Exchange program of the MLSListingsTM MLS system. Real estate listings held by brokerage firms other than The Villages Realty - Rodda Realty Team are marked with the Internet Data Exchange and detailed information about them includes the names of the listing brokers and listing agents.
Based on information from MLSListings MLS as of . All data, including all measurements and calculations of area, is obtained from various sources and has not been, and will not be, verified by broker or MLS. All information should be independently reviewed and verified for accuracy. Properties may or may not be listed by the office/agent presenting the information.
Copyright 2026 MLSListings Inc. All rights reserved