41482 Beatrice St, Fremont, CA 94539
- $1,960,000
- 5
- BD
- 3
- BA
- 1,491
- SqFt




Listed by Steve Pierce, (510) 409-2727 from KW Advisors
(If provided) CoList: from
Sold listing courtesy of Jenny Qian from KWCU
- Sold Price
- $1,960,000
- List Price
- $1,869,000
- Closing Date
- Jul 31, 2025
- MLS#
- BE41102759
- Status
- SOLD
- Levels
- One Story
- Bedrooms
- 5
- Total Bathrooms
- 3
- Full Bathrooms
- 3
- Sqft. of Residence
- 1,491
- Lot Size
- 6,825
- Listing Area
- Fremont
- Year Built
- 1954
Property Description
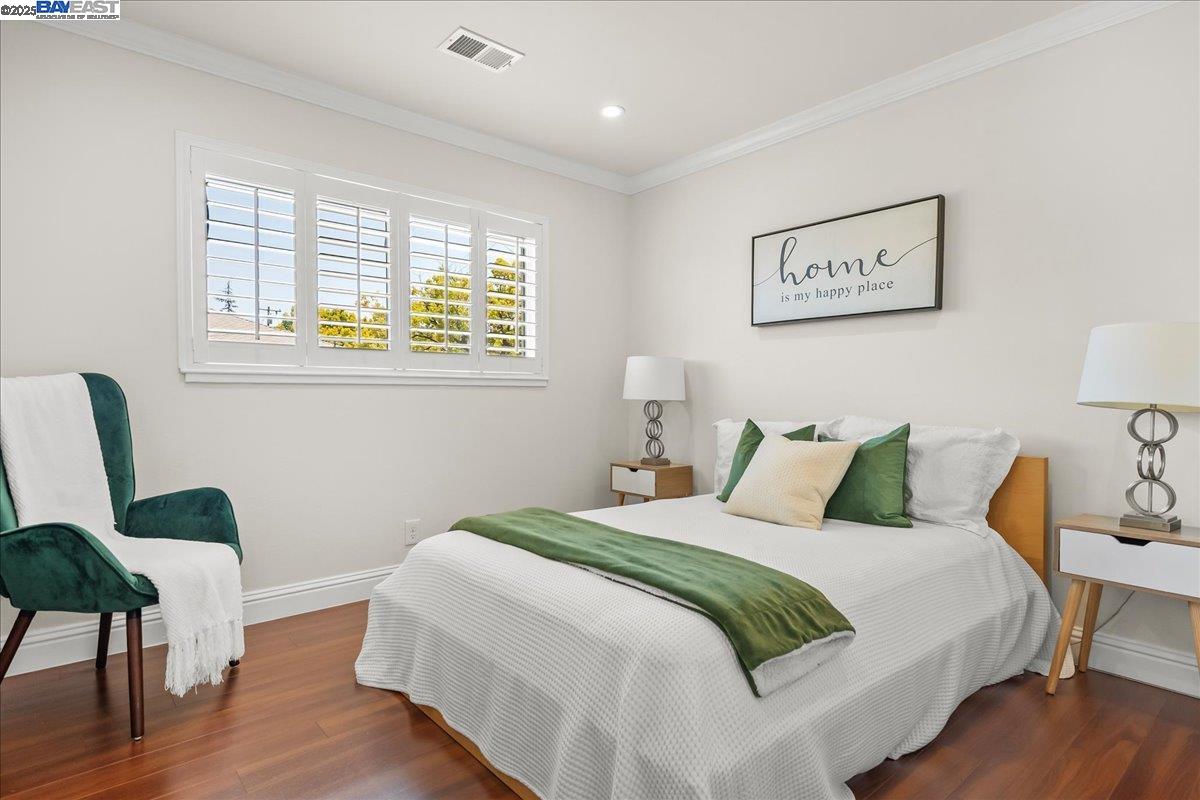
Located in the highly rated Mission San Jose High School attendance area, this move-in ready 5 bedroom, 3 bath home features a spacious living room; updated eat-in kitchen with granite countertops, linear tile backsplash, shaker cabinets, stainless steel gas range, under-cabinet microwave, dishwasher and French door refrigerator, and pantry closet; 2 primary bedrooms with updated en suite bathrooms; updated hall bathroom; beautiful plank flooring, recessed lighting, dual pane windows and custom shutters throughout; forced-air heating; 2 car garage w/roll-up door, opener, washer & dryer; fully-landscaped corner lot with new sod and automatic sprinklers and large backyard with gazebo and concrete patio. Newer composition shingle roof (2016). With 5 bedrooms and 3 bathrooms, a rental unit with separate entry can be easily created by locking off 2 bedrooms, 1 bathroom and sitting area from the main home. Don't miss this excellent opportunity to enjoy a special home in the highly desirable Mission San Jose district, with easy access to 680 and Silicon Valley employment. Open House, 7/6, 1:00 - 5:00 PM.
/u.realgeeks.media/roddarealtyteam/logo-broker.png)
Additional Information
- Acres
- 0.16
- Age
- 71
- Amenities
- Window Covering(s)
- Bathroom Features
- Tile, Updated Bath, Primary - Shower(s) over Tub(s), Primary - Tile, Primary - Updated Bath(s)
- Cooling System
- None
- Exterior Features
- Stucco
- Fireplace Description
- Living Room, Wood Burning, Brick
- Floor Covering
- Laminate
- Foundation
- Crawl Space
- Garage Parking
- Attached Garage, Garage, Gate / Door Opener
- Heating System
- Forced Air, Gas
- Laundry Facilities
- 220 Volt Outlet, In Garage, Washer, Dryer
- Levels
- One Story
- Living Area
- 1,491
- Lot Description
- Grade - Level, Other
- Lot Size
- 6,825
- Neighborhood
- Fremont
- Pool Description
- Pool - No, None
- Roof
- Composition
- Sewer
- Sewer - Public
- Style
- Ranch
- Unincorporated Yn
- Yes
Mortgage Calculator
 The data relating to real estate for sale on this display comes in part from the Internet Data Exchange program of the MLSListingsTM MLS system. Real estate listings held by brokerage firms other than The Villages Realty - Rodda Realty Team are marked with the Internet Data Exchange and detailed information about them includes the names of the listing brokers and listing agents.
Based on information from MLSListings MLS as of . All data, including all measurements and calculations of area, is obtained from various sources and has not been, and will not be, verified by broker or MLS. All information should be independently reviewed and verified for accuracy. Properties may or may not be listed by the office/agent presenting the information.
Copyright 2026 MLSListings Inc. All rights reserved