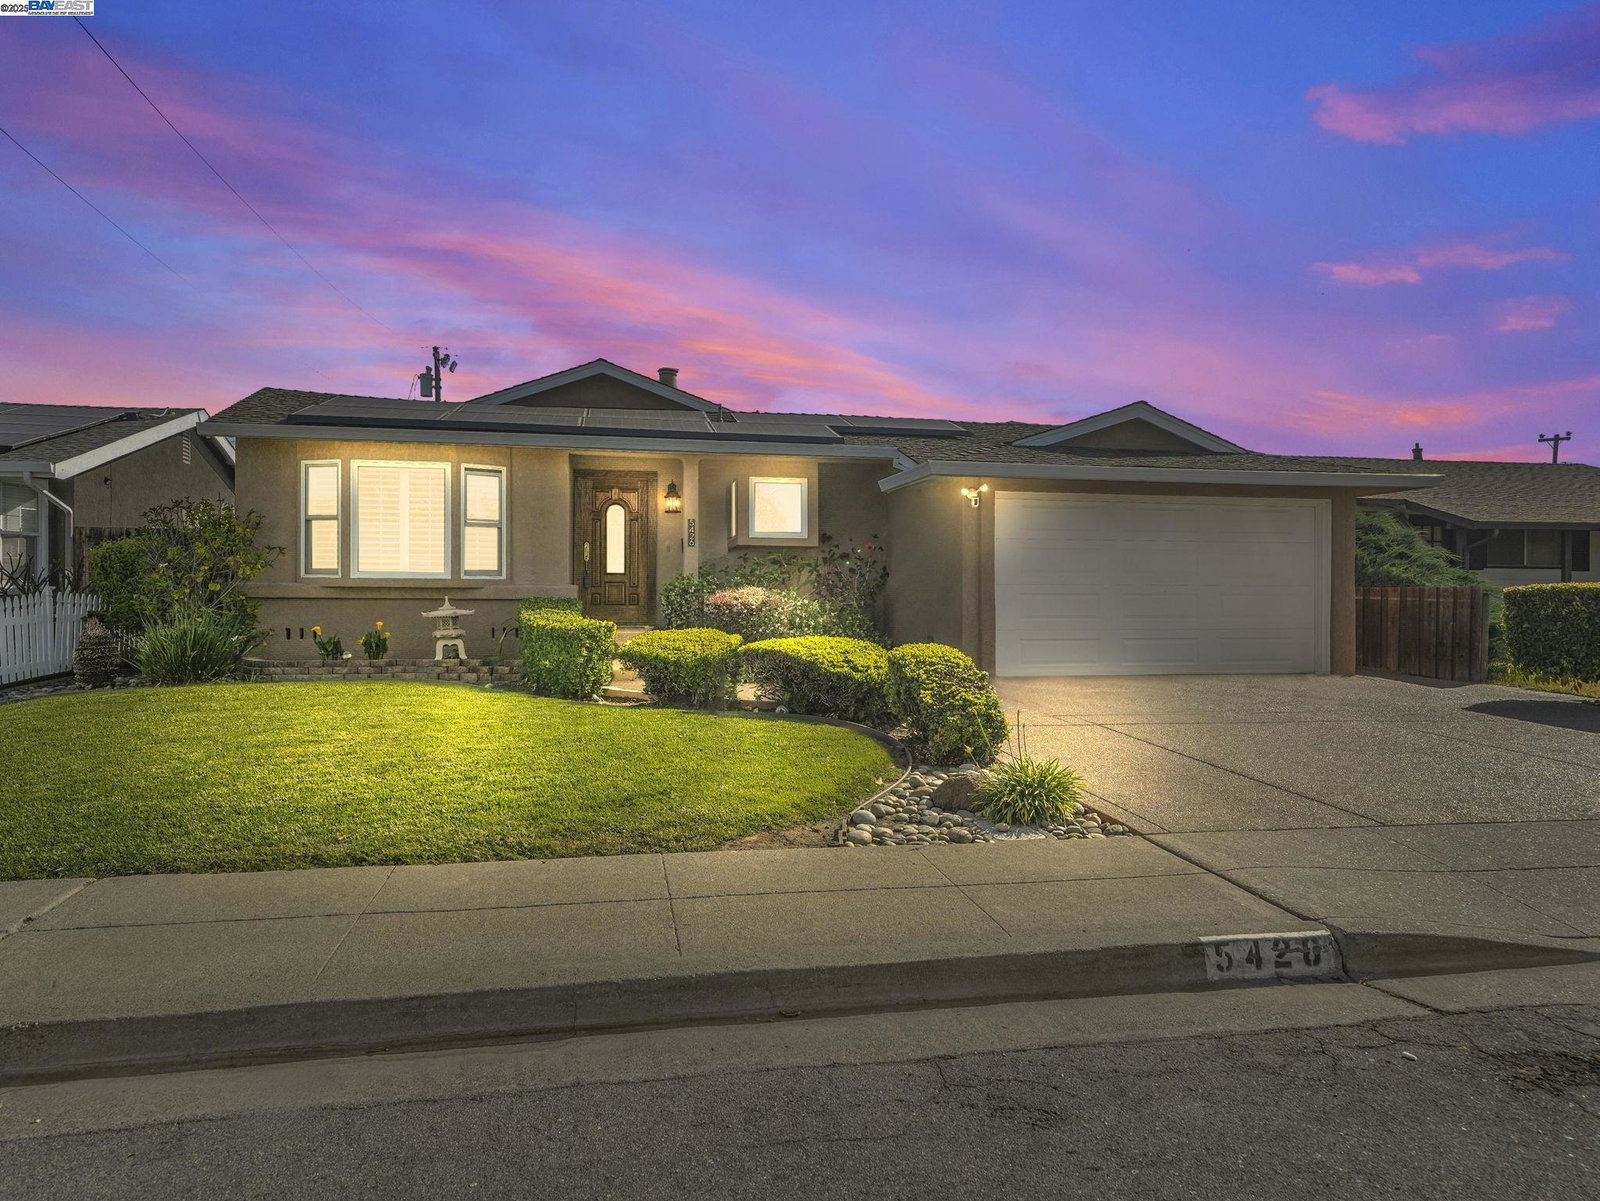
5426 Borgia Rd, Fremont, CA 94538
- $1,585,000
- 3
- BD
- 2
- BA
- 1,515
- SqFt

Listed by Jessica Talamantes, (510) 754-8627 from Compass
(If provided) CoList: from
Sold listing courtesy of Vasanthi Jayaraman from ANTHE
- Sold Price
- $1,585,000
- List Price
- $1,599,999
- Closing Date
- Aug 21, 2025
- MLS#
- BE41102679
- Status
- SOLD
- Levels
- One Story
- Bedrooms
- 3
- Total Bathrooms
- 2
- Full Bathrooms
- 2
- Sqft. of Residence
- 1,515
- Lot Size
- 6,325
- Listing Area
- Fremont
- Year Built
- 1961
Property Description
Elegant Comfort Meets Exceptional Living Welcome to 5426 Borgia Rd - a beautifully refined Fremont residence that blends timeless style with modern comfort. Inside, you'll find striking marble finishes in the kitchen, bathrooms, and fireplace, creating a touch of luxury in all the right places. The home features durable ceramic tile and warm wood flooring throughout the main living areas, enhanced by recessed lighting. In each bedroom you will find ceiling fans for year-round comfort. All windows and the sliding glass door have been recently upgraded to energy-efficient double pane, while built-in closet organizers with mirrored sliding doors add function and elegance to each bedroom. The inside laundry room offers added convenience with abundant cabinet space and a hideaway ironing board. A whole house attic fan and electronic air filtration system ensure a consistently fresh indoor environment. Unwind in the bathroom's heated water jet tub or enjoy the serene backyard complete with a peaceful koi pond. The garage features built-in cabinetry for extra storage and a recently replaced LiftMaster garage door motor powered by MyQ smart technology. Solar panels further enhance the home's energy efficiency. A perfect blend of comfort, efficiency, and elevated design
/u.realgeeks.media/roddarealtyteam/logo-broker.png)
Additional Information
- Acres
- 0.15
- Age
- 64
- Amenities
- Window Covering(s), Mirrored Closet Door(s)
- Cooling System
- Whole House / Attic Fan, Ceiling Fan, Central -1 Zone
- Energy Features
- Double Pane Windows
- Family Room
- Separate Family Room
- Fireplace Description
- Family Room, Wood Burning
- Floor Covering
- Tile, Hardwood
- Garage Parking
- Attached Garage, Garage, Gate / Door Opener
- Heating System
- Forced Air
- Laundry Facilities
- Hookups Only, In Laundry Room, Laundry Area - In Unit
- Levels
- One Story
- Living Area
- 1,515
- Lot Description
- Grade - Level
- Lot Size
- 6,325
- Neighborhood
- Fremont
- Other Rooms
- Laundry Room
- Pool Description
- Pool - No, None
- Sewer
- Sewer - Public
- Style
- Ranch
- Unincorporated Yn
- Yes
Mortgage Calculator
 The data relating to real estate for sale on this display comes in part from the Internet Data Exchange program of the MLSListingsTM MLS system. Real estate listings held by brokerage firms other than The Villages Realty - Rodda Realty Team are marked with the Internet Data Exchange and detailed information about them includes the names of the listing brokers and listing agents.
Based on information from MLSListings MLS as of . All data, including all measurements and calculations of area, is obtained from various sources and has not been, and will not be, verified by broker or MLS. All information should be independently reviewed and verified for accuracy. Properties may or may not be listed by the office/agent presenting the information.
Copyright 2026 MLSListings Inc. All rights reserved