39622 Benavente Ave, Fremont, CA 94539
- $3,027,000
- 4
- BD
- 3
- BA
- 2,736
- SqFt




Listed by Linda Young, (510) 673-8811 from Top Mission Realty & Invest
(If provided) CoList: from
Sold listing courtesy of Madhu Sarkar from KWPEN
- Sold Price
- $3,027,000
- List Price
- $2,998,888
- Closing Date
- Jul 11, 2025
- MLS#
- BE41102624
- Status
- SOLD
- Levels
- Two Story
- Bedrooms
- 4
- Total Bathrooms
- 3
- Full Bathrooms
- 3
- Sqft. of Residence
- 2,736
- Lot Size
- 7,455
- Listing Area
- Fremont
- Year Built
- 1974
Property Description
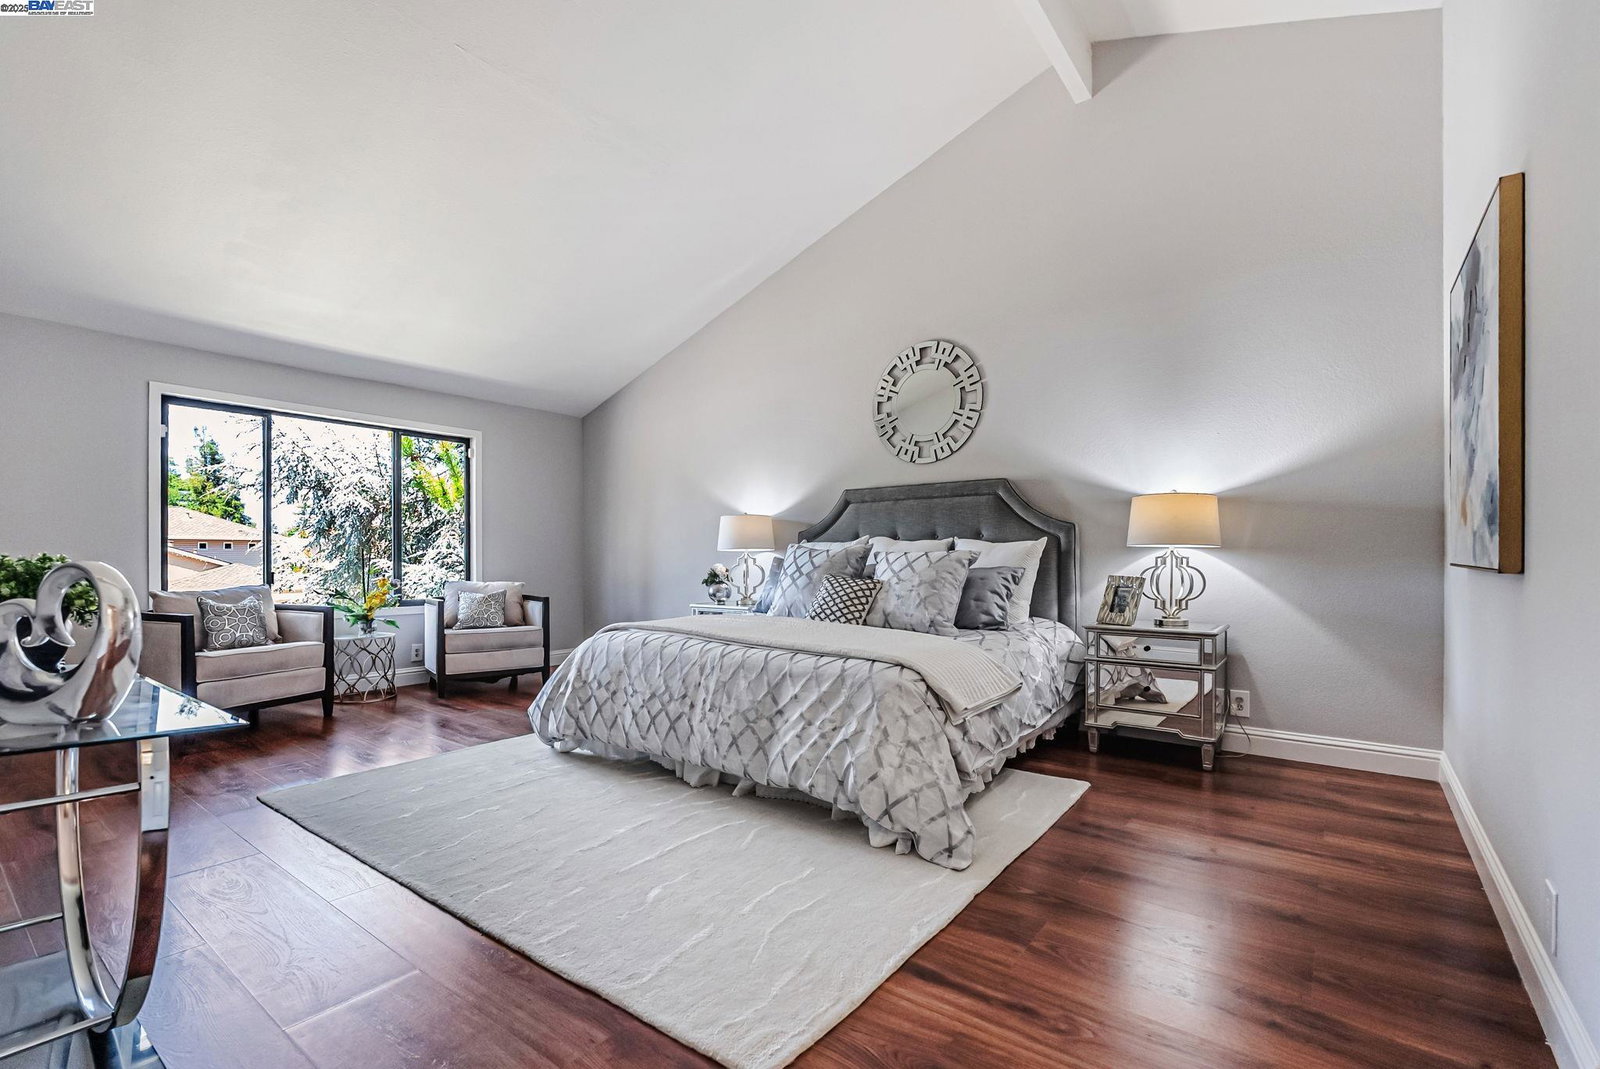
Location! Location! Positively remarkable! Nestled perfectly in Fremont's finest Mission Gomes Kimber Park neighborhood, this beautifully remodeled residence showcases exceptional amenities & inviting layout with convenient commute to Silicon Valley major tech companies, plus nearby top-rated, nationally recognized & award winning schools: Gomes Elementary, Hopkins Junior High, Mission San Jose High. It offers 2,736 sq. ft. luxurious living on a premium 7,455 sq. ft. lot. With 4 beds, 3 full baths including 1 bed, 1bath on 1st floor & attached 3 car garage ~ Elegant living & formal dining room~ Expansive family room boasts ample space, abundant natural light, cozy fireplace and open-concept atmosphere ~Luxurious master suite has vaulted ceiling, sitting area, walk-in closet, new lavish bathroom ~Freshly painted interior~ Newly renovated Chef's kitchen w/ trendy cabinetry, quartz countertops, coffer ceiling, LED recessed lighting PLUS Fully remodeled bathrooms making this incredible home ideal for modern living, entertaining and multi-generational living. In pristine condition, this house offers excellent floorplan, space & functionality ~ Close to schools, park, trail, shopping, BART~ Easy access to FWY680,880~ Too many to list...~Don't wait; make this your dream home today!
/u.realgeeks.media/roddarealtyteam/logo-broker.png)
Additional Information
- Acres
- 0.17
- Age
- 51
- Amenities
- Mirrored Closet Door(s)
- Bathroom Features
- Double Sinks, Window, Tile, Updated Bath, Primary - Shower(s) over Tub(s), 46, Primary - Updated Bath(s)
- Cooling System
- Central -1 Zone
- Exterior Features
- Stucco, Siding - Vinyl
- Family Room
- Separate Family Room
- Fireplace Description
- Wood Burning
- Floor Covering
- Laminate
- Foundation
- Crawl Space
- Garage Parking
- Attached Garage, Garage, Gate / Door Opener
- Heating System
- Forced Air
- Laundry Facilities
- Hookups Only, In Laundry Room
- Levels
- Two Story
- Living Area
- 2,736
- Lot Description
- Other
- Lot Size
- 7,455
- Neighborhood
- Fremont
- Other Rooms
- Laundry Room
- Pool Description
- Pool - No, None
- Roof
- Tile
- Sewer
- Sewer - Public
- Style
- Contemporary
- Unincorporated Yn
- Yes
- Zoning
- r
Mortgage Calculator
 The data relating to real estate for sale on this display comes in part from the Internet Data Exchange program of the MLSListingsTM MLS system. Real estate listings held by brokerage firms other than The Villages Realty - Rodda Realty Team are marked with the Internet Data Exchange and detailed information about them includes the names of the listing brokers and listing agents.
Based on information from MLSListings MLS as of . All data, including all measurements and calculations of area, is obtained from various sources and has not been, and will not be, verified by broker or MLS. All information should be independently reviewed and verified for accuracy. Properties may or may not be listed by the office/agent presenting the information.
Copyright 2026 MLSListings Inc. All rights reserved