36302 Frobisher Dr, Fremont, CA 94536
- $1,425,000
- 3
- BD
- 2
- BA
- 1,654
- SqFt






Listed by Sanjiv Nayyar, (510) 386-4541 from Redfin
(If provided) CoList: Annu Lakhat from Redfin
Sold listing courtesy of Janki Shah from PAMN
- Sold Price
- $1,425,000
- List Price
- $1,464,888
- Closing Date
- Sep 15, 2025
- MLS#
- BE41102613
- Status
- SOLD
- Levels
- One Story
- Bedrooms
- 3
- Total Bathrooms
- 2
- Full Bathrooms
- 2
- Sqft. of Residence
- 1,654
- Lot Size
- 8,459
- Listing Area
- Fremont
- Year Built
- 1956
Property Description
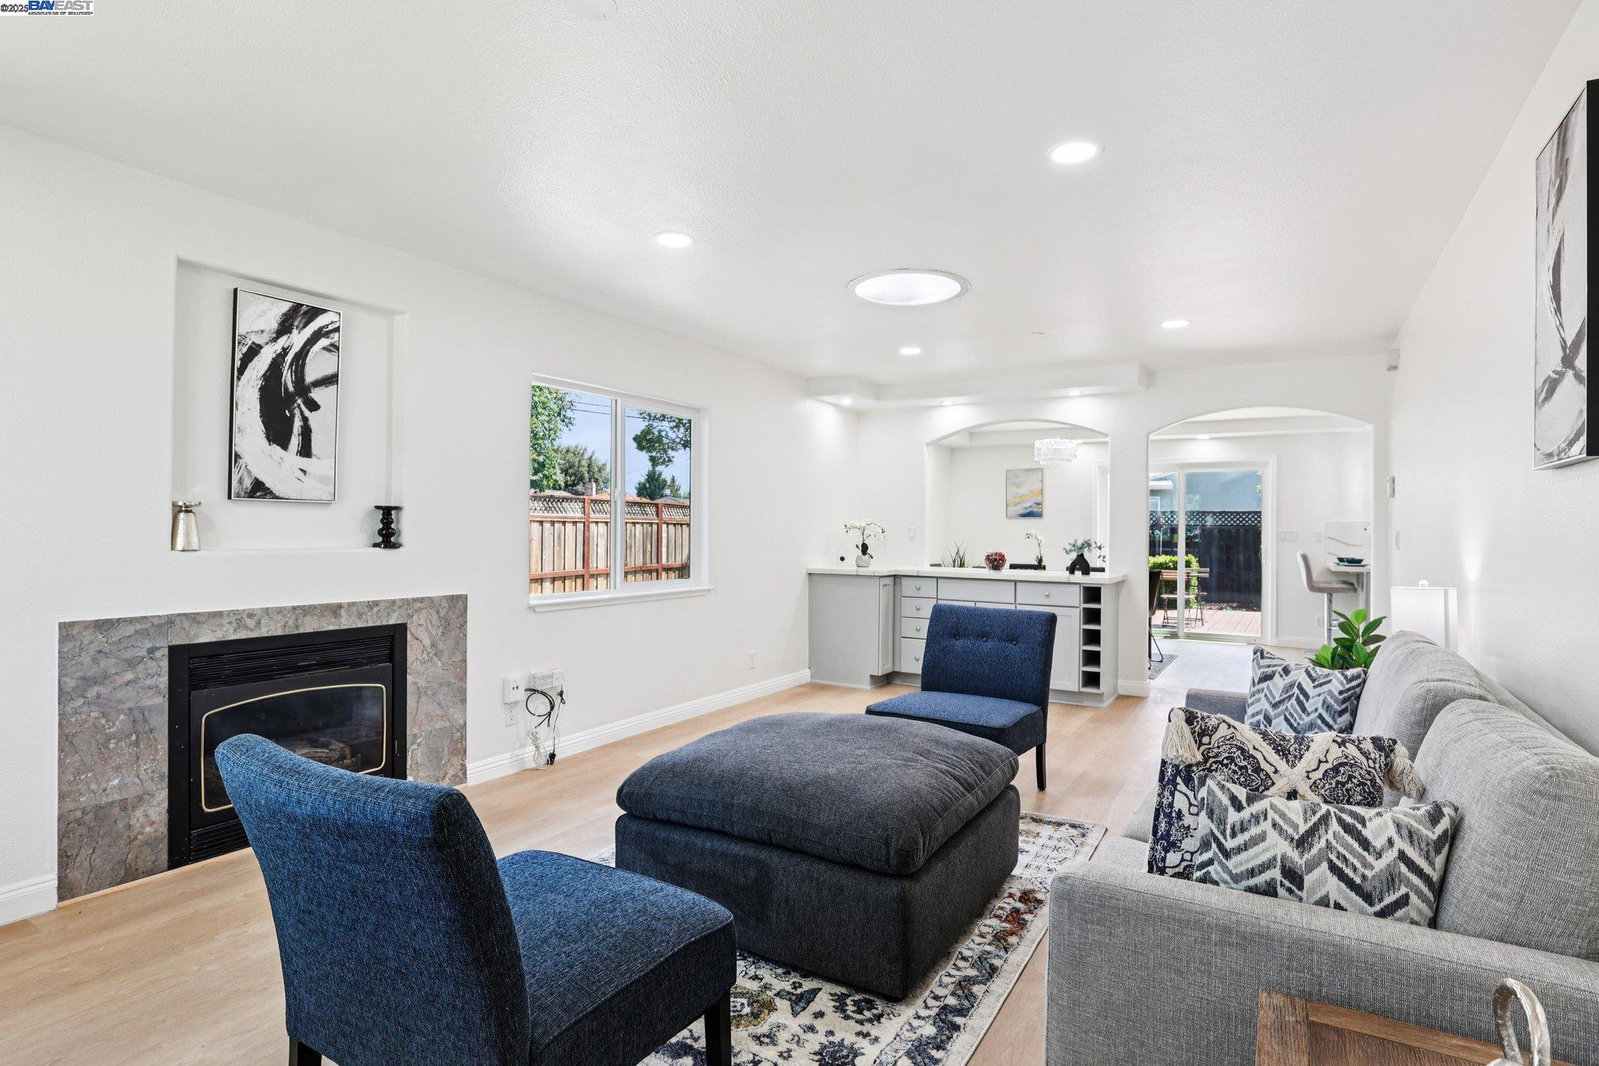
This bright, beautiful and well-lit single-story home is a MUST SEE! Natural light through the multiple skylights make this renovated home for you. Situated on a coveted corner lot in Fremont's sought-after Cabrillo area, this home comes alive with its fresh paint inside and out, renovated interiors, brand-new luxury vinyl plank flooring, dual pane windows and a modernized kitchen with quartz countertops and sleek new stainless steel appliances. This beautiful home has a tranquil backyard perfect for entertaining and making memories. This home also has exceptional development potential: explore the possibility of both a lot split and an Accessory Dwelling Unit (ADU) - ideal for rental income or multigenerational living. Conveniently located near shopping centers, with easy access to the Dumbarton Bridge and I-880 freeway, this move-in-ready gem is a fantastic find for commuters and families alike.
/u.realgeeks.media/roddarealtyteam/logo-broker.png)
Additional Information
- Acres
- 0.19
- Age
- 69
- Cooling System
- None
- Exterior Features
- Stucco
- Family Room
- Separate Family Room
- Fireplace Description
- Family Room, Gas Starter
- Floor Covering
- Vinyl
- Garage Parking
- Attached Garage, Garage
- Heating System
- Wall Furnace
- Laundry Facilities
- Hookups Only, In Garage
- Levels
- One Story
- Living Area
- 1,654
- Lot Size
- 8,459
- Neighborhood
- Fremont
- Pool Description
- Pool - No, None
- Roof
- Composition
- Sewer
- Sewer - Public
- Style
- Contemporary
- Unincorporated Yn
- Yes
Mortgage Calculator
 The data relating to real estate for sale on this display comes in part from the Internet Data Exchange program of the MLSListingsTM MLS system. Real estate listings held by brokerage firms other than The Villages Realty - Rodda Realty Team are marked with the Internet Data Exchange and detailed information about them includes the names of the listing brokers and listing agents.
Based on information from MLSListings MLS as of . All data, including all measurements and calculations of area, is obtained from various sources and has not been, and will not be, verified by broker or MLS. All information should be independently reviewed and verified for accuracy. Properties may or may not be listed by the office/agent presenting the information.
Copyright 2026 MLSListings Inc. All rights reserved