3116 Middlefield Ave., Fremont, CA 94539
- $1,900,000
- 3
- BD
- 3
- BA
- 2,039
- SqFt




Listed by Fayth Guzman, (510) 358-7408 from REALTY EXPERTS
(If provided) CoList: Kurt Yoos from REALTY EXPERTS
Sold listing courtesy of Raja Dar from REEB
- Sold Price
- $1,900,000
- List Price
- $1,850,000
- Closing Date
- Aug 29, 2025
- MLS#
- BE41102429
- Status
- SOLD
- Levels
- Tri Level
- Bedrooms
- 3
- Total Bathrooms
- 3
- Full Bathrooms
- 2
- Partial Bathrooms
- 1
- Sqft. of Residence
- 2,039
- Lot Size
- 9,348
- Listing Area
- Fremont
- Year Built
- 1957
Property Description
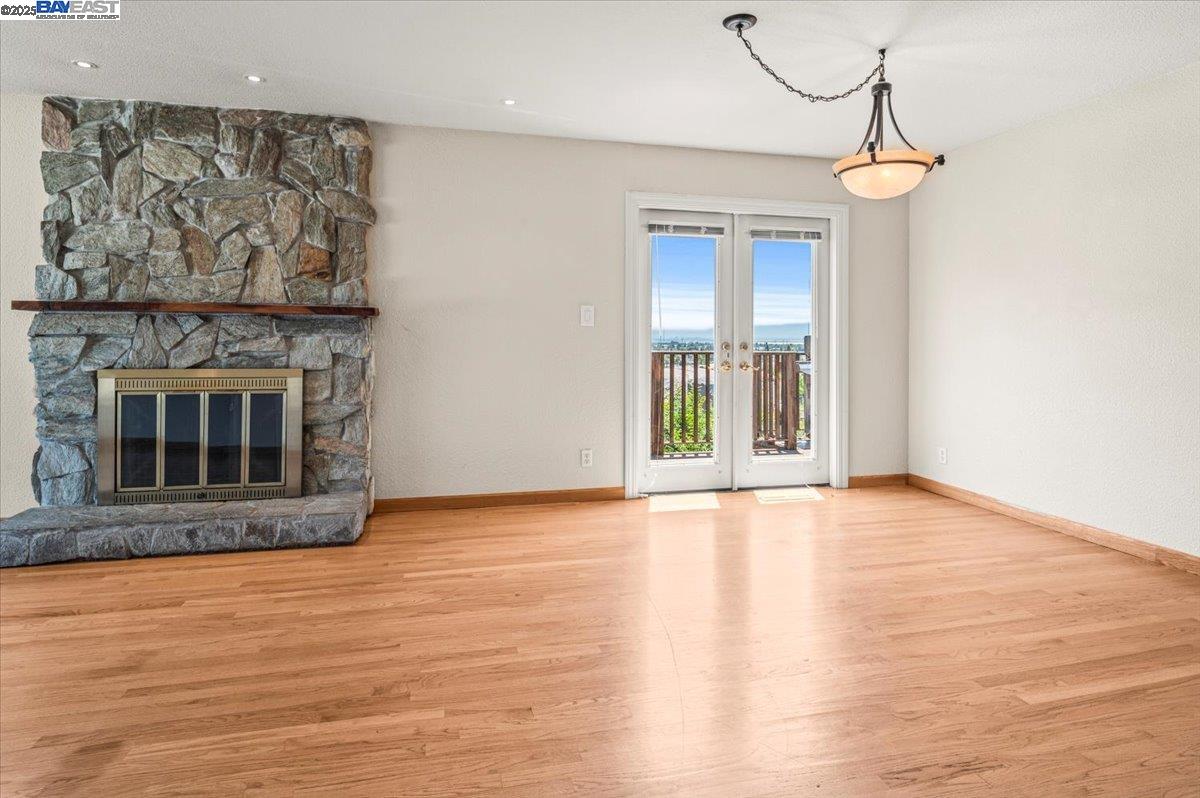
Welcome to your next dream home with multi-million-dollar views! Perched in the sought-after Mission San Jose district of Fremont, this stunning tri-level home offers 2,039 sq. ft. of versatile living space, perfect for entertaining and everyday comfort. The home offers the perfect canvas for the next owner to personalize and transform it into something truly spectacular. Enhanced with abundant natural light and recessed lighting throughout, this unique split-level layout provides distinct spaces for living, dining, and relaxing. Offering 3 bedrooms, 2.5 bathrooms, and a spacious versatile bonus room, the home combines functionality with charm. The real showstopper is the deck and backyard area, which has unmatched breathtaking panoramic views of Fremont and the San Francisco Bay, which is especially breathtaking at night when the skyline comes alive. Whether you are cozying up indoors or taking in the scenery outdoors, this hillside gem delivers peaceful vibes and endless potential. Conveniently located near shopping, dining, major commuter routes, schools, and grocery stores, do not miss this opportunity to make this hillside retreat your forever home!
/u.realgeeks.media/roddarealtyteam/logo-broker.png)
Additional Information
- Acres
- 0.22
- Age
- 68
- Cooling System
- Ceiling Fan, Central -1 Zone
- Exterior Features
- Stucco, Siding - Wood
- Fireplace Description
- Electric, Living Room, Other, Brick
- Floor Covering
- Linoleum, Tile, Carpet - Wall to Wall, Hardwood
- Garage Parking
- Attached Garage, Garage, Gate / Door Opener
- Laundry Facilities
- Washer, Dryer
- Levels
- Tri Level
- Living Area
- 2,039
- Lot Description
- Other
- Lot Size
- 9,348
- Neighborhood
- Fremont
- Other Rooms
- Bonus / Hobby Room
- Pool Description
- Pool - No, None
- Roof
- Composition
- Sewer
- Sewer - Public
- Style
- Ranch
- Unincorporated Yn
- Yes
Mortgage Calculator
 The data relating to real estate for sale on this display comes in part from the Internet Data Exchange program of the MLSListingsTM MLS system. Real estate listings held by brokerage firms other than The Villages Realty - Rodda Realty Team are marked with the Internet Data Exchange and detailed information about them includes the names of the listing brokers and listing agents.
Based on information from MLSListings MLS as of . All data, including all measurements and calculations of area, is obtained from various sources and has not been, and will not be, verified by broker or MLS. All information should be independently reviewed and verified for accuracy. Properties may or may not be listed by the office/agent presenting the information.
Copyright 2026 MLSListings Inc. All rights reserved