1137 Farragut Dr, Fremont, CA 94539
- $2,817,000
- 3
- BD
- 3
- BA
- 1,751
- SqFt




Listed by Joe Schembri, (510) 608-7667 from Coldwell Banker Realty
(If provided) CoList: from Coldwell Banker Realty
Sold listing courtesy of Hira Bakhsh from SFLT01
- Sold Price
- $2,817,000
- List Price
- $2,788,000
- Closing Date
- Oct 20, 2025
- MLS#
- BE41102268
- Status
- SOLD
- Levels
- One Story
- Bedrooms
- 3
- Total Bathrooms
- 3
- Full Bathrooms
- 3
- Sqft. of Residence
- 1,751
- Lot Size
- 11,040
- Listing Area
- Fremont
- Year Built
- 1956
Property Description
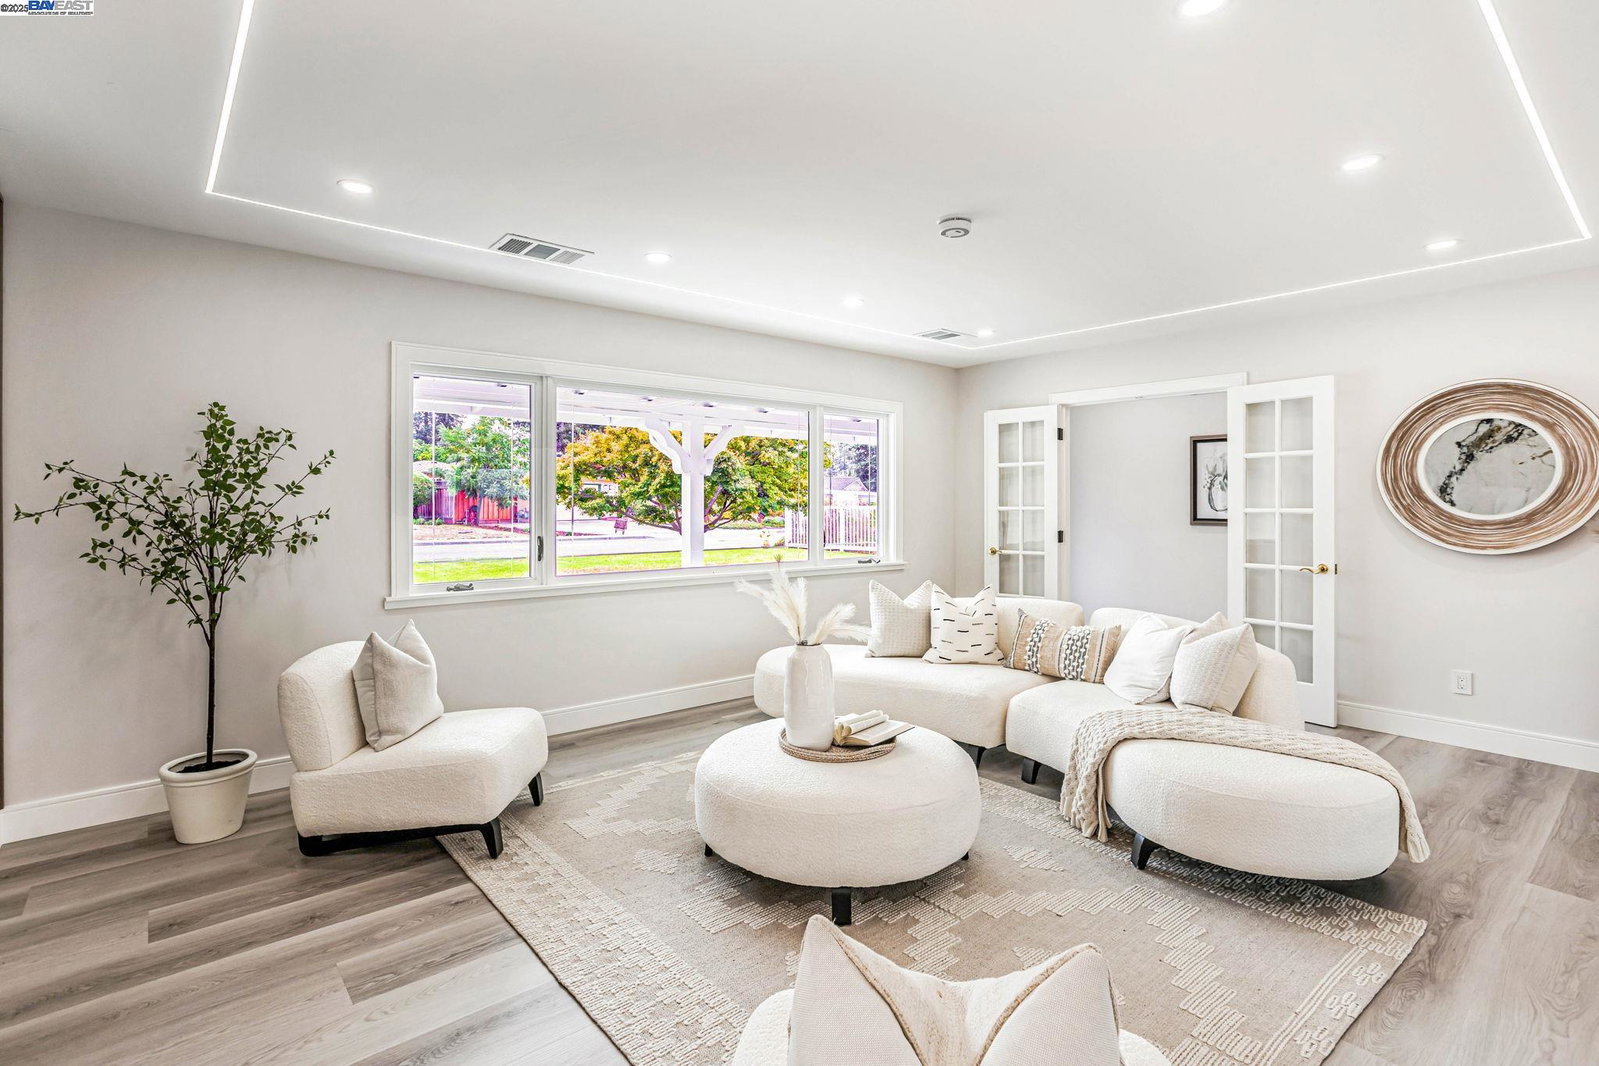
Must see! Hard to find single-story home on a premium lot in the Golden Triangle of Mission San Jose schools Chadbourne, Hopkins & Mission San Jose High. Totally remodeled home boasting over $200K in high-end upgrades with new top quality designer custom kitchen, new custom bathrooms, and new flooring throughout. Main house is 1,751 sqft + 240 sqft sunroom = 1,991 sqft total living area. The modern floorplan offers a generous formal living room with a beautiful accent wall and a separate large family room, both with ambient lighting. Newly remodeled kitchen boasts custom cabinetry with quartz counters & full backsplash, matching Samsung Bespoke appliances, Porcelanosa tile flooring, large center island with breakfast bar, and an adjacent eating area. Fully renovated bathrooms feature Porcelanosa wall and floor tiles, multi-functional plumbing fixtures, and modern vanities & mirrors. Other upgrades include ambient lighting and recessed lighting throughout, new high-end int&ext paint, new AC system, tankless water heater, new copper plumbing, and a finished garage. Enjoy professionally landscaped yards with an updated aggregate driveway, and a refinished sparkling pool with brand new pool equipment and updated pool house with bathroom and dry sauna.
/u.realgeeks.media/roddarealtyteam/logo-broker.png)
Additional Information
- Acres
- 0.25
- Age
- 69
- Bathroom Features
- Tile, Updated Bath, Primary - Shower(s) over Tub(s), Primary - Tile, Primary - Updated Bath(s)
- Cooling System
- Central -1 Zone
- Exterior Features
- Siding - Wood
- Family Room
- Separate Family Room
- Fireplace Description
- None
- Floor Covering
- Other, Tile
- Foundation
- Raised
- Garage Parking
- Attached Garage, Garage, Gate / Door Opener, Access - Interior, Access - Side Yard
- Heating System
- Forced Air
- Laundry Facilities
- Hookups Only, In Garage
- Levels
- One Story
- Living Area
- 1,751
- Lot Description
- Grade - Level, Other
- Lot Size
- 11,040
- Neighborhood
- Fremont
- Pool Description
- Pool - In Ground
- Roof
- Composition
- Sewer
- Sewer - Public
- Style
- Ranch
- Unincorporated Yn
- Yes
Mortgage Calculator
 The data relating to real estate for sale on this display comes in part from the Internet Data Exchange program of the MLSListingsTM MLS system. Real estate listings held by brokerage firms other than The Villages Realty - Rodda Realty Team are marked with the Internet Data Exchange and detailed information about them includes the names of the listing brokers and listing agents.
Based on information from MLSListings MLS as of . All data, including all measurements and calculations of area, is obtained from various sources and has not been, and will not be, verified by broker or MLS. All information should be independently reviewed and verified for accuracy. Properties may or may not be listed by the office/agent presenting the information.
Copyright 2026 MLSListings Inc. All rights reserved