786 Pacu Ter, Fremont, CA 94536
- $1,740,000
- 4
- BD
- 3
- BA
- 1,643
- SqFt




Listed by Jennifer Chen, (408) 823-7791 from Crossbay Group, Inc
(If provided) CoList: Eric Chang from Crossbay Group Inc
Sold listing courtesy of Shaloo Rathee from CCEPRC
- Sold Price
- $1,740,000
- List Price
- $1,720,000
- Closing Date
- Jul 30, 2025
- MLS#
- BE41102236
- Status
- SOLD
- Levels
- Two Story
- Bedrooms
- 4
- Total Bathrooms
- 3
- Full Bathrooms
- 2
- Partial Bathrooms
- 1
- Sqft. of Residence
- 1,643
- Lot Size
- 4,447
- Listing Area
- Fremont
- Year Built
- 1996
Property Description
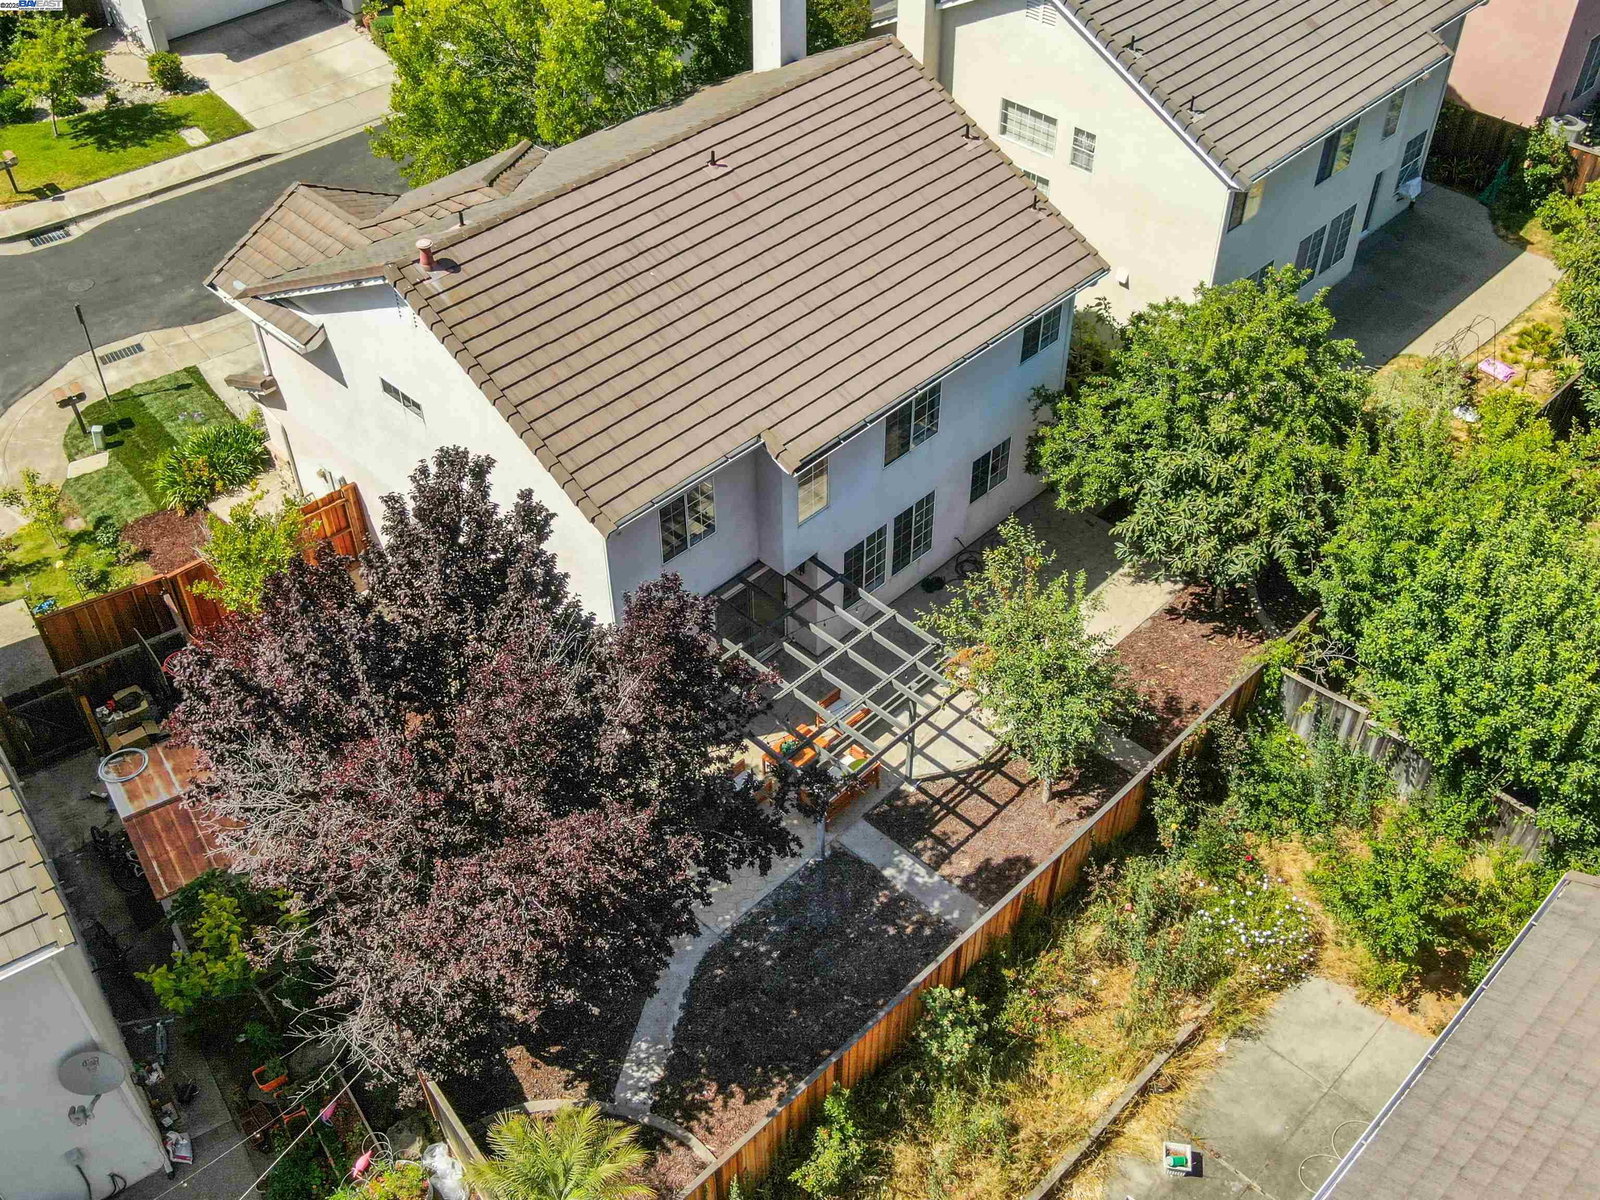
Welcome to this fabulous 2 story single family home located in a quiet and family friendly neighborhood. This refreshed home with low HOA blends modern elegance with everyday comfort. The home has approx. 1,643 Sq Ft of living space and approx. 4,447 SqFt lot which includes 4 bedrooms & 2.5 bathrooms plus attached 2 car garage. Bright and open floor plan with many upgrades and features include high ceiling in living room, new SPC flooring and freshly painted interior throughout the house, renovated modern kitchen with quartz countertops, recessed lighting, stainless steel appliances, sensor pull-out faucet, stylish bathrooms with new vanity, light fixtures and shower door. Large cozy backyard features a paved patio, gazebo, and fruit trees. It is great for relaxing and entertaining ~ Located minutes from schools, medical centers, Whole Foods Market, and diverse dining options. Enjoy nearby Central Park, Lake Elizabeth, and Canyon Heights trails. Commuting is a breeze with access to BART, public transportation, and easy access to HWY 880 & 680. Excellent move-in ready condition ~
/u.realgeeks.media/roddarealtyteam/logo-broker.png)
Additional Information
- Acres
- 0.10
- Age
- 29
- Association Fee
- $43
- Association Fee Includes
- Maintenance - Common Area
- Bathroom Features
- Double Sinks, Window, Tub, Updated Bath, Primary - Shower(s) over Tub(s), Primary - Tub
- Cooling System
- None
- Energy Features
- Double Pane Windows
- Exterior Features
- Stone, Stucco
- Fireplace Description
- Gas Burning, Living Room
- Floor Covering
- Laminate, Vinyl
- Foundation
- Concrete Slab
- Garage Parking
- Attached Garage, Covered Parking, Garage, Gate / Door Opener, Guest / Visitor Parking, Parking Area, Parking Space(s)
- Heating System
- Forced Air
- Laundry Facilities
- 220 Volt Outlet, Gas Hookup, In Garage, Laundry Area - In Unit, Washer, Dryer
- Levels
- Two Story
- Living Area
- 1,643
- Lot Description
- Grade - Level, Regular
- Lot Size
- 4,447
- Neighborhood
- Fremont
- Other Rooms
- None, Laundry Room
- Pool Description
- Pool - No, None
- Roof
- Tile
- Sewer
- Sewer - Public
- Style
- Contemporary
- Unincorporated Yn
- Yes
Mortgage Calculator
 The data relating to real estate for sale on this display comes in part from the Internet Data Exchange program of the MLSListingsTM MLS system. Real estate listings held by brokerage firms other than The Villages Realty - Rodda Realty Team are marked with the Internet Data Exchange and detailed information about them includes the names of the listing brokers and listing agents.
Based on information from MLSListings MLS as of . All data, including all measurements and calculations of area, is obtained from various sources and has not been, and will not be, verified by broker or MLS. All information should be independently reviewed and verified for accuracy. Properties may or may not be listed by the office/agent presenting the information.
Copyright 2026 MLSListings Inc. All rights reserved