600 S Abel St 225, Milpitas, CA 95035
- $860,000
- 2
- BD
- 2
- BA
- 1,259
- SqFt




Listed by Shaju Cherian, (510) 717-5312 from Cascade California Realty
(If provided) CoList: Manoj Thomas from Cascade California Realty
Sold listing courtesy of Aeden Rios from KWCU
- Sold Price
- $860,000
- List Price
- $849,000
- Closing Date
- Jul 14, 2025
- MLS#
- BE41101952
- Status
- SOLD
- Bedrooms
- 2
- Total Bathrooms
- 2
- Full Bathrooms
- 2
- Sqft. of Residence
- 1,259
- Lot Size
- 435
- Year Built
- 2007
Property Description
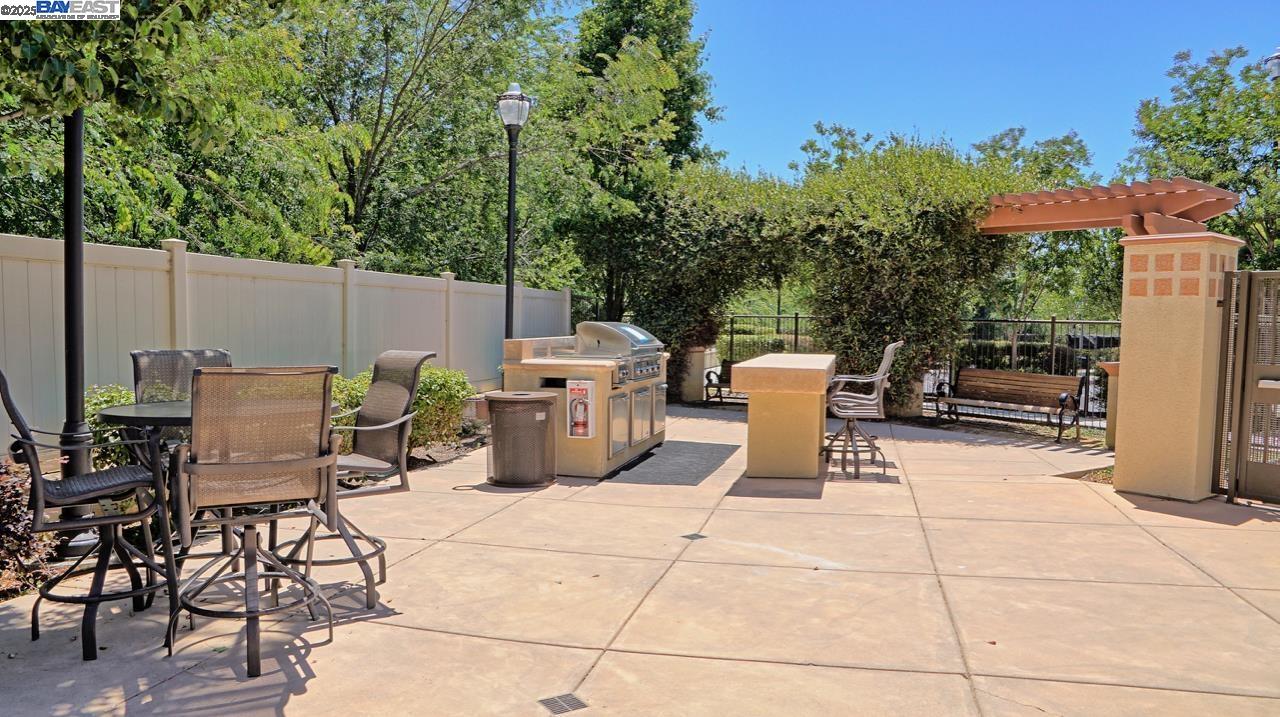
Beautiful East-facing condo in a gated community in the heart of Silicon Valley! Gourmet kitchen with granite counters, wood cabinetry, and stainless steel appliances. Spacious living room with engineered wood floors, ceiling fan, and access to a large private patio. Open floor plan with dining area, plush carpet, ample closet space, and plantation shutters. Generous-sized bedrooms, including a primary suite with a fully furnished walk-in closet and remodeled bath featuring a sunken tub and oversized shower. Inside laundry, A/C, and a brand-new HVAC system with 10-year warranty. HOA fee includes water and trash. Resort-style amenities: clubhouse, EV charging, elevators, BBQ area, fitness room, pool, sauna, playground, and lush grounds. Prime Milpitas location with easy commute to most bay area offices, near top-rated schools like Stratford, the Great Mall, parks, cafes, and major freeways (880/237/101/680), plus BART/light rail access. Safe neighborhood with two parks next door. Includes two detached garages for secure parking and extra storage. A rare blend of comfort, convenience, and priced to sell soon - don't miss out!
/u.realgeeks.media/roddarealtyteam/logo-broker.png)
Additional Information
- Acres
- 0.01
- Age
- 18
- Association Fee
- $598
- Association Fee Includes
- Maintenance - Exterior, Garbage, Hot Water, Management Fee, Reserves, Water / Sewer, Maintenance - Common Area
- Building Name
- Other
- Cooling System
- Ceiling Fan, Central -1 Zone
- Energy Features
- Double Pane Windows
- Fireplace Description
- None
- Floor Covering
- Carpet - Wall to Wall
- Garage Parking
- Detached Garage, Garage, Gate / Door Opener
- Heating System
- Forced Air, Heat Pump
- Laundry Facilities
- Washer, Dryer
- Levels
- One Story
- Living Area
- 1,259
- Lot Size
- 435
- Neighborhood
- Milpitas
- Numberof Units
- 315
- Pool Description
- Pool - In Ground
- Roof
- Tile
- Sewer
- Sewer - Public
- Style
- Contemporary
- Unincorporated Yn
- Yes
- Unit Description
- End Unit
- Year Built
- 2007
Mortgage Calculator
 The data relating to real estate for sale on this display comes in part from the Internet Data Exchange program of the MLSListingsTM MLS system. Real estate listings held by brokerage firms other than The Villages Realty - Rodda Realty Team are marked with the Internet Data Exchange and detailed information about them includes the names of the listing brokers and listing agents.
Based on information from MLSListings MLS as of . All data, including all measurements and calculations of area, is obtained from various sources and has not been, and will not be, verified by broker or MLS. All information should be independently reviewed and verified for accuracy. Properties may or may not be listed by the office/agent presenting the information.
Copyright 2026 MLSListings Inc. All rights reserved