1054 Geronimo Ct, Fremont, CA 94539
- $3,701,000
- 5
- BD
- 3
- BA
- 3,337
- SqFt





Listed by Joe Schembri, (510) 608-7667 from Coldwell Banker Realty
(If provided) CoList: from Coldwell Banker Realty
Sold listing courtesy of Satya Dasari from KWCU
- Sold Price
- $3,701,000
- List Price
- $3,488,888
- Closing Date
- Sep 08, 2025
- MLS#
- BE41101680
- Status
- SOLD
- Levels
- Two Story
- Bedrooms
- 5
- Total Bathrooms
- 3
- Full Bathrooms
- 3
- Sqft. of Residence
- 3,337
- Lot Size
- 10,317
- Listing Area
- Fremont
- Year Built
- 1980
Property Description
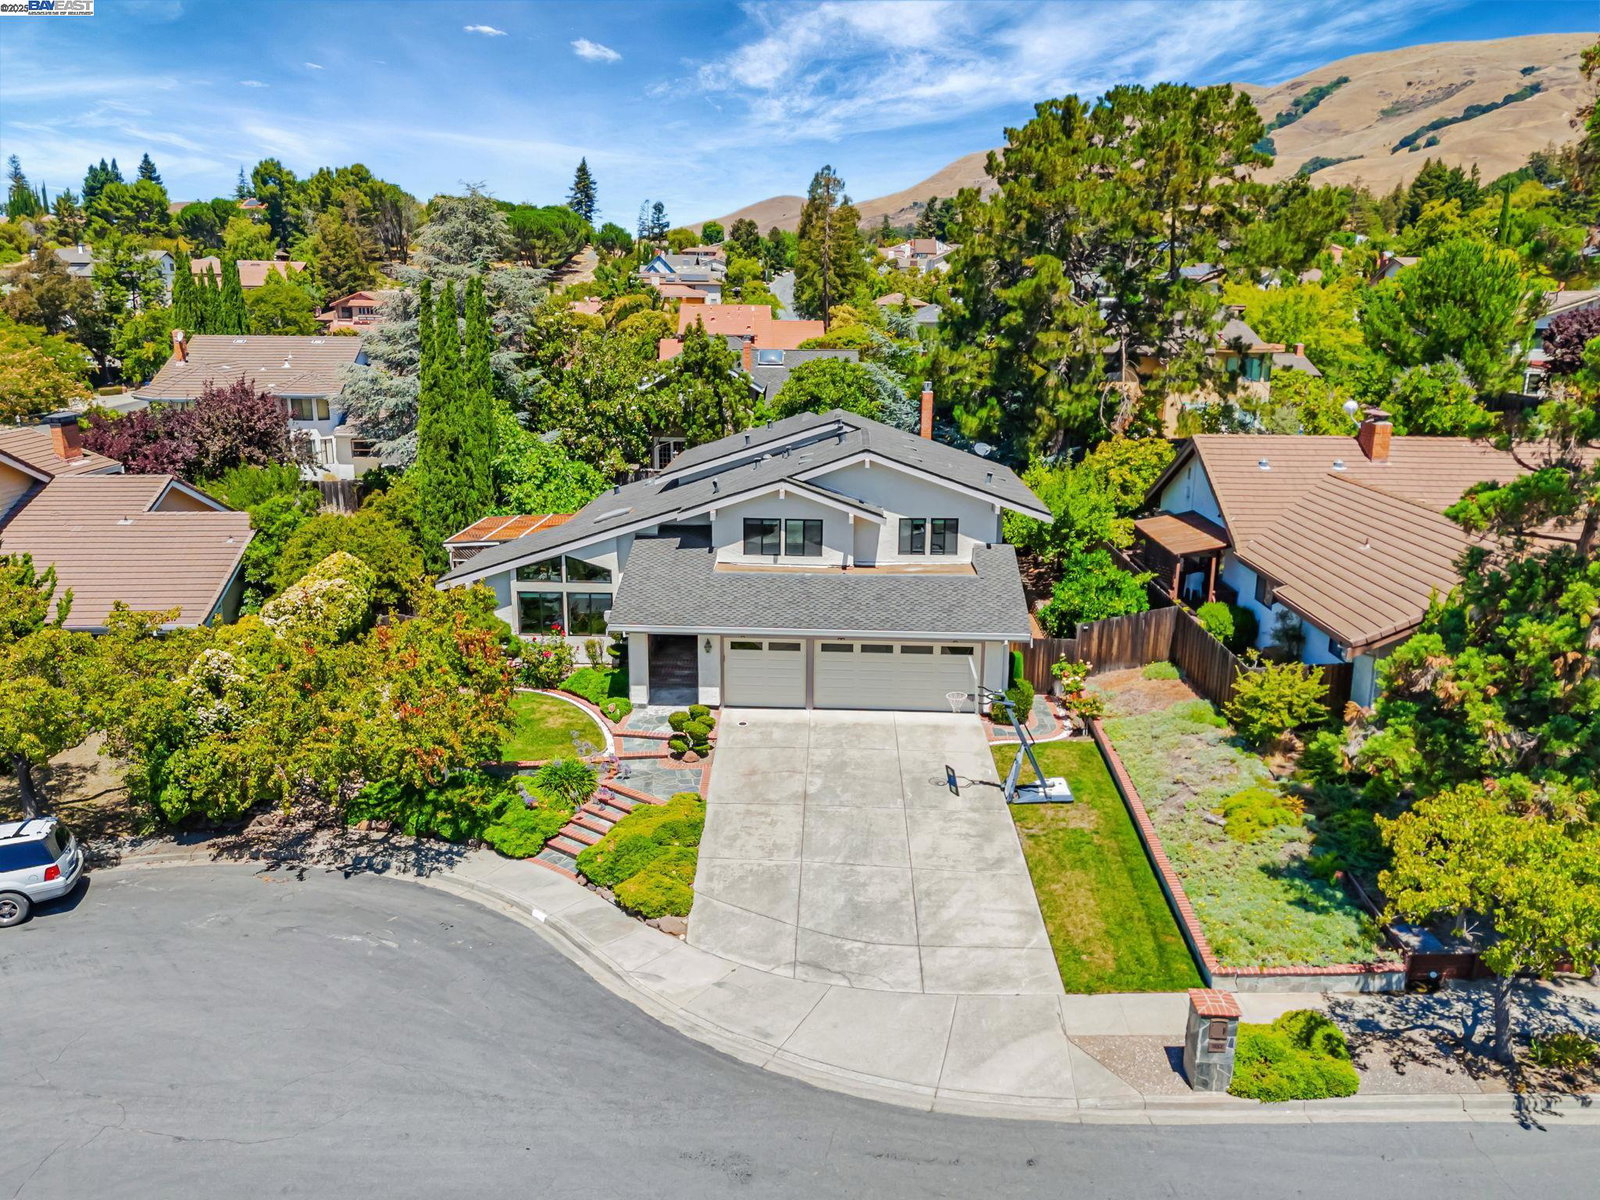
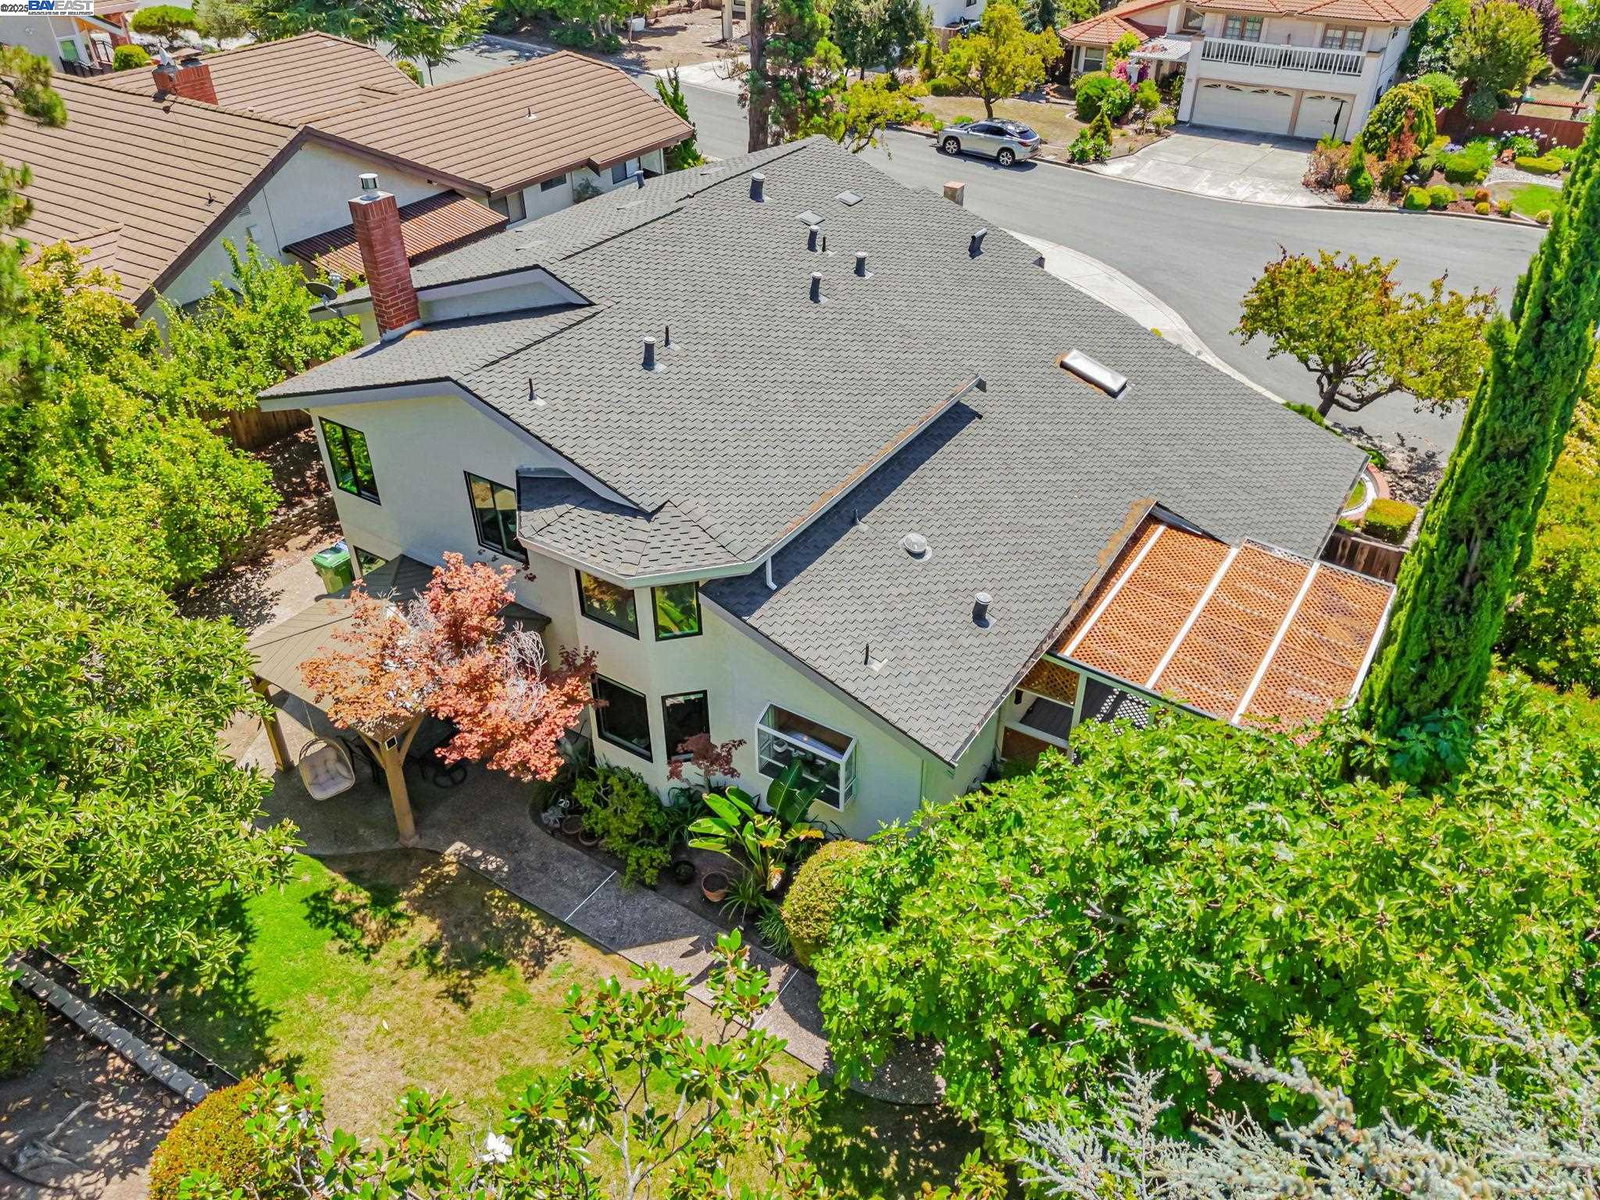
Approximately $500,000 in custom home improvements. Rarely available luxury Weibel residence in one of Fremont's most exclusive locations. Situated in a peaceful tree lined court location with hill views. 5 bedroom, 3 full bathroom (1 spacious bedroom & full bathroom downstairs), 3-car garage home located on a large approx. 10,317 sqft premium lot offering an open floor plan & many custom updates. The double entry door opens to the formal living room with soaring high ceilings, skylight & large windows for natural light. Separate dining room perfect for entertaining. Custom remodeled gourmet kitchen with solid wood cabinetry, granite slab counters, custom tiles backsplash, breakfast bar, full pantry, top-quality appliances & breakfast nook with bay window. Generous family room open to the kitchen offers an elegant fireplace & a French door to the beautiful backyard patio. Additional fine features include updated luxury flooring throughout, updated dual pane windows throughout, custom blinds, updated bathrooms, large master suite with spa-like bathroom, inside laundry room, large finished garage with storage cabinetry, central AC, dual-zone heating system, 2 newer water heaters and updated roof. Enjoy the peaceful backyard with a green lawn, custom retaining walls and fruit trees.
/u.realgeeks.media/roddarealtyteam/logo-broker.png)
Additional Information
- Acres
- 0.24
- Age
- 45
- Bathroom Features
- Double Sinks, Granite, Tile, Updated Bath, Primary - Tile, Primary - Tub, Primary - Updated Bath(s)
- Cooling System
- Central -1 Zone
- Exterior Features
- Stucco
- Family Room
- Separate Family Room
- Fireplace Description
- Family Room, Gas Burning
- Floor Covering
- Laminate, Tile, Vinyl, Hardwood
- Foundation
- Concrete Slab, Crawl Space
- Garage Parking
- Attached Garage, Garage, Gate / Door Opener
- Heating System
- Gas, Heating - 2+ Zones
- Laundry Facilities
- In Laundry Room
- Levels
- Two Story
- Living Area
- 3,337
- Lot Size
- 10,317
- Neighborhood
- Fremont
- Other Rooms
- Laundry Room
- Pool Description
- Pool - No, None
- Roof
- Composition
- Sewer
- Sewer - Public
- Style
- Contemporary
- Unincorporated Yn
- Yes
- View
- Hills
Mortgage Calculator
 The data relating to real estate for sale on this display comes in part from the Internet Data Exchange program of the MLSListingsTM MLS system. Real estate listings held by brokerage firms other than The Villages Realty - Rodda Realty Team are marked with the Internet Data Exchange and detailed information about them includes the names of the listing brokers and listing agents.
Based on information from MLSListings MLS as of . All data, including all measurements and calculations of area, is obtained from various sources and has not been, and will not be, verified by broker or MLS. All information should be independently reviewed and verified for accuracy. Properties may or may not be listed by the office/agent presenting the information.
Copyright 2026 MLSListings Inc. All rights reserved