470 Rego Cmn, Fremont, CA 94536
- $958,000
- 3
- BD
- 2
- BA
- 1,440
- SqFt






Listed by Christine Rosi, (510) 396-4536 from Intero Real Estate Services
(If provided) CoList: from
Sold listing courtesy of Lillie Turner from SEXO01
- Sold Price
- $958,000
- List Price
- $959,950
- Closing Date
- Nov 12, 2025
- MLS#
- BE41101475
- Status
- SOLD
- Bedrooms
- 3
- Total Bathrooms
- 2
- Full Bathrooms
- 1
- Partial Bathrooms
- 1
- Sqft. of Residence
- 1,440
- Lot Size
- 1,488
- Year Built
- 1973
Property Description
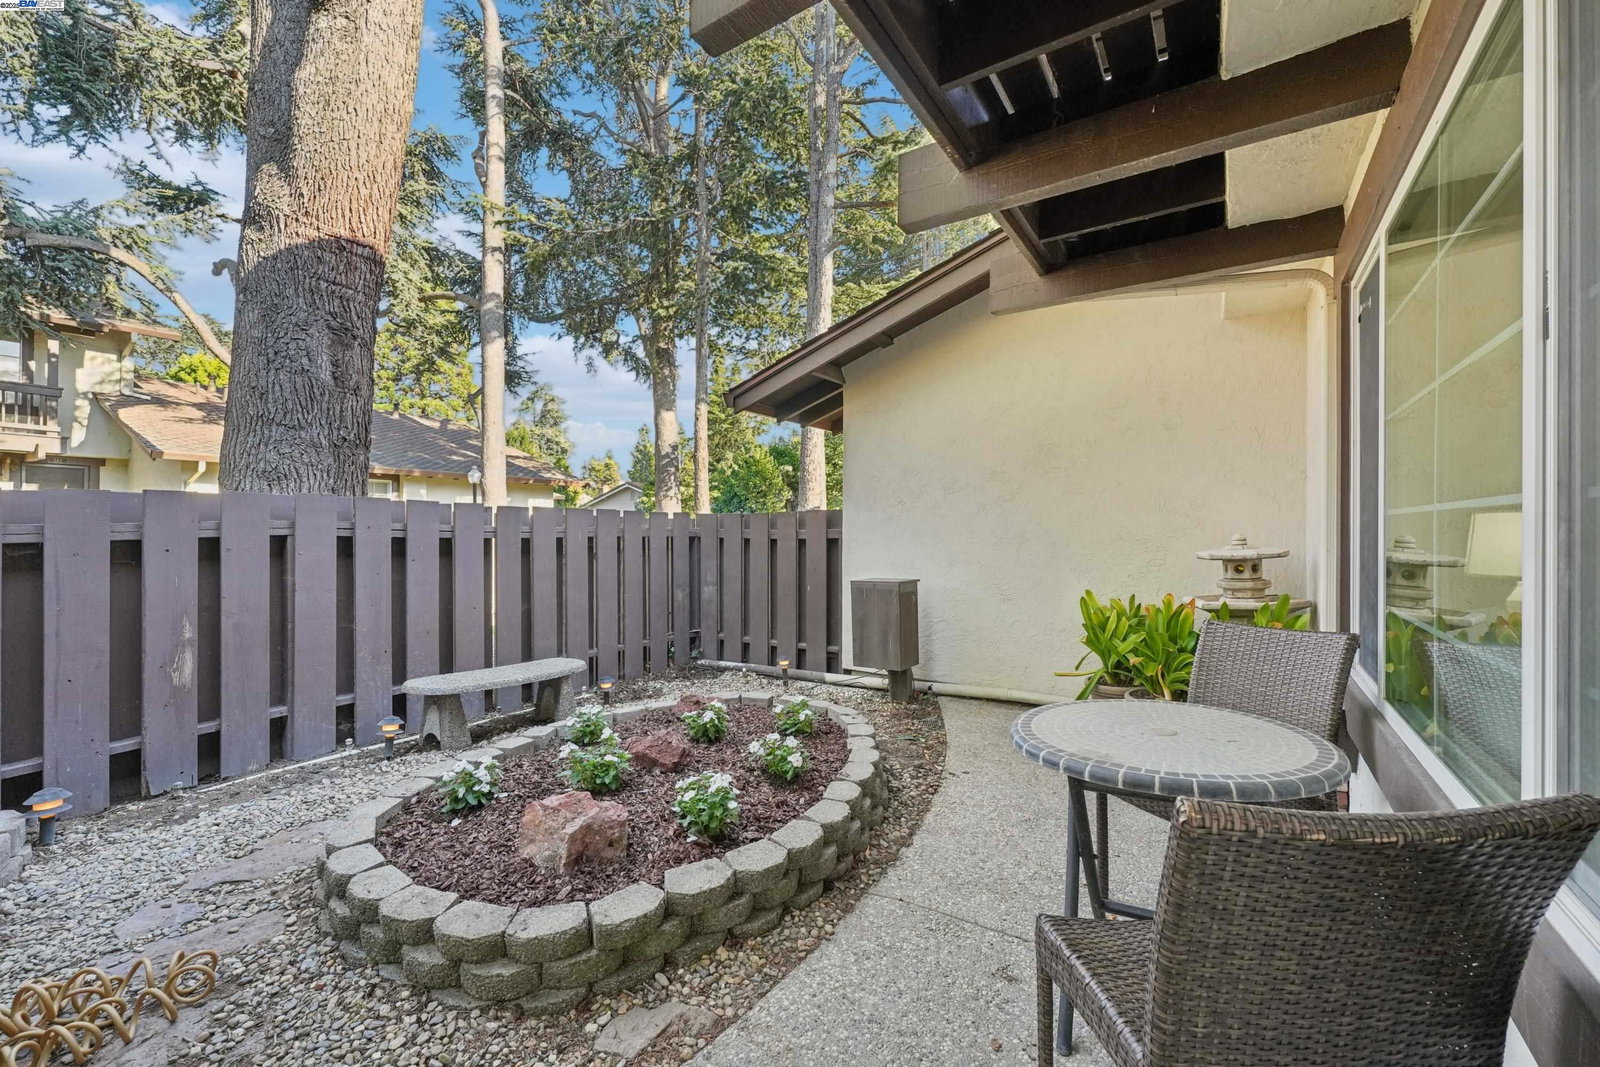
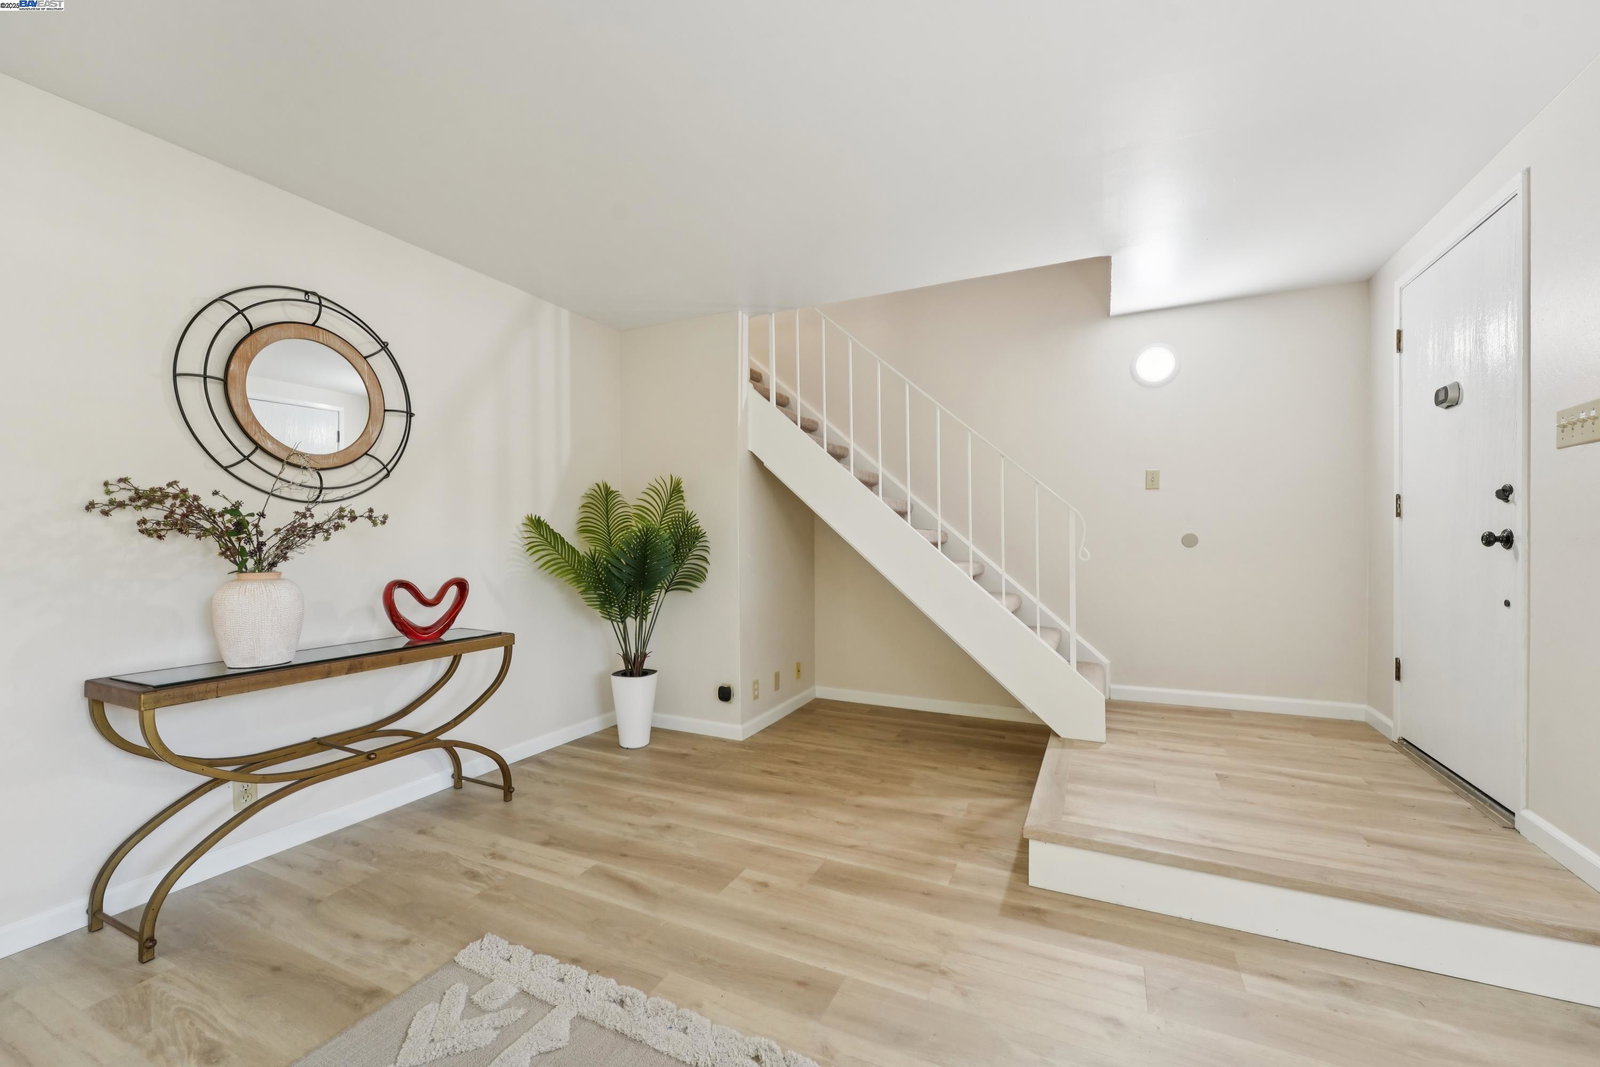
Back on the Market and Reduced Price - Lowest priced 3 Bdr Home w/2 car garage in Fremont - East Facing - YOU WILL LOVE THIS HOME! Prime Location in the Heart of Niles - Welcome to this beautifully remodeled gem nestled among the trees in the charming Niles neighborhood of Fremont. Thoughtfully updated and move-in ready, this home offers the perfect blend of modern upgrades and timeless comfort. Although listed as 1.5 baths, the home features a convenient half bath downstairs and an upgraded upstairs layout with two separate dual vanities and a shared shower-providing functionality and space for busy mornings. Upgrades include: Fresh interior paint throughout Brand-new kitchen with updated cabinets, modern sinks and faucets Stainless steel appliances: dishwasher, range, and microwave Luxury vinyl plank flooring in common areas + new carpet in bedrooms Renovated bathrooms with stylish vanities, mirrors, and sinks New lighting fixtures and ceiling fans for added comfort Private yard with a covered awning-perfect for relaxing or entertaining Detached two-car garage and inviting front patio Located in a desirable neighborhood known for its small-town charm, tree-lined streets, and proximity to parks, shops, and schools-this home truly has it all.
/u.realgeeks.media/roddarealtyteam/logo-broker.png)
Additional Information
- Acres
- 0.03
- Age
- 52
- Association Fee
- $370
- Association Fee Includes
- Insurance - Hazard, Management Fee, Reserves, Water / Sewer, Maintenance - Common Area
- Building Name
- THE TREES
- Cooling System
- Ceiling Fan
- Exterior Features
- Stucco
- Fireplace Description
- None
- Floor Covering
- Other, Carpet - Wall to Wall
- Garage Parking
- Detached Garage, Garage, Gate / Door Opener
- Heating System
- Forced Air
- Laundry Facilities
- In Closet
- Levels
- Two Story
- Living Area
- 1,440
- Lot Description
- Regular
- Lot Size
- 1,488
- Neighborhood
- Fremont
- Numberof Units
- 177
- Other Rooms
- None, Laundry Room
- Pool Description
- Pool - In Ground
- Roof
- Composition
- Sewer
- Sewer - Public
- Style
- Contemporary
- Unincorporated Yn
- Yes
- Year Built
- 1973
Mortgage Calculator
 The data relating to real estate for sale on this display comes in part from the Internet Data Exchange program of the MLSListingsTM MLS system. Real estate listings held by brokerage firms other than The Villages Realty - Rodda Realty Team are marked with the Internet Data Exchange and detailed information about them includes the names of the listing brokers and listing agents.
Based on information from MLSListings MLS as of . All data, including all measurements and calculations of area, is obtained from various sources and has not been, and will not be, verified by broker or MLS. All information should be independently reviewed and verified for accuracy. Properties may or may not be listed by the office/agent presenting the information.
Copyright 2026 MLSListings Inc. All rights reserved