295 Hillview Dr, Fremont, CA 94536
- $2,475,000
- 4
- BD
- 3
- BA
- 2,838
- SqFt


Listed by Rahul Puri, (510) 913-3629 from Redfin
(If provided) CoList: from
Sold listing courtesy of Gowthaman Gurusamy from STAX01
- Sold Price
- $2,475,000
- List Price
- $2,499,000
- Closing Date
- Jul 07, 2025
- MLS#
- BE41101427
- Status
- SOLD
- Levels
- One Story
- Bedrooms
- 4
- Total Bathrooms
- 3
- Full Bathrooms
- 3
- Sqft. of Residence
- 2,838
- Lot Size
- 11,040
- Listing Area
- Fremont
- Year Built
- 1957
Property Description
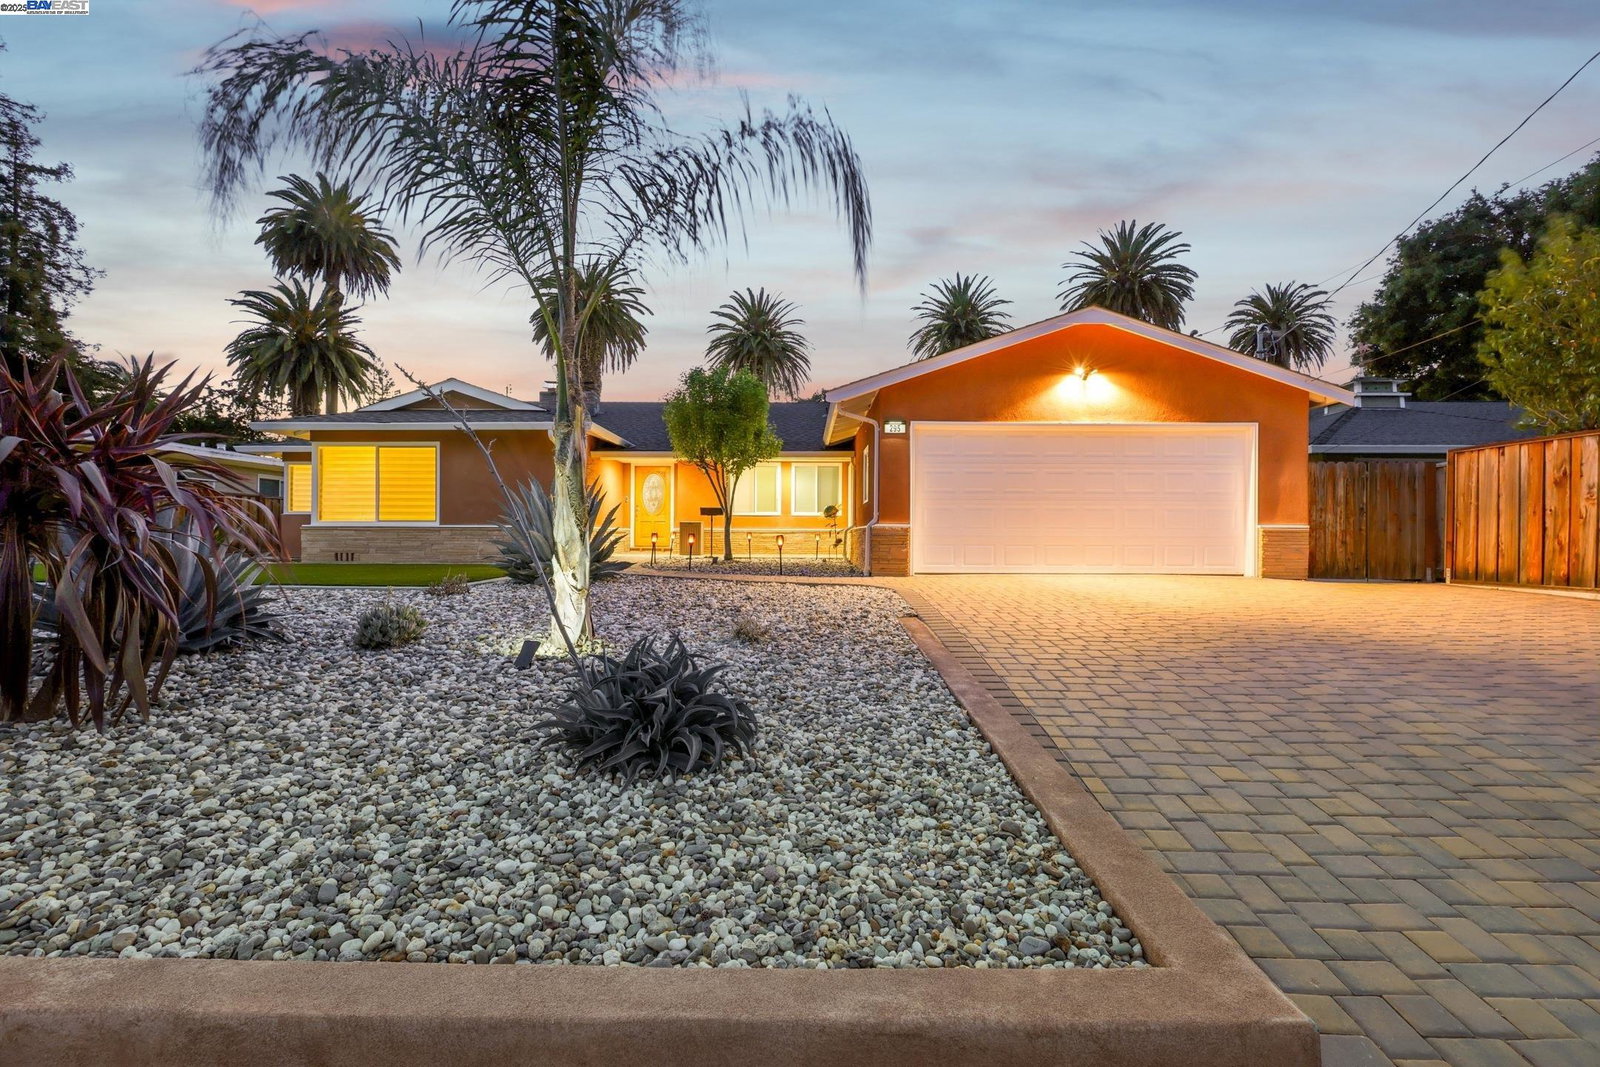
Experience luxury living in this beautifully remodeled east-facing single-story home, nestled in Fremont's historic Niles neighborhood. Spanning 2,838 sq ft on an expansive 11,040 sq ft lot, this 5-bedroom, 3-bathroom residence offers spacious formal living and family rooms, a chef-inspired kitchen with granite countertops, maple cabinets, gas stove, pantry, and stainless steel appliances. The resort-style backyard is an entertainer's dream, featuring a remodeled pool (2020), gazebo, and outdoor kitchen equipped with a PGE gas-fueled premium grill, stainless-steel refrigerator, and expansive granite countertops. Enjoy low-maintenance landscaping with premium artificial turf and established drought-resistant plants. Modern upgrades include new plumbing and electrical systems with upgraded PG&E supply, dual-zone HVAC with Nest thermostats, tankless water heater, and a new roof-all completed in 2018. Additional enhancements encompass custom cabinets in the laundry room (2023), custom wardrobes in master and guest bedrooms (2023), and updated guest bedroom with new baseboards and textures (2023). Situated adjacent to the historic Niles nursery, this home offers a serene backdrop and is conveniently located near shopping centers, top-rated schools, and recreational areas.
/u.realgeeks.media/roddarealtyteam/logo-broker.png)
Additional Information
- Acres
- 0.25
- Age
- 68
- Amenities
- Other
- Cooling System
- Ceiling Fan, Central -1 Zone
- Energy Features
- Other
- Exterior Features
- Other
- Fireplace Description
- Gas Burning
- Floor Covering
- Other
- Garage Parking
- Attached Garage, Garage, Gate / Door Opener
- Heating System
- Heating - 2+ Zones
- Laundry Facilities
- Gas Hookup, Hookups Only, In Laundry Room, Other, Washer, Dryer
- Levels
- One Story
- Living Area
- 2,838
- Lot Size
- 11,040
- Neighborhood
- Fremont
- Other Rooms
- Other
- Pool Description
- Pool - In Ground
- Style
- Craftsman
- Unincorporated Yn
- Yes
Mortgage Calculator
 The data relating to real estate for sale on this display comes in part from the Internet Data Exchange program of the MLSListingsTM MLS system. Real estate listings held by brokerage firms other than The Villages Realty - Rodda Realty Team are marked with the Internet Data Exchange and detailed information about them includes the names of the listing brokers and listing agents.
Based on information from MLSListings MLS as of . All data, including all measurements and calculations of area, is obtained from various sources and has not been, and will not be, verified by broker or MLS. All information should be independently reviewed and verified for accuracy. Properties may or may not be listed by the office/agent presenting the information.
Copyright 2026 MLSListings Inc. All rights reserved