3868 Shovler Lake Ct, Fremont, CA 94555
- $1,630,000
- 3
- BD
- 3
- BA
- 1,623
- SqFt




Listed by Trang Dunlap, (415) 606-2967 from Intero Real Estate Services
(If provided) CoList: from
Sold listing courtesy of Kevin Tao from CBR
- Sold Price
- $1,630,000
- List Price
- $1,650,000
- Closing Date
- Jul 28, 2025
- MLS#
- BE41101165
- Status
- SOLD
- Levels
- Two Story
- Bedrooms
- 3
- Total Bathrooms
- 3
- Full Bathrooms
- 2
- Partial Bathrooms
- 1
- Sqft. of Residence
- 1,623
- Lot Size
- 3,841
- Listing Area
- Fremont
- Year Built
- 1978
Property Description
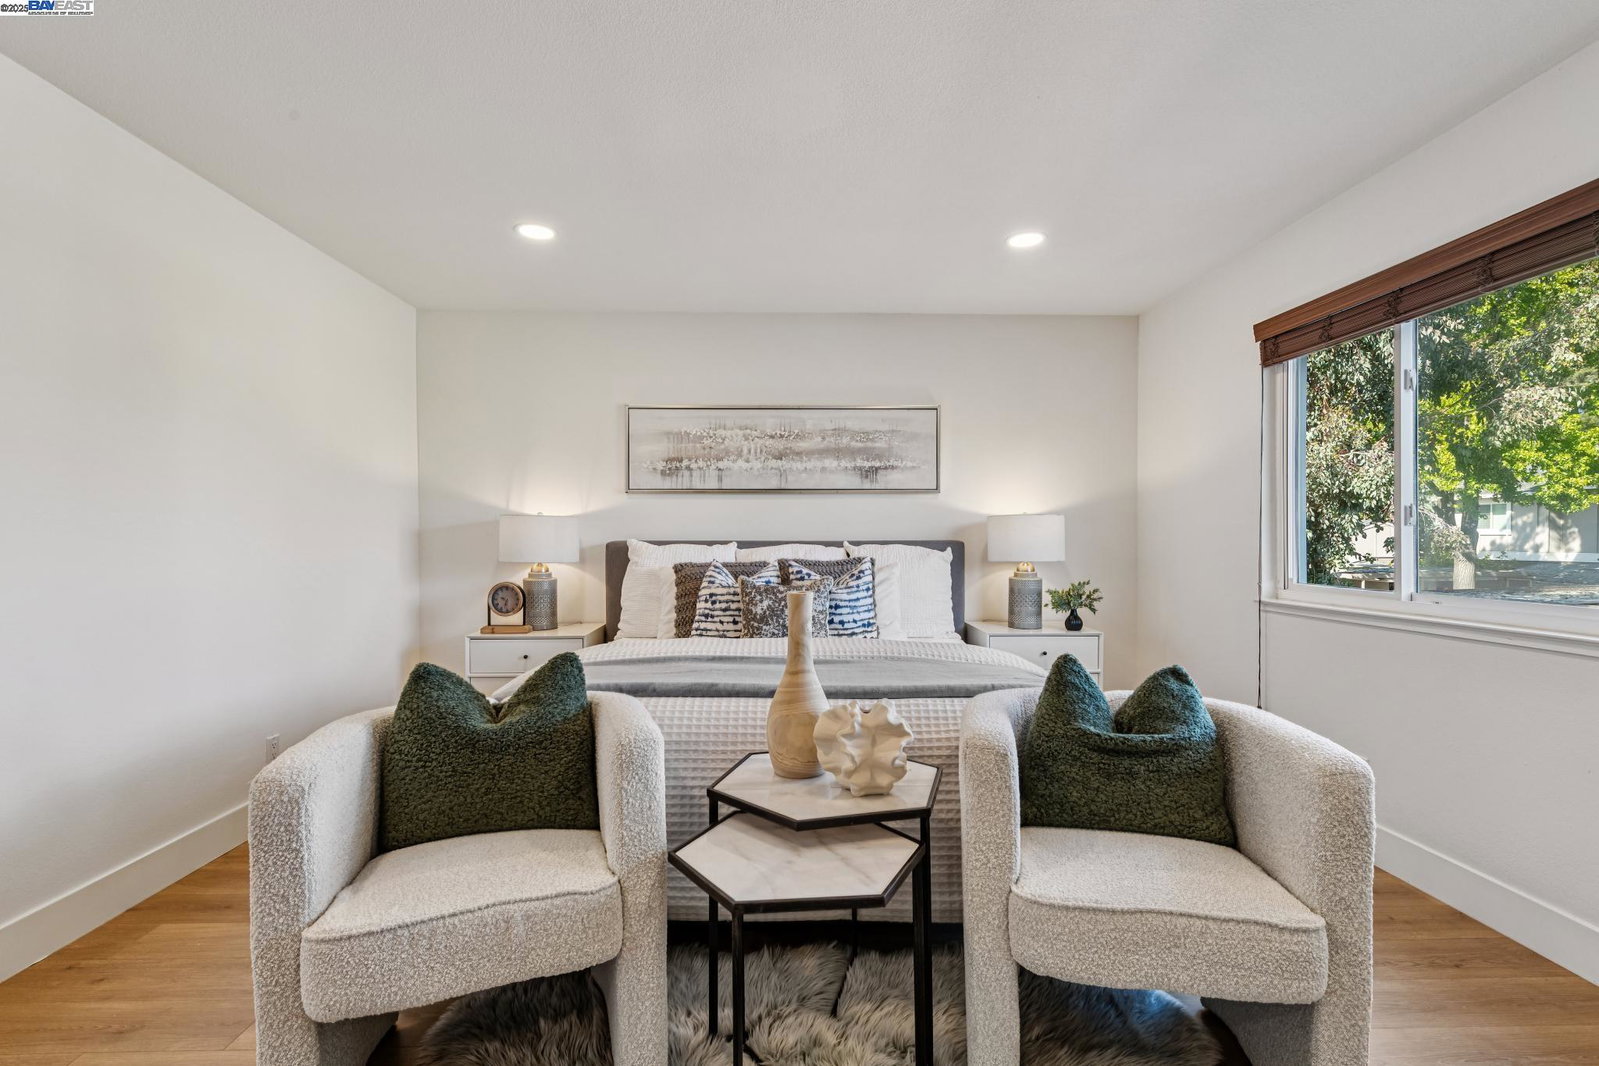
Welcome to your dream home in the highly sought-after Lakes & Birds neighborhood in North Fremont! This stunningly remodeled residence offers the perfect blend of modern elegance & comfortable living, all within the boundaries of top-rated schools: Warwick Elem, Thornton Jr High, & American High. Step inside to discover a spacious & inviting interior, featuring a formal living room, a formal dining area perfect for entertaining & a dedicated office space. Soaring vaulted ceilings & double-paned windows. Many upgrades include: a new roof (2016) & A/C (2023). Beautifully remodeled kitchen, new quartz counter tops & stainless steel appliances. Updated bathrooms, newer luxury laminate flooring throughout, fresh paint & contemporary light fixtures. Outside, enjoy a low-maintenance landscape w/a large patio & side yard. The property is a gardener's delight w/a variety of fruit trees (peach, apple, grapefruit, avocado & orange). Nestled in a tranquil, tree-lined street, this home offers easy access to the Alameda Creek Trail & is just moments from David Jones Park. Commuting is a breeze w/convenient access to major freeways (I-880, 84/92), BART & Silicon Valley's tech giants like Meta/Tesla/Google. Near Coyote Hills Regional Park, Ardenwood Historic Farm &the Islamic Society of East Bay
/u.realgeeks.media/roddarealtyteam/logo-broker.png)
Additional Information
- Acres
- 0.09
- Age
- 47
- Bathroom Features
- Tile, Updated Bath, Primary - Shower(s) over Tub(s), Primary - Tile, Primary - Updated Bath(s)
- Cooling System
- Central -1 Zone
- Energy Features
- Double Pane Windows
- Exterior Features
- Stucco, Siding - Wood
- Fireplace Description
- None
- Floor Covering
- Laminate, Tile
- Foundation
- Concrete Slab
- Garage Parking
- Attached Garage, Garage, Access - Interior
- Heating System
- Forced Air, Gas
- Laundry Facilities
- In Garage, Washer, Dryer
- Levels
- Two Story
- Living Area
- 1,623
- Lot Description
- Grade - Level
- Lot Size
- 3,841
- Neighborhood
- Fremont
- Other Rooms
- Den / Study / Office, Laundry Room
- Pool Description
- Pool - No, None
- Roof
- Tile
- Sewer
- Sewer - Public
- Style
- Contemporary
- Unincorporated Yn
- Yes
Mortgage Calculator
 The data relating to real estate for sale on this display comes in part from the Internet Data Exchange program of the MLSListingsTM MLS system. Real estate listings held by brokerage firms other than The Villages Realty - Rodda Realty Team are marked with the Internet Data Exchange and detailed information about them includes the names of the listing brokers and listing agents.
Based on information from MLSListings MLS as of . All data, including all measurements and calculations of area, is obtained from various sources and has not been, and will not be, verified by broker or MLS. All information should be independently reviewed and verified for accuracy. Properties may or may not be listed by the office/agent presenting the information.
Copyright 2026 MLSListings Inc. All rights reserved