4301 Norris Rd, Fremont, CA 94536
- $1,965,000
- 3
- BD
- 3
- BA
- 2,318
- SqFt




Listed by Barry Ripp, (510) 386-5066 from Legacy Real Estate & Assoc.
(If provided) CoList: Brian Ripp from Legacy Real Estate & Assoc.
Sold listing courtesy of Jason Phuong Pham from SBKS01
- Sold Price
- $1,965,000
- List Price
- $2,150,000
- Closing Date
- Jul 18, 2025
- MLS#
- BE41100909
- Status
- SOLD
- Levels
- One Story
- Bedrooms
- 3
- Total Bathrooms
- 3
- Full Bathrooms
- 2
- Partial Bathrooms
- 1
- Sqft. of Residence
- 2,318
- Lot Size
- 10,268
- Listing Area
- Fremont
- Year Built
- 1959
Property Description
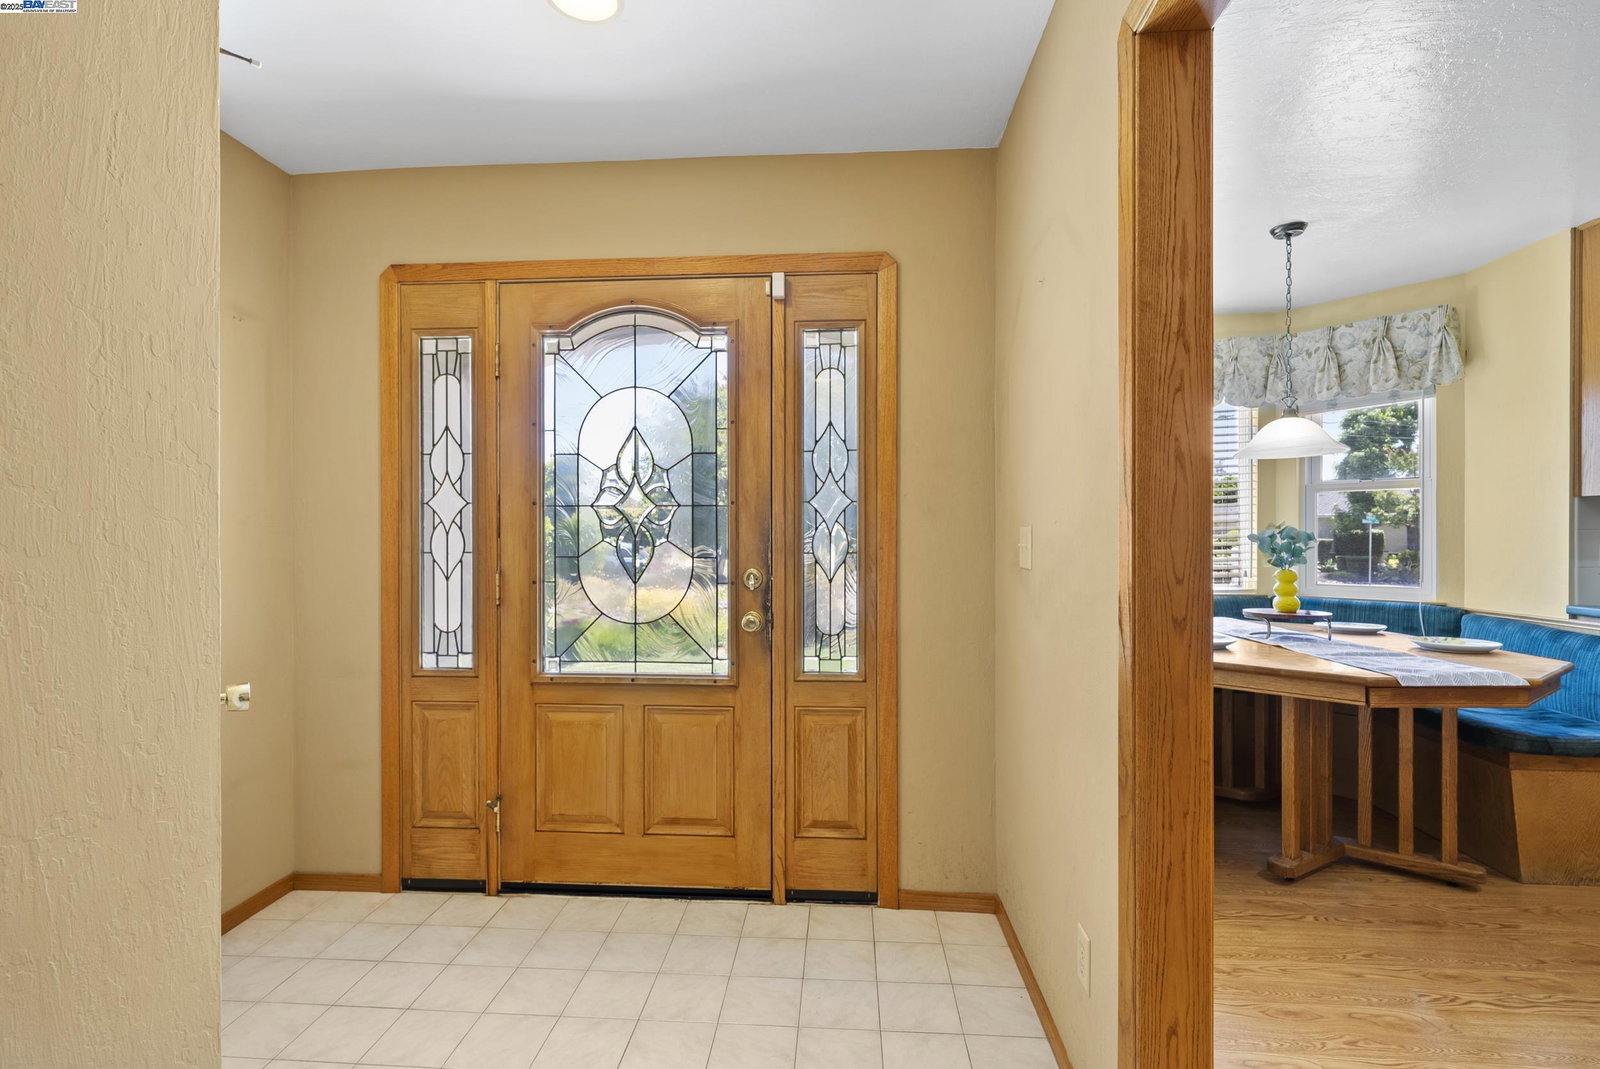
Welcome to this affordable & desirable 2318 sq.ft. Glenmoor Gardens home with A/C. This enlarged home with 3+ bdrms, 2.5 baths, offers a huge kitchen featuring a Viking 6 burner gas stove top & ovens, stainless steel appliances, custom built-in breakfast nook and 2 sun tunnel skylites and recessed lighting. And lots of cabinets with pull-out draws. Enjoy the living room and dining area with gorgeous hardwood floors. The separate family room is wired for a projection room. The primary bedroom was enlarged & now includes a walk-in closet & office nook. A room was added off another bedroom: imagine a kids playroom, media room, home gym, etc. The large sunroom can offer multiple opportunities with views of the beautiful backyard. Your whole family will love the resort style pool with 3 water falls and the 1/4 acre lot. The outdoor kitchen also features Viking stainless steel gas grill; refrig and other good stuff too. And let's not forget the solar power, offers a PGE bill of often $0. The large garage features an added hobby room or workshop with lots of windows & lights. This price reflects the need for new paint and carpet, etc.
/u.realgeeks.media/roddarealtyteam/logo-broker.png)
Additional Information
- Acres
- 0.24
- Age
- 66
- Amenities
- Window Covering(s)
- Association Fee
- $432
- Association Fee Includes
- Other
- Cooling System
- Central -1 Zone
- Exterior Features
- Stucco
- Fireplace Description
- Brick
- Floor Covering
- Carpet - Wall to Wall, Hardwood
- Foundation
- Raised
- Garage Parking
- Attached Garage, Garage, Gate / Door Opener
- Heating System
- Forced Air, Gas
- Laundry Facilities
- In Garage, Washer, Dryer
- Levels
- One Story
- Living Area
- 2,318
- Lot Description
- Other
- Lot Size
- 10,268
- Neighborhood
- Fremont
- Other Rooms
- Solarium, Workshop
- Pool Description
- Pool - In Ground
- Roof
- Composition
- Sewer
- Sewer - Public
- Style
- Ranch
- Unincorporated Yn
- Yes
Mortgage Calculator
 The data relating to real estate for sale on this display comes in part from the Internet Data Exchange program of the MLSListingsTM MLS system. Real estate listings held by brokerage firms other than The Villages Realty - Rodda Realty Team are marked with the Internet Data Exchange and detailed information about them includes the names of the listing brokers and listing agents.
Based on information from MLSListings MLS as of . All data, including all measurements and calculations of area, is obtained from various sources and has not been, and will not be, verified by broker or MLS. All information should be independently reviewed and verified for accuracy. Properties may or may not be listed by the office/agent presenting the information.
Copyright 2026 MLSListings Inc. All rights reserved