40652 Encanto Way, Fremont, CA 94539
- $2,525,000
- 4
- BD
- 2
- BA
- 1,759
- SqFt




Listed by Sri Ram, (408) 206-9160 from Redfin
(If provided) CoList: from
Sold listing courtesy of Ann Gupta from SBKS01
- Sold Price
- $2,525,000
- List Price
- $1,999,000
- Closing Date
- Jul 14, 2025
- MLS#
- BE41100479
- Status
- SOLD
- Levels
- One Story
- Bedrooms
- 4
- Total Bathrooms
- 2
- Full Bathrooms
- 2
- Sqft. of Residence
- 1,759
- Lot Size
- 7,095
- Listing Area
- Fremont
- Year Built
- 1976
Property Description
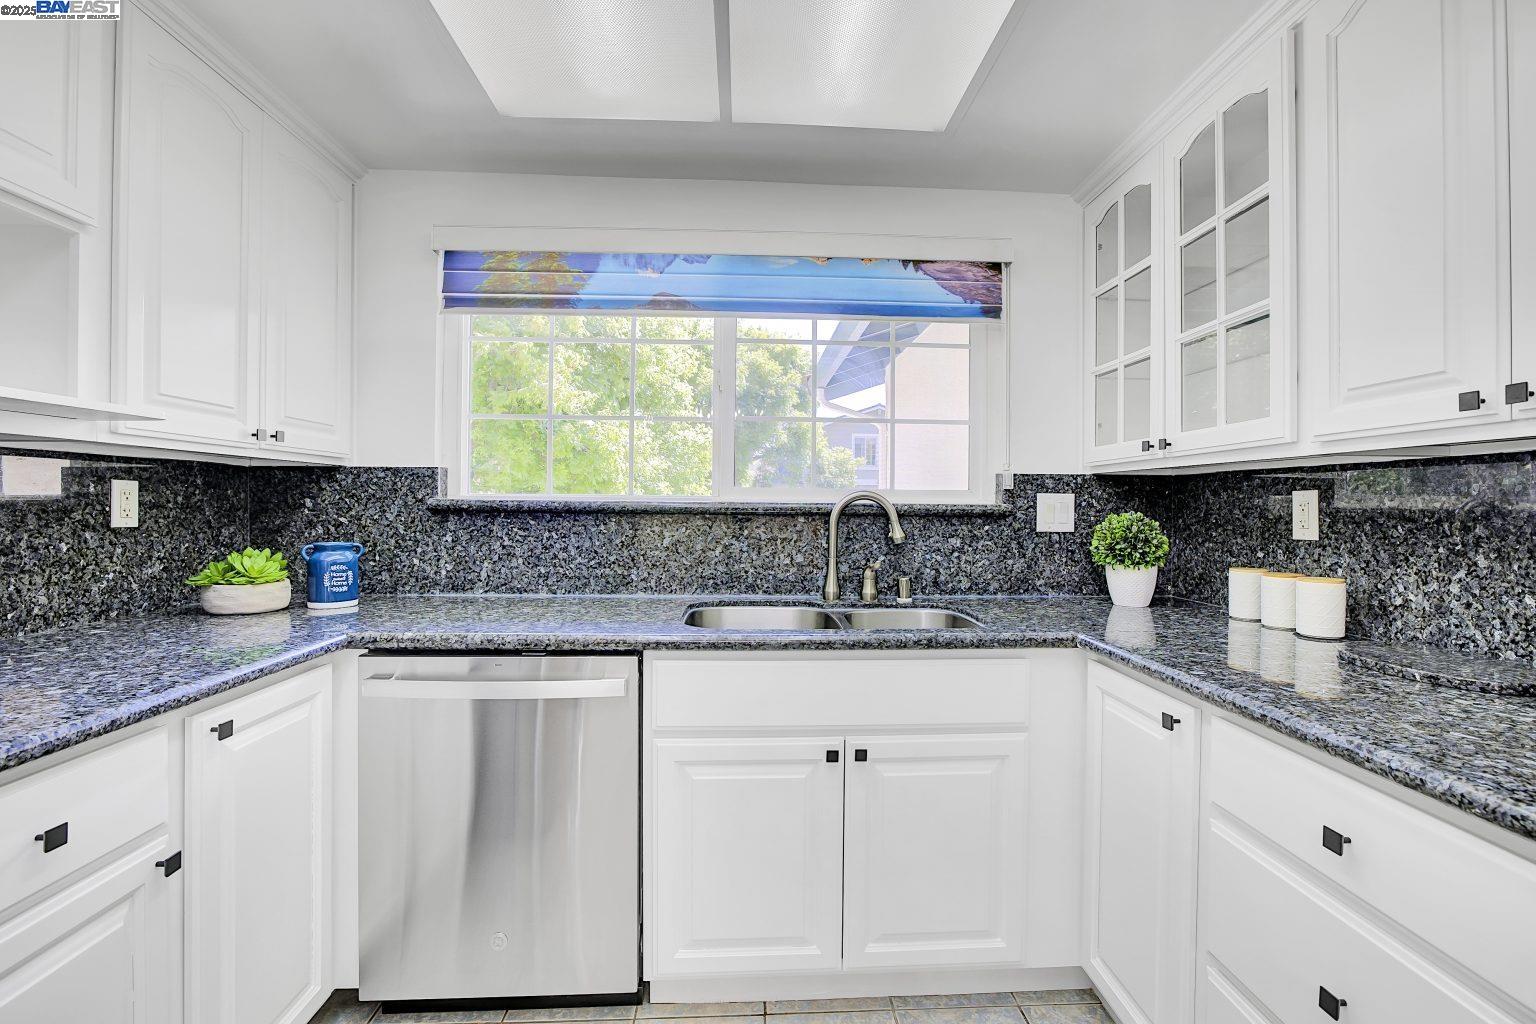
Nestled on a picturesque, tree-lined street in the highly coveted Mission San Jose neighborhood, this beautifully maintained 4-bedroom, 2-bathroom residence offers 1,759 sq. ft. of refined living space on a generous 7,000+ sq. ft. lot. Thoughtfully updated, the home features fresh interior paint, modern flooring, with updates in kitchen and baths, and newer interior and closet doors. A separate family room provides flexibility for growing households or effortless entertaining with nice size backyard. Positioned in a peaceful, well-established community, the home is just a short walk from acclaimed local schools: Gomes Elementary (0.2 mi), Hopkins Jr. High (0.9 mi), and Mission San Jose High (1.4 mi). Enjoy nearby recreational havens like Fremont Central Park and Lake Elizabeth, with quick access to I-680, I-880, and BART for seamless commuting. Residents also enjoy access to community amenities, including tennis courts and more. Don't miss this rare opportunity to own a home in one of Fremont's most desirable enclaves.
/u.realgeeks.media/roddarealtyteam/logo-broker.png)
Additional Information
- Acres
- 0.16
- Age
- 49
- Association Fee
- $61
- Association Fee Includes
- None
- Cooling System
- None
- Exterior Features
- Stucco
- Fireplace Description
- Family Room, Brick
- Floor Covering
- Vinyl
- Garage Parking
- Attached Garage, Garage
- Heating System
- Forced Air
- Laundry Facilities
- In Laundry Room, Washer, Dryer
- Levels
- One Story
- Living Area
- 1,759
- Lot Description
- Regular
- Lot Size
- 7,095
- Neighborhood
- Fremont
- Other Rooms
- None, Laundry Room
- Pool Description
- Pool - No, None
- Roof
- Tile
- Sewer
- Sewer - Public
- Style
- Ranch
- Unincorporated Yn
- Yes
Mortgage Calculator
 The data relating to real estate for sale on this display comes in part from the Internet Data Exchange program of the MLSListingsTM MLS system. Real estate listings held by brokerage firms other than The Villages Realty - Rodda Realty Team are marked with the Internet Data Exchange and detailed information about them includes the names of the listing brokers and listing agents.
Based on information from MLSListings MLS as of . All data, including all measurements and calculations of area, is obtained from various sources and has not been, and will not be, verified by broker or MLS. All information should be independently reviewed and verified for accuracy. Properties may or may not be listed by the office/agent presenting the information.
Copyright 2026 MLSListings Inc. All rights reserved