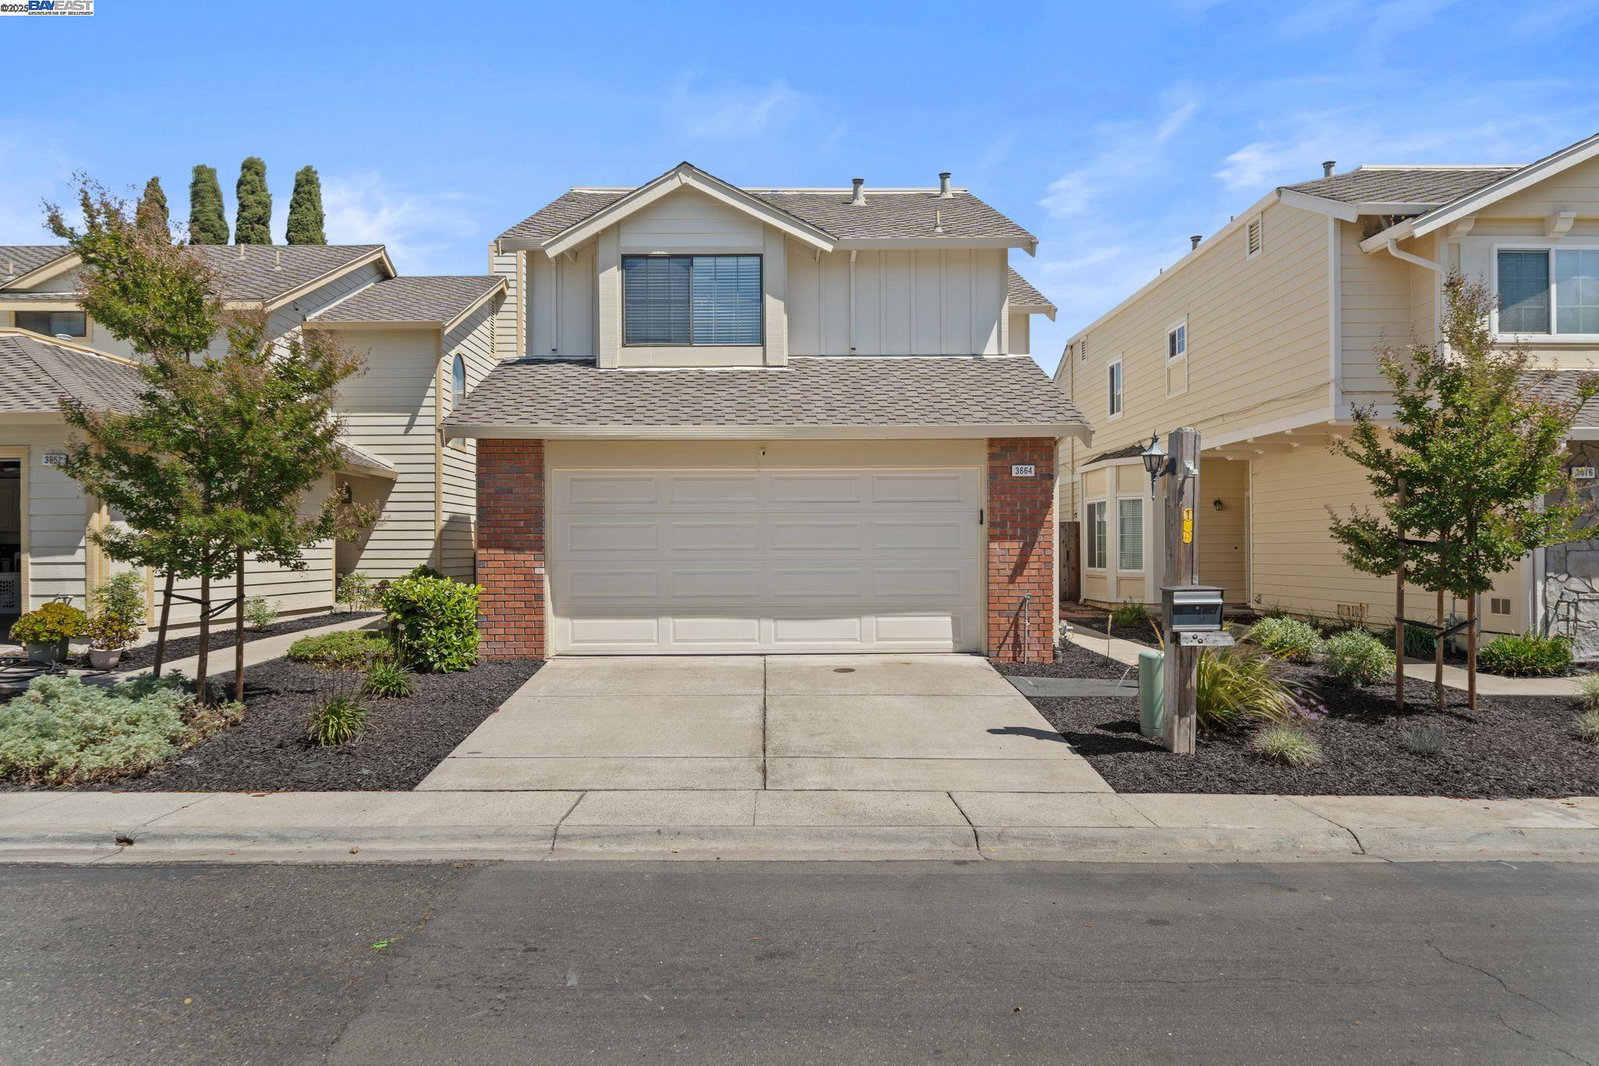
3664 Thrush Terrace, Fremont, CA 94555
- $1,300,000
- 2
- BD
- 3
- BA
- 1,471
- SqFt




Listed by Joseph Sabeh Jr, (415) 385-6442 from Golden Gate Sotheby's Int'l
(If provided) CoList: from
Sold listing courtesy of Tina Hurng from COMPS
- Sold Price
- $1,300,000
- List Price
- $1,279,000
- Closing Date
- Jul 02, 2025
- MLS#
- BE41099137
- Status
- SOLD
- Levels
- Two Story
- Bedrooms
- 2
- Total Bathrooms
- 3
- Full Bathrooms
- 2
- Partial Bathrooms
- 1
- Sqft. of Residence
- 1,471
- Lot Size
- 3,150
- Listing Area
- Fremont
- Year Built
- 1989
Property Description
Stunning Shapell-built home featuring 2 oversized master suites-ideal for added privacy, a home office setup, or hosting long-term guests in comfort! This beautifully updated property boasts a freshly painted interior, brand-new LVP flooring, plush carpet, modern baseboards, recessed lighting, and stylish light fixtures throughout. The remodeled kitchen shines with granite slab countertops, high-end Ultracraft cabinets, and updated finishes that flow seamlessly into the living area with a cozy, tiled wood-burning fireplace. Both bathrooms have been tastefully renovated for comfort and style. Conveniently located near top-rated schools, shopping, BART, and major freeways. Outdoor enthusiasts will love being just minutes from Ardenwood Historic Farm Loop, Alameda Creek Trail, Coyote Hills Regional Park, and Northgate Community Park. Relax or entertain with ease at the community pool. A perfect blend of comfort, function, and location-this home is truly move-in ready!
/u.realgeeks.media/roddarealtyteam/logo-broker.png)
Additional Information
- Acres
- 0.07
- Age
- 36
- Association Fee
- $270
- Association Fee Includes
- Maintenance - Exterior, Insurance - Hazard, Management Fee, Other, Reserves, Maintenance - Common Area
- Bathroom Features
- Updated Bath, Primary - Shower(s) over Tub(s), Primary - Updated Bath(s)
- Cooling System
- None
- Exterior Features
- Stucco, Siding - Wood, Brick
- Fireplace Description
- Wood Burning
- Floor Covering
- Tile, Vinyl, Carpet - Wall to Wall
- Foundation
- Concrete Slab
- Garage Parking
- Attached Garage, Garage, Gate / Door Opener
- Heating System
- Forced Air
- Laundry Facilities
- In Garage
- Levels
- Two Story
- Living Area
- 1,471
- Lot Description
- Grade - Level, Other
- Lot Size
- 3,150
- Neighborhood
- Fremont
- Pool Description
- None
- Roof
- Composition
- Sewer
- Sewer - Public
- Style
- Contemporary
- Unincorporated Yn
- Yes
Mortgage Calculator
 The data relating to real estate for sale on this display comes in part from the Internet Data Exchange program of the MLSListingsTM MLS system. Real estate listings held by brokerage firms other than The Villages Realty - Rodda Realty Team are marked with the Internet Data Exchange and detailed information about them includes the names of the listing brokers and listing agents.
Based on information from MLSListings MLS as of . All data, including all measurements and calculations of area, is obtained from various sources and has not been, and will not be, verified by broker or MLS. All information should be independently reviewed and verified for accuracy. Properties may or may not be listed by the office/agent presenting the information.
Copyright 2026 MLSListings Inc. All rights reserved