4672 Balboa Way, Fremont, CA 94536
- $750,000
- 3
- BD
- 2
- BA
- 1,166
- SqFt




Listed by Jason Phuong Pham, (510) 910-8911 from Intero Real Estate Services
(If provided) CoList: from
Sold listing courtesy of Ye Xue from SBHI01
- Sold Price
- $750,000
- List Price
- $775,000
- Closing Date
- Jul 09, 2025
- MLS#
- BE41099100
- Status
- SOLD
- Bedrooms
- 3
- Total Bathrooms
- 2
- Full Bathrooms
- 1
- Partial Bathrooms
- 1
- Sqft. of Residence
- 1,166
- Lot Size
- 856
- Year Built
- 1969
Property Description
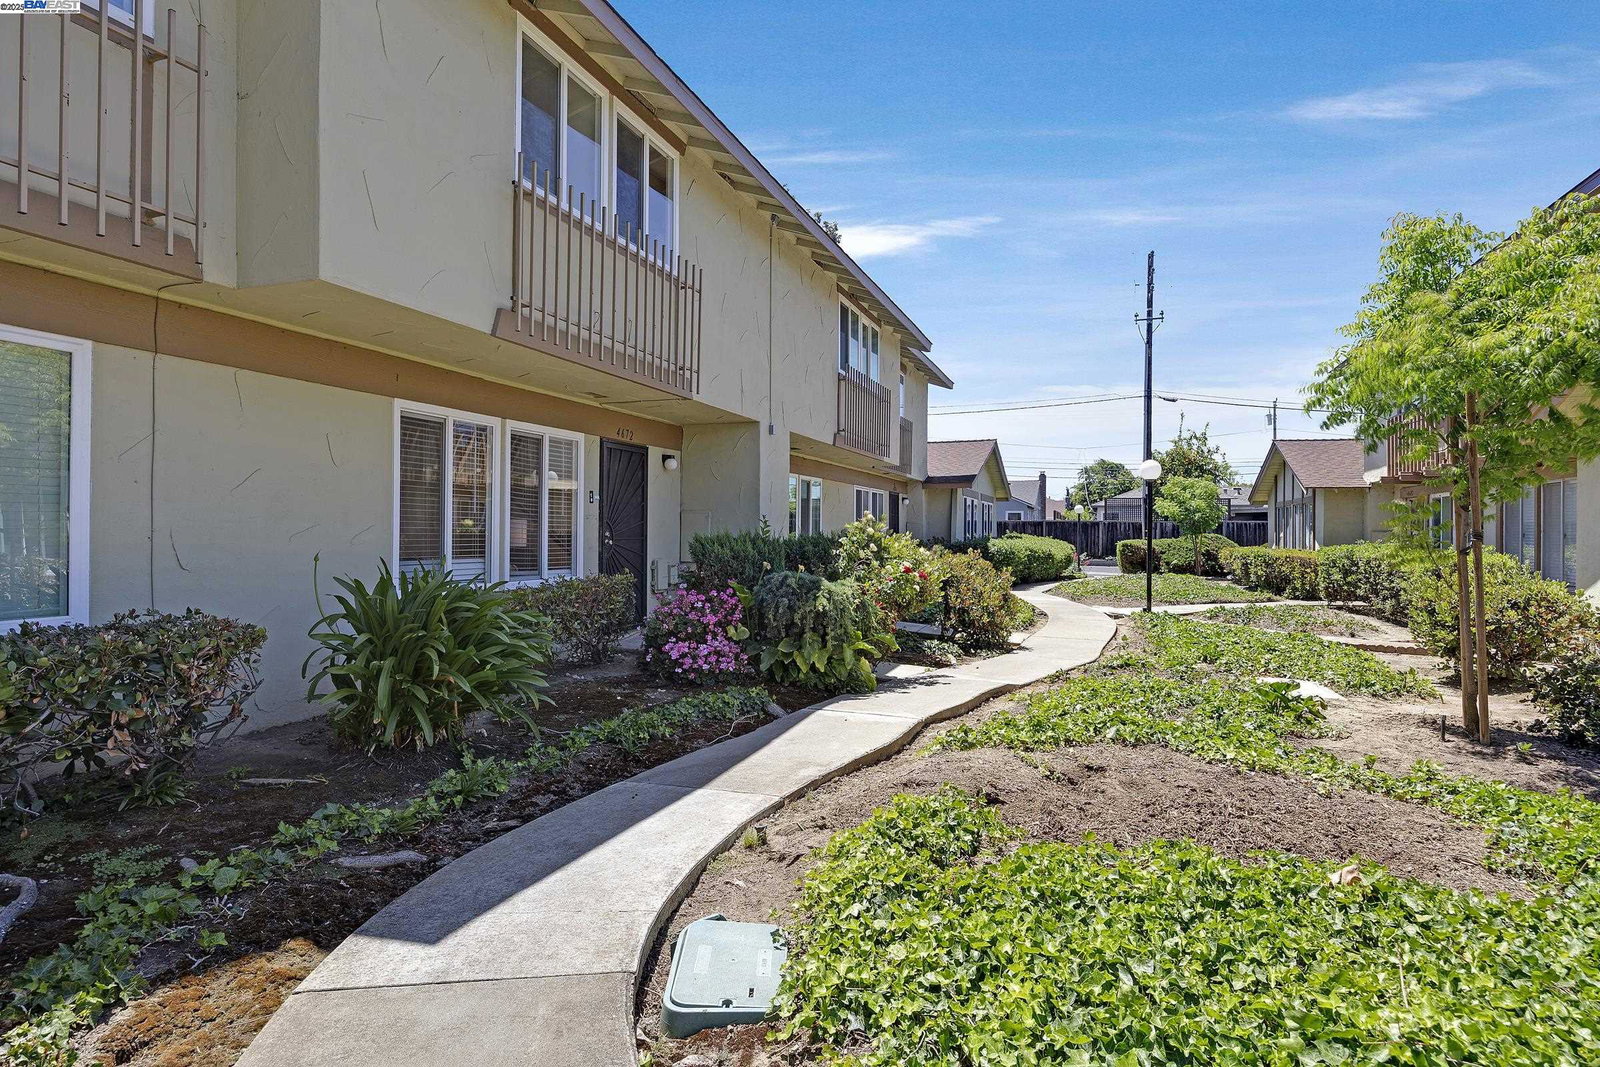
This beautifully updated townhouse offers a comfortable and modern living experience with 3 bedrooms and 1.5 bathrooms, ideal for families or professionals seeking a move-in ready home in a desirable Fremont location. The property features fresh paint and new luxury vinyl plank (LVP) flooring throughout for a modern, cohesive look. Bright and airy open-concept living and dining area with recessed lighting and plenty of natural light. Remodeled kitchen featuring sleek quartz countertops, glossy cabinetry, mosaic tile backsplash, and stainless steel appliances. Newer furnace and water heater. You will love the outdoor space private backyard patio-a perfect retreat for relaxing or entertaining. It also comes with 2-car carport with easy, direct access. Low HOA of $285/month, which includes water, providing great value and reduced monthly expenses. Transparent pricing
/u.realgeeks.media/roddarealtyteam/logo-broker.png)
Additional Information
- Acres
- 0.02
- Age
- 56
- Association Fee
- $285
- Association Fee Includes
- Management Fee, Reserves, Water / Sewer, Maintenance - Common Area
- Bathroom Features
- Updated Bath, Primary - Shower(s) over Tub(s), Primary - Tile, Primary - Updated Bath(s)
- Building Name
- Not Listed
- Cooling System
- Air Conditioning - None
- Exterior Features
- Stucco
- Fireplace Description
- None
- Floor Covering
- Vinyl
- Foundation
- Concrete Slab
- Garage Parking
- No Garage
- Heating System
- Forced Air
- Laundry Facilities
- In Closet, Washer, Community Facility, Dryer
- Levels
- Two Story
- Living Area
- 1,166
- Lot Description
- Other
- Lot Size
- 856
- Neighborhood
- Fremont
- Numberof Units
- 44
- Other Rooms
- Storage
- Pool Description
- Pool - No, None
- Roof
- Composition
- Sewer
- Sewer - Public
- Style
- Other
- Unincorporated Yn
- Yes
- Unit Description
- Unit Faces Common Area
- Year Built
- 1969
Mortgage Calculator
 The data relating to real estate for sale on this display comes in part from the Internet Data Exchange program of the MLSListingsTM MLS system. Real estate listings held by brokerage firms other than The Villages Realty - Rodda Realty Team are marked with the Internet Data Exchange and detailed information about them includes the names of the listing brokers and listing agents.
Based on information from MLSListings MLS as of . All data, including all measurements and calculations of area, is obtained from various sources and has not been, and will not be, verified by broker or MLS. All information should be independently reviewed and verified for accuracy. Properties may or may not be listed by the office/agent presenting the information.
Copyright 2026 MLSListings Inc. All rights reserved