44506 Vista Grande Court, Fremont, CA 94539
- $5,620,000
- 5
- BD
- 7
- BA
- 5,672
- SqFt






Listed by Joseph Sabeh Jr, (415) 385-6442 from Golden Gate Sotheby's Int'l
(If provided) CoList: from
Sold listing courtesy of Joseph Sabeh Jr from SJGS09
- Sold Price
- $5,620,000
- List Price
- $5,498,000
- Closing Date
- Aug 11, 2025
- MLS#
- BE41098926
- Status
- SOLD
- Levels
- Two Story
- Bedrooms
- 5
- Total Bathrooms
- 7
- Full Bathrooms
- 5
- Partial Bathrooms
- 2
- Sqft. of Residence
- 5,672
- Lot Size
- 19,376
- Listing Area
- Fremont
- Year Built
- 2010
Property Description
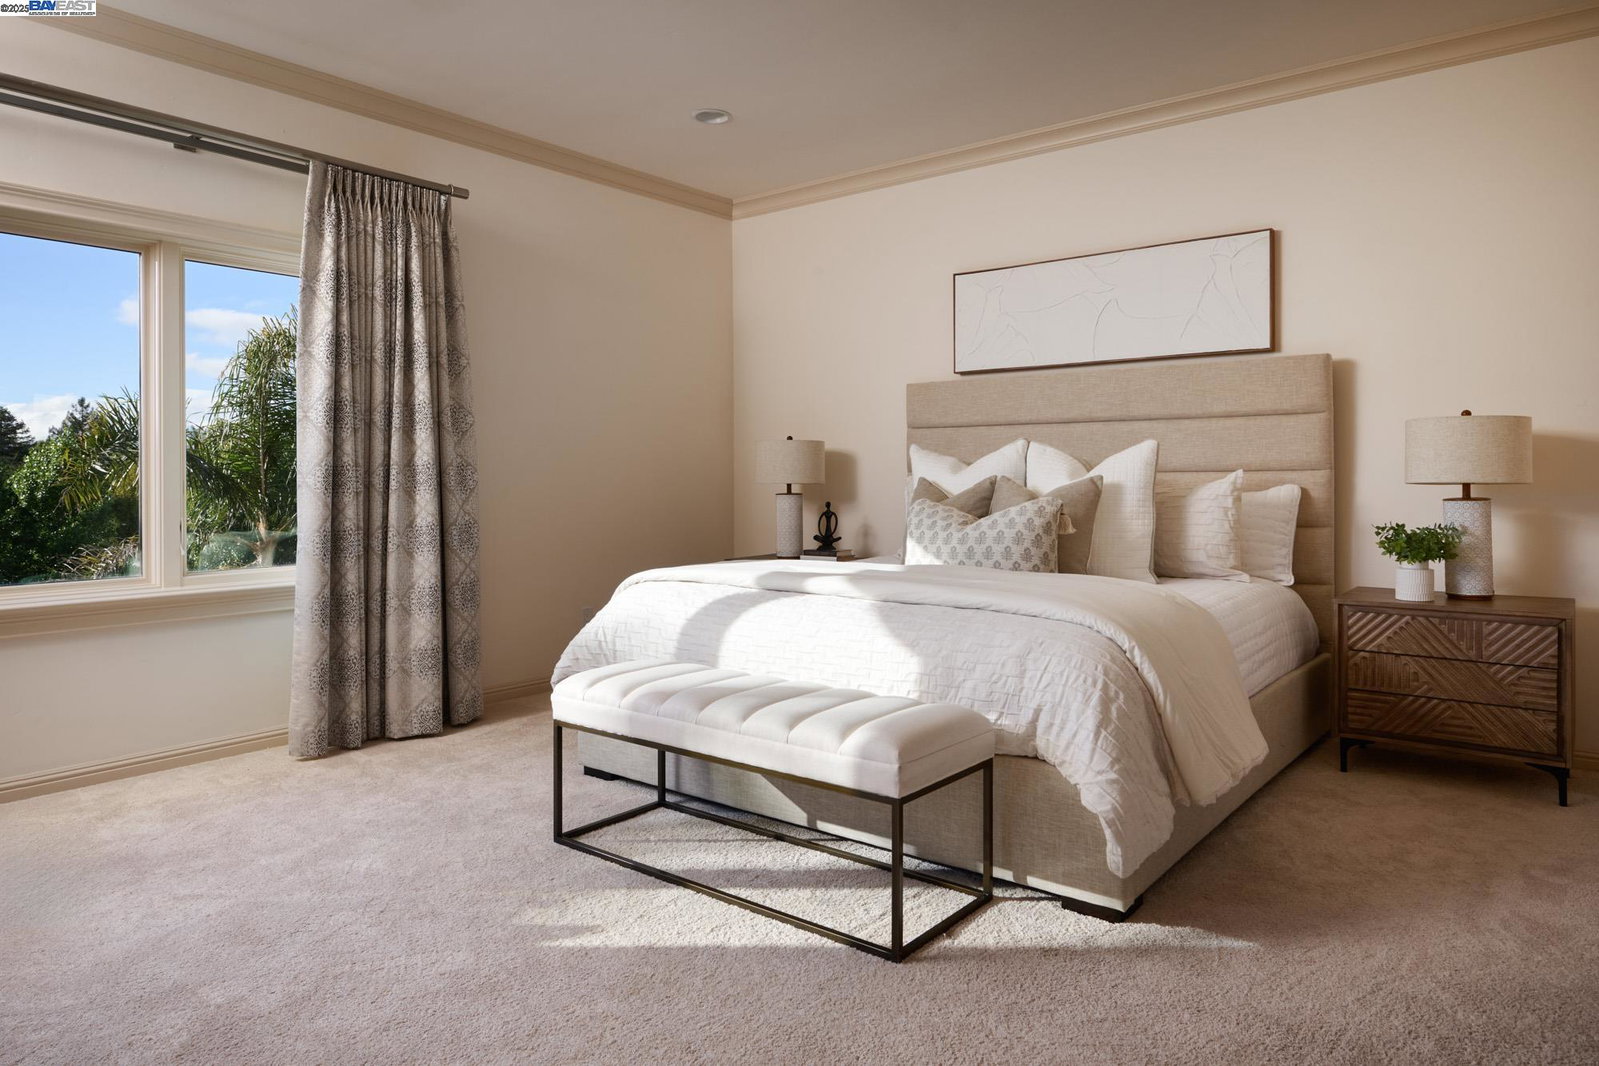
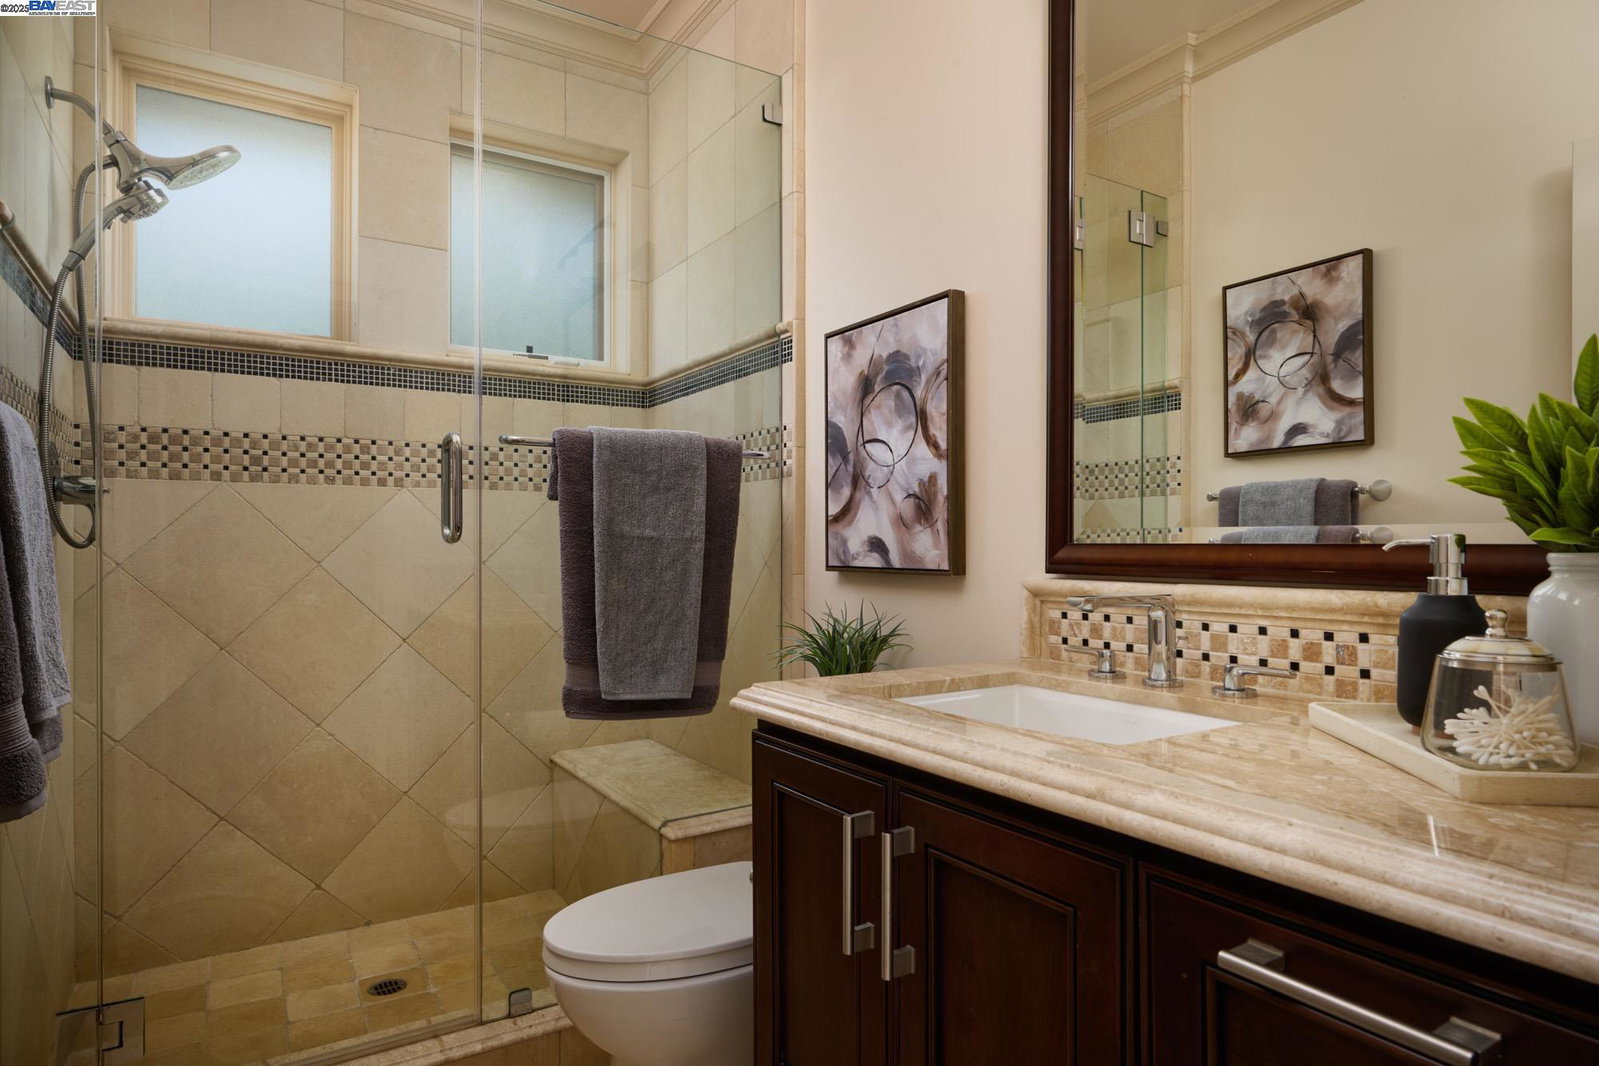
A true expression of elegance and distinction, this 5,672 sq ft custom-built estate rests on a 0.44-acre lot in one of Fremont's most exclusive enclaves, located within the acclaimed Mission school district. Offering 5 bedroom including 4 ensuite and 2 additional half baths, this residence blends thoughtful design with modern sophistication. A custom iron entry door introduces interiors defined by soaring ceilings, refined millwork, and curated finishes. Travertine floors span the main level, while hickory-smoked hardwood adds warmth upstairs. The formal living room features coffered ceilings, the dining room is enhanced by elegant accent lighting, and the spacious family room opens to a gourmet kitchen with cherry cabinetry, granite counters, large island, walk-in pantry, and Wolf and Miele appliances. Step onto the travertine terrace with an outdoor kitchen, pizza oven, built-in grill, spa, and manicured turf landscaping-perfect for entertaining. The primary suite offers a private balcony, walk-in closet, and a luxurious bath with mosaic tile, travertine, soaking tub, and walk-in shower. A gated driveway leads to a 4-car garage. Additional highlights include a dedicated office, game room with bar, and bonus room.
/u.realgeeks.media/roddarealtyteam/logo-broker.png)
Additional Information
- Acres
- 0.45
- Age
- 15
- Amenities
- Window Covering(s)
- Association Fee
- $61
- Association Fee Includes
- Management Fee, Other, Reserves
- Cooling System
- Central -1 Zone
- Family Room
- Separate Family Room
- Fireplace Description
- Family Room, Other
- Floor Covering
- Stone
- Garage Parking
- Attached Garage, Garage, Gate / Door Opener
- Heating System
- Heating - 2+ Zones
- Laundry Facilities
- In Laundry Room
- Levels
- Two Story
- Living Area
- 5,672
- Lot Description
- Other
- Lot Size
- 19,376
- Neighborhood
- Fremont
- Other Rooms
- Bonus / Hobby Room, Storage, Laundry Room
- Pool Description
- Pool - No, None
- Roof
- Tile
- Sewer
- Sewer - Public
- Style
- Mediterranean
- Unincorporated Yn
- Yes
- View
- Hills, View of City Lights
Mortgage Calculator
 The data relating to real estate for sale on this display comes in part from the Internet Data Exchange program of the MLSListingsTM MLS system. Real estate listings held by brokerage firms other than The Villages Realty - Rodda Realty Team are marked with the Internet Data Exchange and detailed information about them includes the names of the listing brokers and listing agents.
Based on information from MLSListings MLS as of . All data, including all measurements and calculations of area, is obtained from various sources and has not been, and will not be, verified by broker or MLS. All information should be independently reviewed and verified for accuracy. Properties may or may not be listed by the office/agent presenting the information.
Copyright 2026 MLSListings Inc. All rights reserved