3624 Warner Dr, San Jose, CA 95127
- $1,500,000
- 4
- BD
- 3
- BA
- 2,698
- SqFt








Listed by Michael Lane, (510) 688-8468 from Compass
(If provided) CoList: from
Sold listing courtesy of Matthew Borden from CCJR
- Sold Price
- $1,500,000
- List Price
- $1,600,000
- Closing Date
- Jul 16, 2025
- MLS#
- BE41098925
- Status
- SOLD
- Levels
- Two Story
- Bedrooms
- 4
- Total Bathrooms
- 3
- Full Bathrooms
- 3
- Sqft. of Residence
- 2,698
- Lot Size
- 12,584
- Listing Area
- Alum Rock
- Year Built
- 1978
Property Description
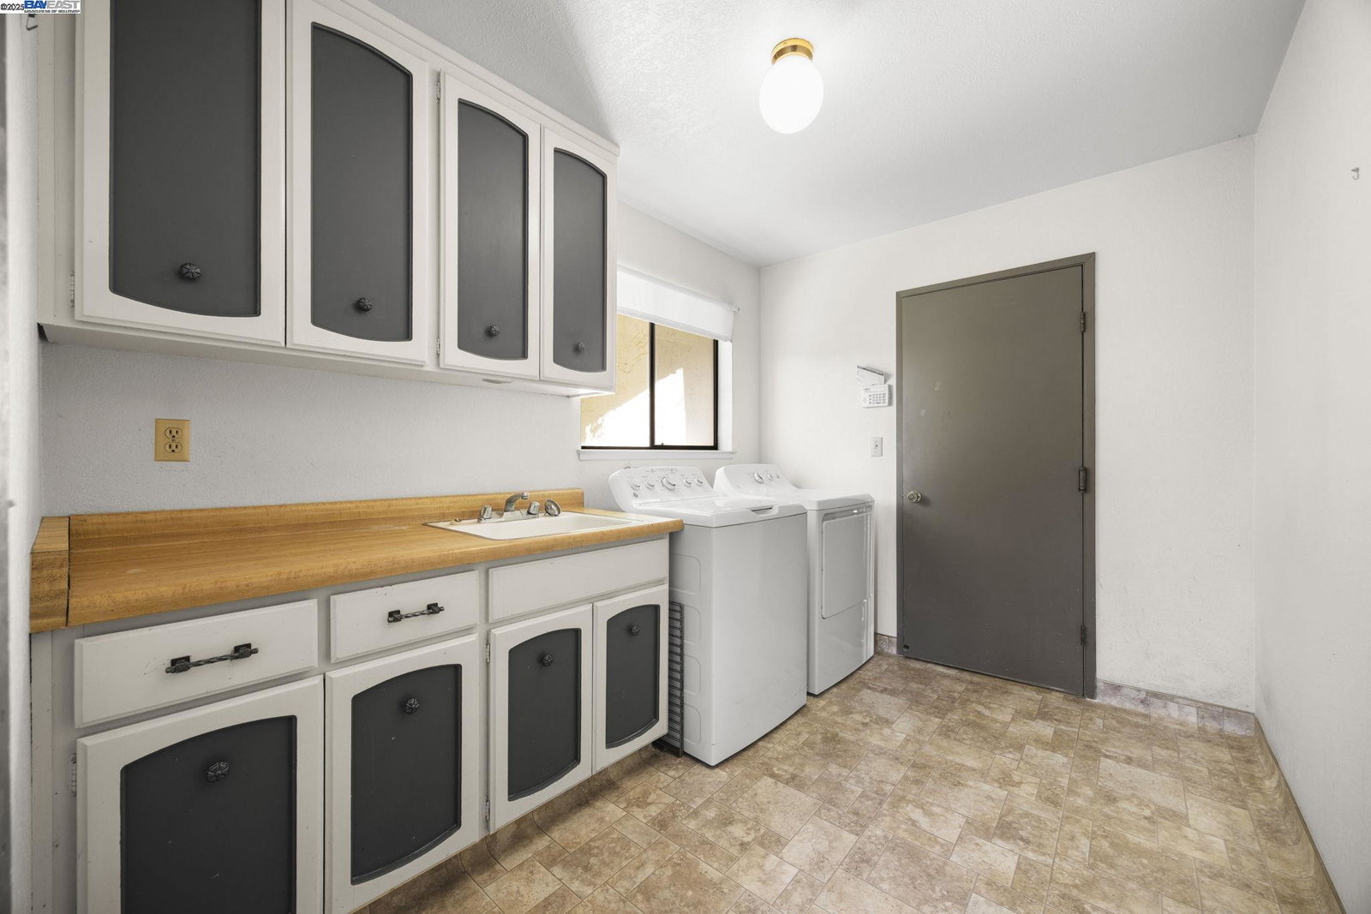
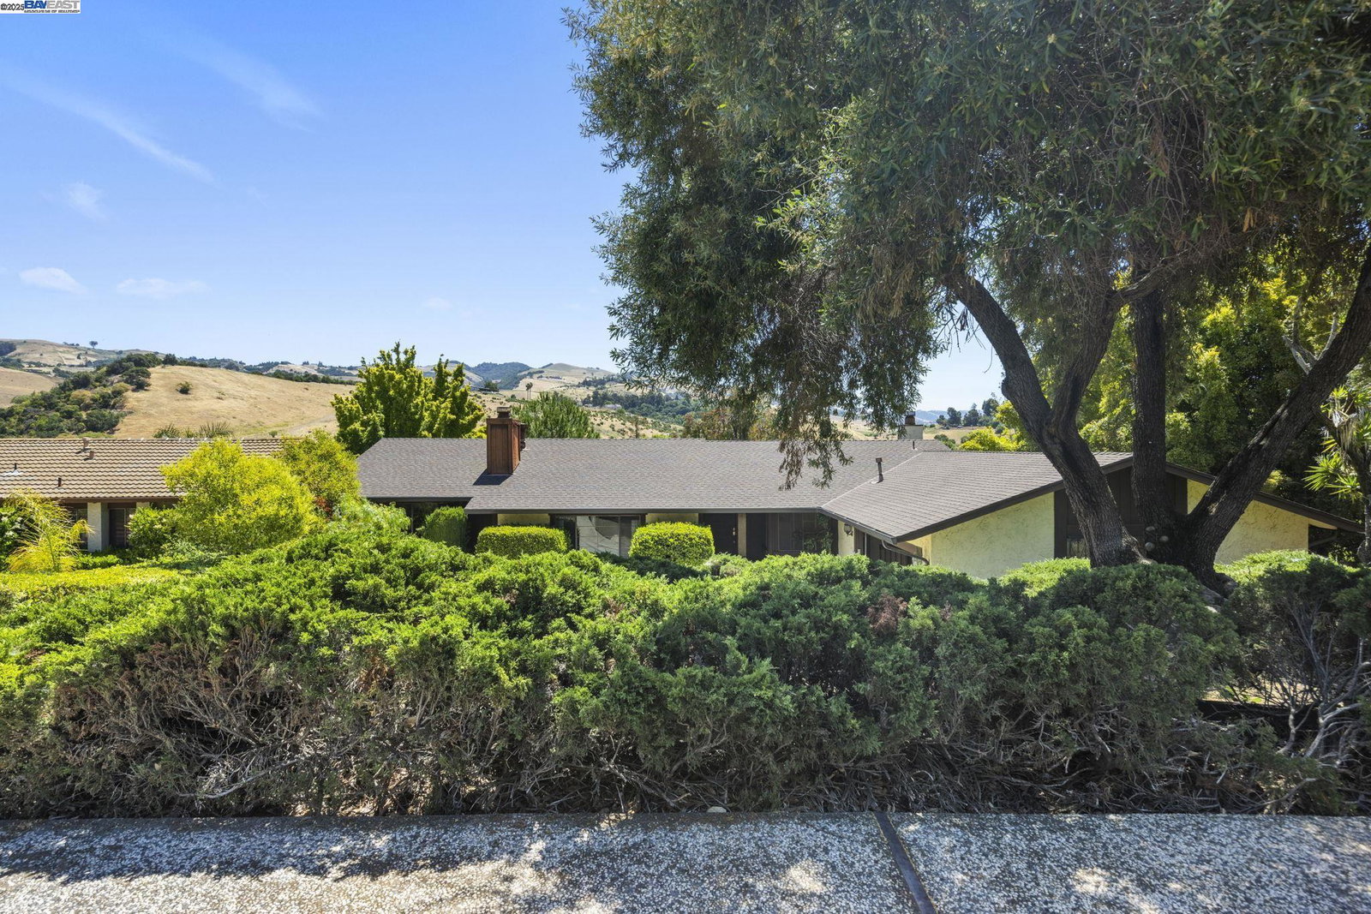
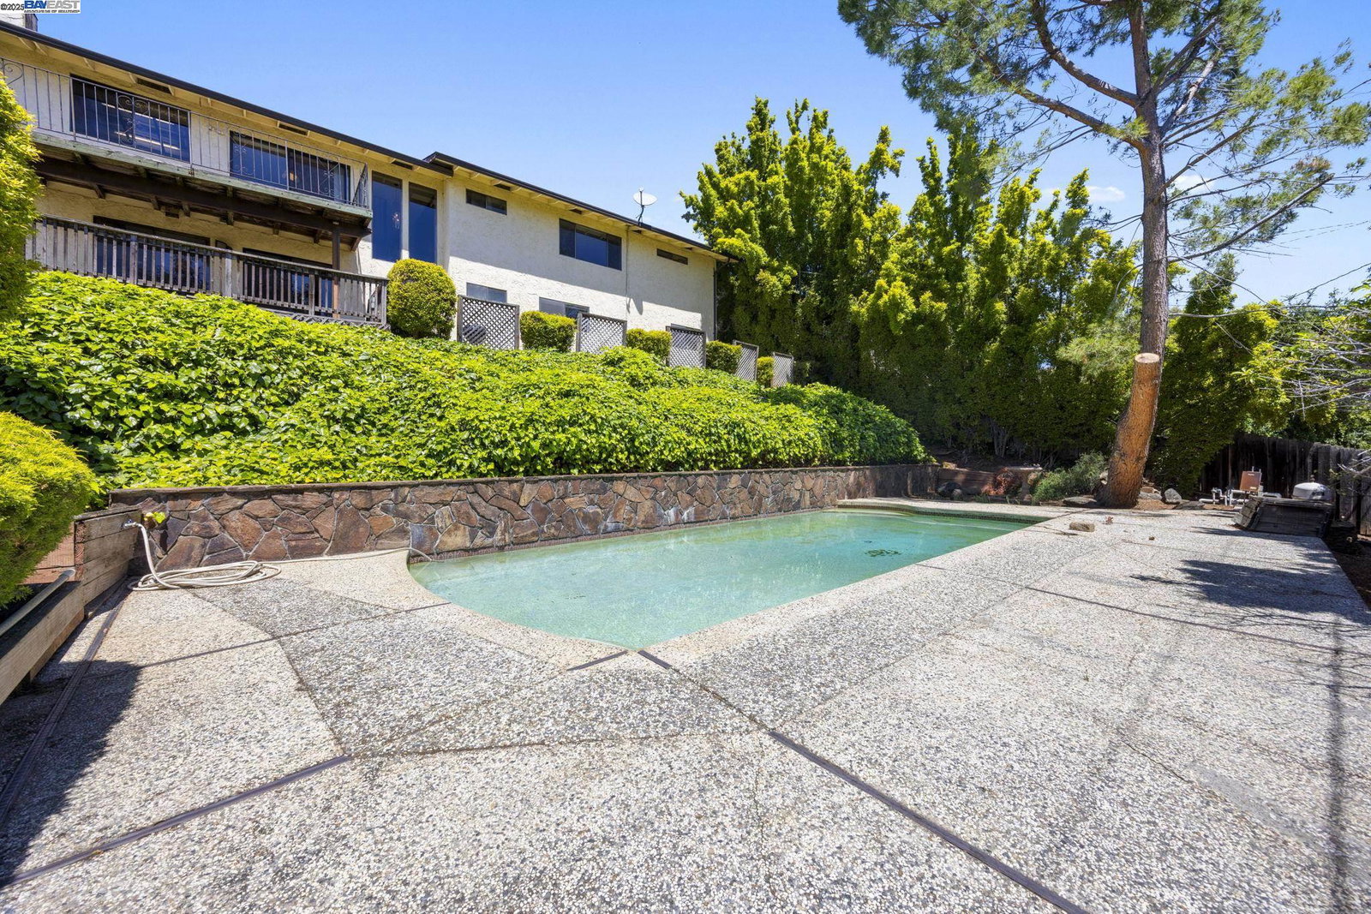
This Warner Heights property has the perfect balance of privacy & tranquility. Perched on a private lot w. stunning, unobstructed views of the hills, this 4 BR, 3 BA home offers just under 2,700 SF of living space. As you step through the double doors, you enter a foyer showcasing incredible views of the hills through floor to ceiling windows. The first level offers a formal living room w. vaulted ceilings, exposed beams & a cozy fireplace. Completing the first level is a formal dining room, primary ensuite bedroom w. walk-in closet, a spacious second BR, laundry room, 2 car garage, & an eat-in kitchen w. an attached deck overlooking the backyard and hills. Upon making your way down the centralized staircase, you'll discover two large BRs & a third full BA. A spacious family room w. a second fireplace, wet bar, make an ideal place to gather w. friends & family. The sliding glass doors from the family room lead out to a patio & level lawn, & a sparkling swimming pool, providing the perfect environment to enjoy San Jose's idyllic weather. Whether you are an investor looking for a sure thing to flip, or you are a private homeowner looking for unique property to make their own, this is a perfect opportunity to renovate a one of a kind property to suit your contemporary lifestyle.
/u.realgeeks.media/roddarealtyteam/logo-broker.png)
Additional Information
- Acres
- 0.29
- Age
- 47
- Cooling System
- Central -1 Zone
- Exterior Features
- Stucco
- Family Room
- Separate Family Room
- Fireplace Description
- Family Room, Living Room
- Floor Covering
- Vinyl, Carpet - Wall to Wall
- Garage Parking
- Attached Garage, Garage
- Heating System
- Forced Air
- Laundry Facilities
- In Laundry Room, Washer, Dryer
- Levels
- Two Story
- Living Area
- 2,698
- Lot Description
- Grade - Sloped Down
- Lot Size
- 12,584
- Neighborhood
- Alum Rock
- Other Rooms
- Laundry Room
- Roof
- Composition
- Sewer
- Sewer - Public
- Style
- Contemporary
- Unincorporated Yn
- Yes
- View
- Hills
Mortgage Calculator
 The data relating to real estate for sale on this display comes in part from the Internet Data Exchange program of the MLSListingsTM MLS system. Real estate listings held by brokerage firms other than The Villages Realty - Rodda Realty Team are marked with the Internet Data Exchange and detailed information about them includes the names of the listing brokers and listing agents.
Based on information from MLSListings MLS as of . All data, including all measurements and calculations of area, is obtained from various sources and has not been, and will not be, verified by broker or MLS. All information should be independently reviewed and verified for accuracy. Properties may or may not be listed by the office/agent presenting the information.
Copyright 2026 MLSListings Inc. All rights reserved