190 Pickering Ave, Fremont, CA 94536
- $3,600,000
- 6
- BD
- 7
- BA
- 5,281
- SqFt




Listed by Joe Schembri, (510) 608-7667 from Coldwell Banker Realty
(If provided) CoList: from Coldwell Banker Realty
Sold listing courtesy of Mei Mei from CAMBA
- Sold Price
- $3,600,000
- List Price
- $2,998,000
- Closing Date
- Jul 03, 2025
- MLS#
- BE41098613
- Status
- SOLD
- Levels
- Two Story
- Bedrooms
- 6
- Total Bathrooms
- 7
- Full Bathrooms
- 6
- Partial Bathrooms
- 1
- Sqft. of Residence
- 5,281
- Lot Size
- 18,644
- Listing Area
- Fremont
- Year Built
- 2006
Property Description
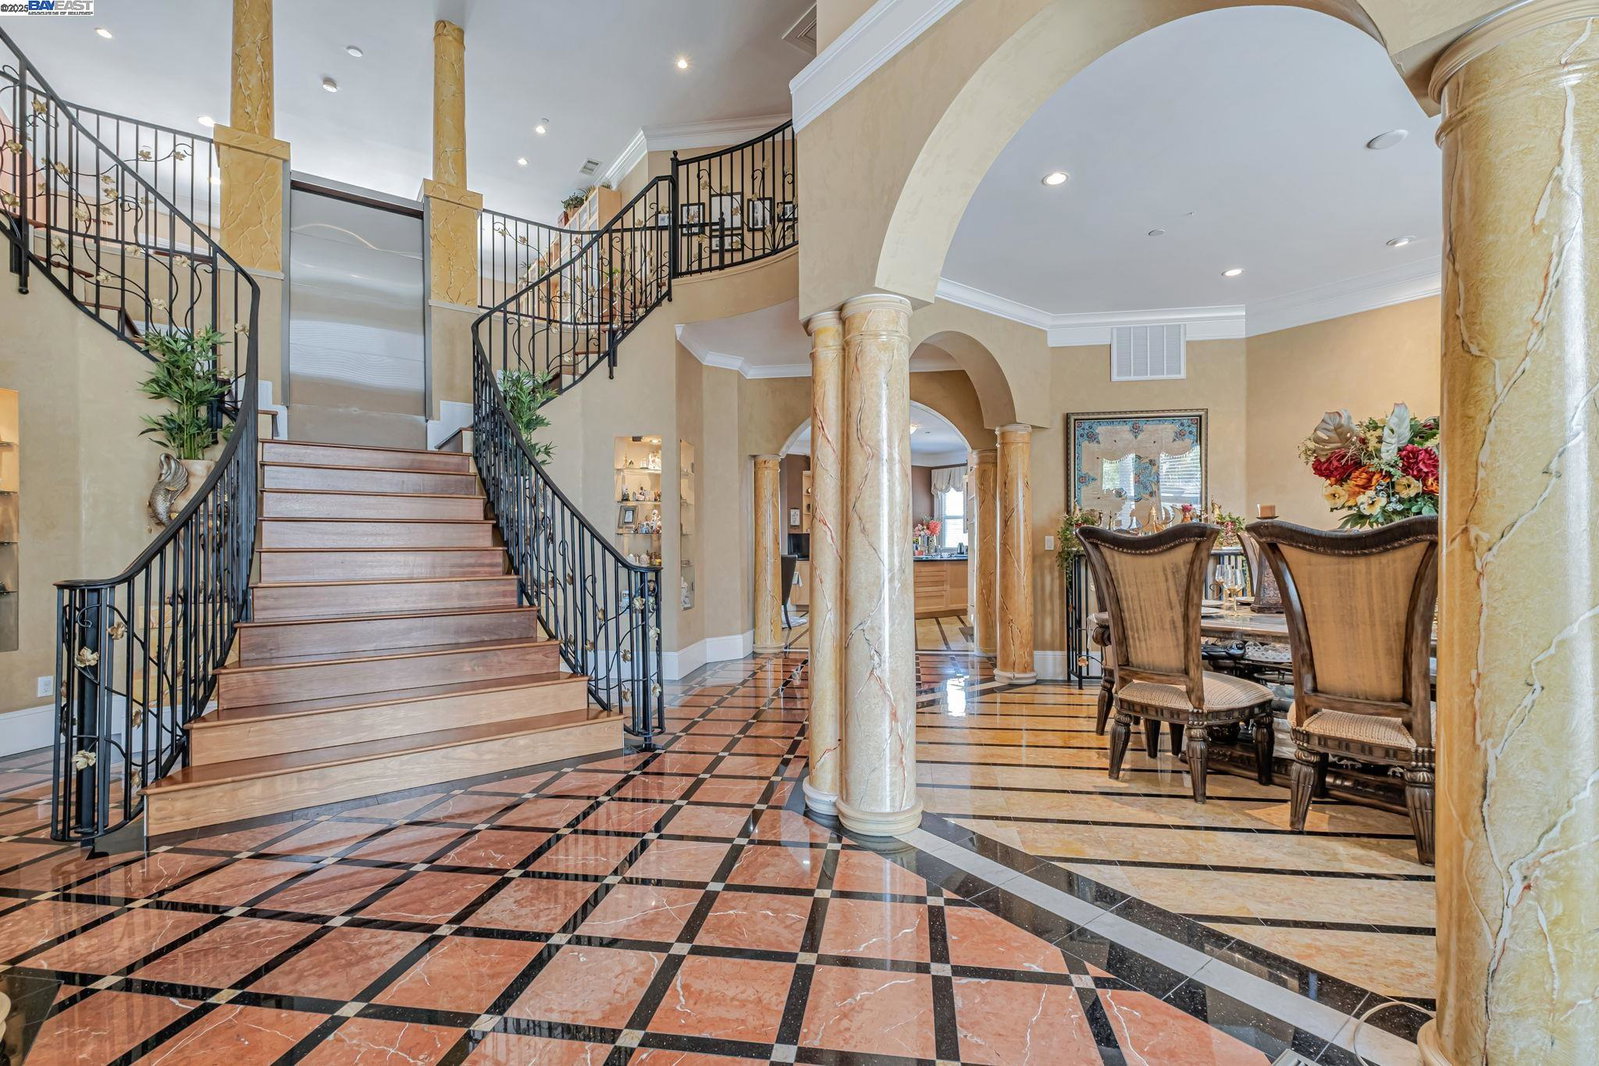
Stunning residence built in 2006 with hundreds of thousands of dollars of custom upgrades! Tucked away in a quiet court with private access, in a peaceful Millwood neighborhood with gorgeous hill views. This magnificent home of approx. 5,281 sq ft boasts 5 or 6 bedrooms, 6.5 bathrooms plus a 2 bedroom 1 bathroom guest house (not included in the sq ft). A beautiful marble flooring entryway opens to the formal living and dining rooms. The gourmet kitchen includes commercial grade Jenair gas stove, double oven, microwave and a double drawer dishwasher, maple wood cabinetry and beautiful custom island. One bedroom and 1 full bathroom conveniently located downstairs. Upstairs, there are 4 bedrooms with 4 elegant bathrooms. Also upstairs, a spacious library and a separate media room or a 6th bedroom. Other fine features include exquisite marble flooring throughout downstairs, marble finishes in all bathrooms, custom crown molding and baseboards, recessed light throughout, elegant dual staircase with Brazilian cherrywood flooring and custom wrought iron railing, dual zone HVAC system and 4-car garage offers 3 EV charger connections. Solar is owned. Conveniently located near BART station, 84/Dumbarton Bridge & 880 (via Niles Canyon) for easy commute to San Francisco and Silicon Valley.
/u.realgeeks.media/roddarealtyteam/logo-broker.png)
Additional Information
- Acres
- 0.43
- Age
- 19
- Amenities
- Window Covering(s)
- Bathroom Features
- Marble, Primary - Shower(s) over Tub(s), Primary - Tub with Jets
- Cooling System
- Central -1 Zone
- Energy Features
- Double Pane Windows
- Exterior Features
- Stucco
- Family Room
- Separate Family Room
- Fireplace Description
- Living Room
- Floor Covering
- Laminate, Stone, Hardwood
- Foundation
- Crawl Space
- Garage Parking
- Attached Garage, Garage, Gate / Door Opener, Access - Side Yard
- Heating System
- Heating - 2+ Zones
- Laundry Facilities
- 220 Volt Outlet, In Laundry Room
- Levels
- Two Story
- Living Area
- 5,281
- Lot Description
- Grade - Level, Private / Secluded
- Lot Size
- 18,644
- Neighborhood
- Fremont
- Other Rooms
- Den / Study / Office, Media / Home Theater, Laundry Room
- Pool Description
- Pool - No, None
- Roof
- Tile
- Sewer
- Sewer - Public
- Style
- Contemporary
- Unincorporated Yn
- Yes
- View
- Hills
Mortgage Calculator
 The data relating to real estate for sale on this display comes in part from the Internet Data Exchange program of the MLSListingsTM MLS system. Real estate listings held by brokerage firms other than The Villages Realty - Rodda Realty Team are marked with the Internet Data Exchange and detailed information about them includes the names of the listing brokers and listing agents.
Based on information from MLSListings MLS as of . All data, including all measurements and calculations of area, is obtained from various sources and has not been, and will not be, verified by broker or MLS. All information should be independently reviewed and verified for accuracy. Properties may or may not be listed by the office/agent presenting the information.
Copyright 2026 MLSListings Inc. All rights reserved