6007 Milano Ter, Fremont, CA 94555
- $1,070,000
- 2
- BD
- 3
- BA
- 1,395
- SqFt




Listed by Nicole Causey, (510) 673-4169 from Everhome
(If provided) CoList: from
Sold listing courtesy of Sandhya Paramel from SHGM08
- Sold Price
- $1,070,000
- List Price
- $1,100,000
- Closing Date
- Aug 04, 2025
- MLS#
- BE41098532
- Status
- SOLD
- Bedrooms
- 2
- Total Bathrooms
- 3
- Full Bathrooms
- 2
- Partial Bathrooms
- 1
- Sqft. of Residence
- 1,395
- Lot Size
- 8,005
- Year Built
- 1992
Property Description
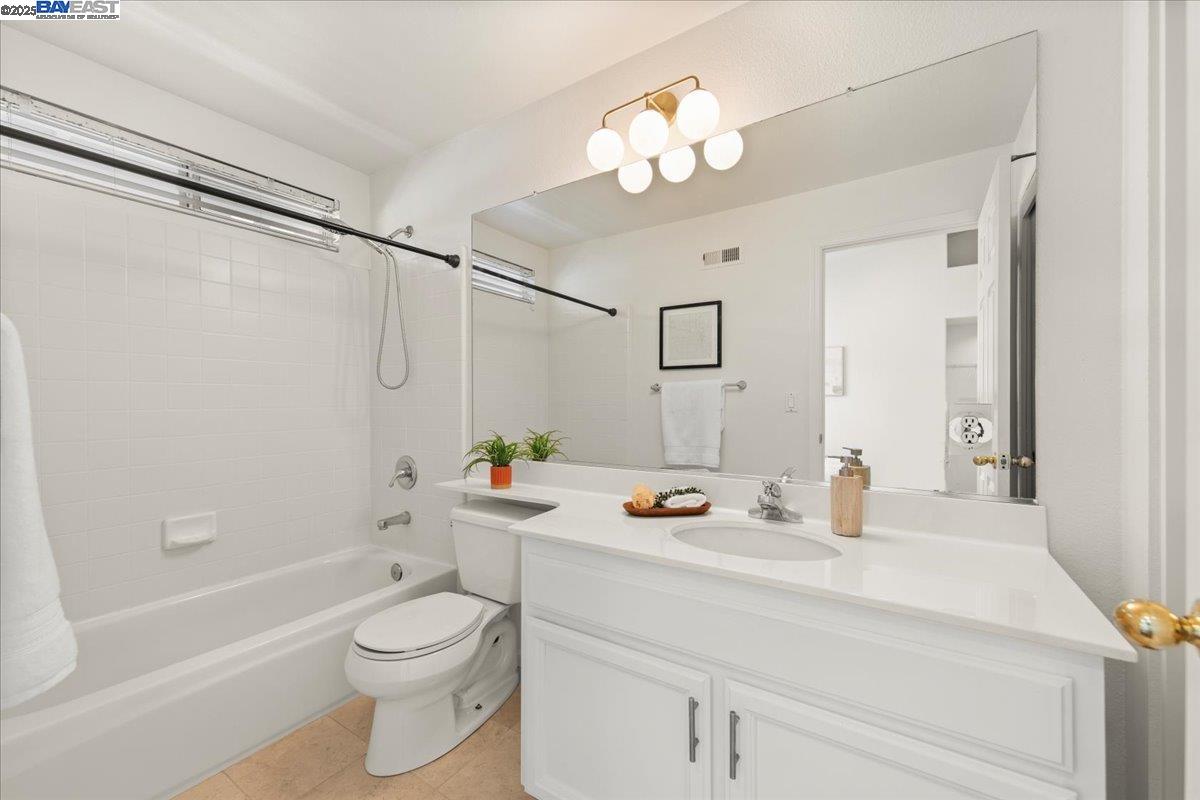
The one you've been waiting for! Rare 2-bedroom offering in the highly sought-after Capriana community of Ardenwood! This stunning townhouse features 2 spacious bedrooms (HUGE primary closet), 2.5 updated bathrooms, a 2-car garage & cozy patio, offering the perfect blend of comfort and style * Recently refreshed with new interior paint throughout! The open-concept kitchen shines with Corian countertops, new stainless steel appliances & a gas stove * Located in a warm & welcoming neighborhood, Capriana offers excellent amenities, including a sparkling pool. The community is just steps away from a park, soccer fields, and basketball courts, making it a haven for families. Top-rated schools, convenient shopping centers, a variety of restaurants, and grocery stores are all nearby. Nature lovers will appreciate the proximity to Ardenwood Historic Farm and the abundant outdoor activities at Coyote Hills Regional Park * Commuters find this location unbeatable, with quick access to Dumbarton Bridge, public transportation, BART & major tech hubs like Facebook, Tesla * With highways 880 & 84 nearby, plus corporate shuttle stops, getting to work is effortless! This home offers the perfect combination of family-friendly living & commuter convenience - an opportunity you won't want to miss!
/u.realgeeks.media/roddarealtyteam/logo-broker.png)
Additional Information
- Acres
- 0.18
- Age
- 33
- Amenities
- Window Covering(s)
- Association Fee
- $275
- Association Fee Includes
- Maintenance - Exterior, Management Fee, Maintenance - Common Area
- Building Name
- CAPRIANA
- Cooling System
- Ceiling Fan, Central -1 Zone
- Energy Features
- Double Pane Windows
- Fireplace Description
- Gas Burning, Living Room
- Floor Covering
- Laminate, Tile
- Garage Parking
- Attached Garage, Garage, Gate / Door Opener
- Heating System
- Forced Air
- Laundry Facilities
- In Closet, Washer, Dryer
- Levels
- Three or More Stories
- Living Area
- 1,395
- Lot Description
- Grade - Level
- Lot Size
- 8,005
- Neighborhood
- Fremont
- Numberof Units
- 220
- Pool Description
- Pool - In Ground, Pool - No
- Roof
- Composition
- Sewer
- Sewer - Public
- Style
- Contemporary
- Unincorporated Yn
- Yes
- Unit Description
- Ground Floor
- Year Built
- 1992
Mortgage Calculator
 The data relating to real estate for sale on this display comes in part from the Internet Data Exchange program of the MLSListingsTM MLS system. Real estate listings held by brokerage firms other than The Villages Realty - Rodda Realty Team are marked with the Internet Data Exchange and detailed information about them includes the names of the listing brokers and listing agents.
Based on information from MLSListings MLS as of . All data, including all measurements and calculations of area, is obtained from various sources and has not been, and will not be, verified by broker or MLS. All information should be independently reviewed and verified for accuracy. Properties may or may not be listed by the office/agent presenting the information.
Copyright 2026 MLSListings Inc. All rights reserved