1562 Gilbert Pl, Fremont, CA 94536
- $1,750,000
- 4
- BD
- 2
- BA
- 1,562
- SqFt







Listed by Monica Betancur, (510) 685-1456 from Compass
(If provided) CoList: from
Sold listing courtesy of Sunny Khatav from SATV01
- Sold Price
- $1,750,000
- List Price
- $1,599,000
- Closing Date
- Jun 23, 2025
- MLS#
- BE41098352
- Status
- SOLD
- Levels
- One Story
- Bedrooms
- 4
- Total Bathrooms
- 2
- Full Bathrooms
- 2
- Sqft. of Residence
- 1,562
- Lot Size
- 9,748
- Listing Area
- Fremont
- Year Built
- 1984
Property Description
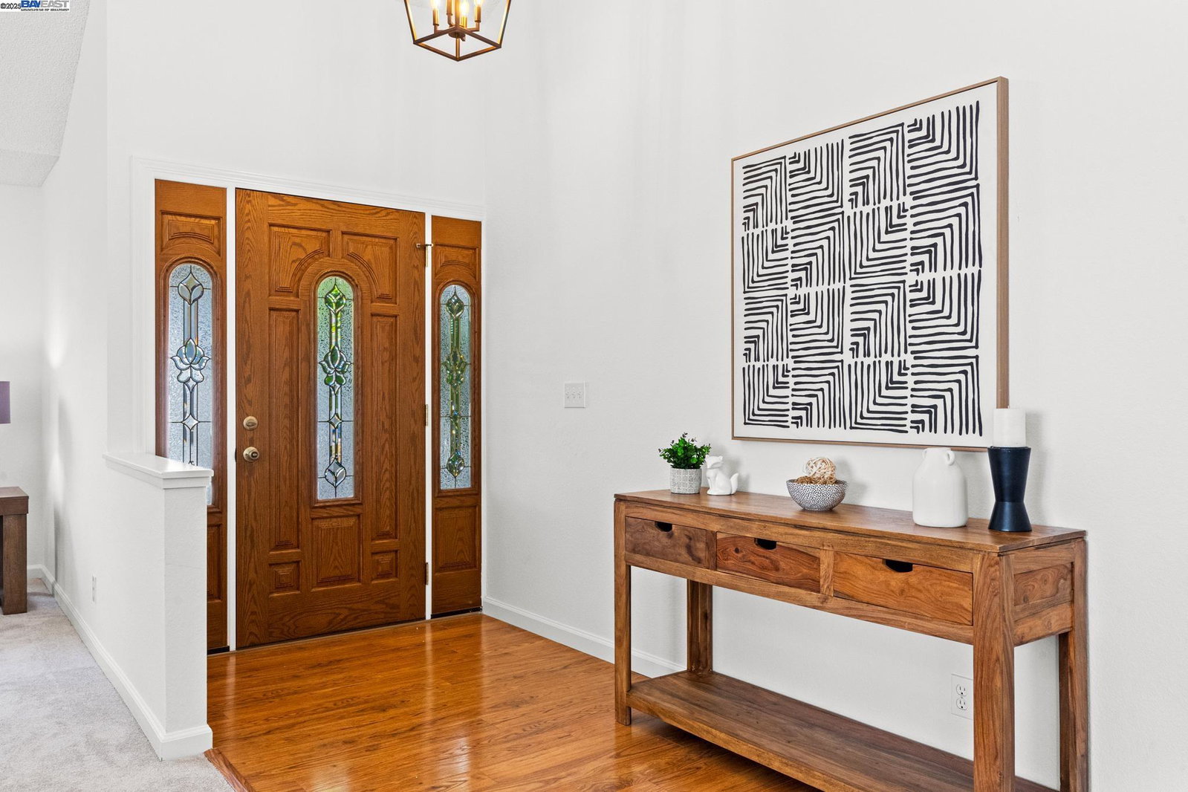
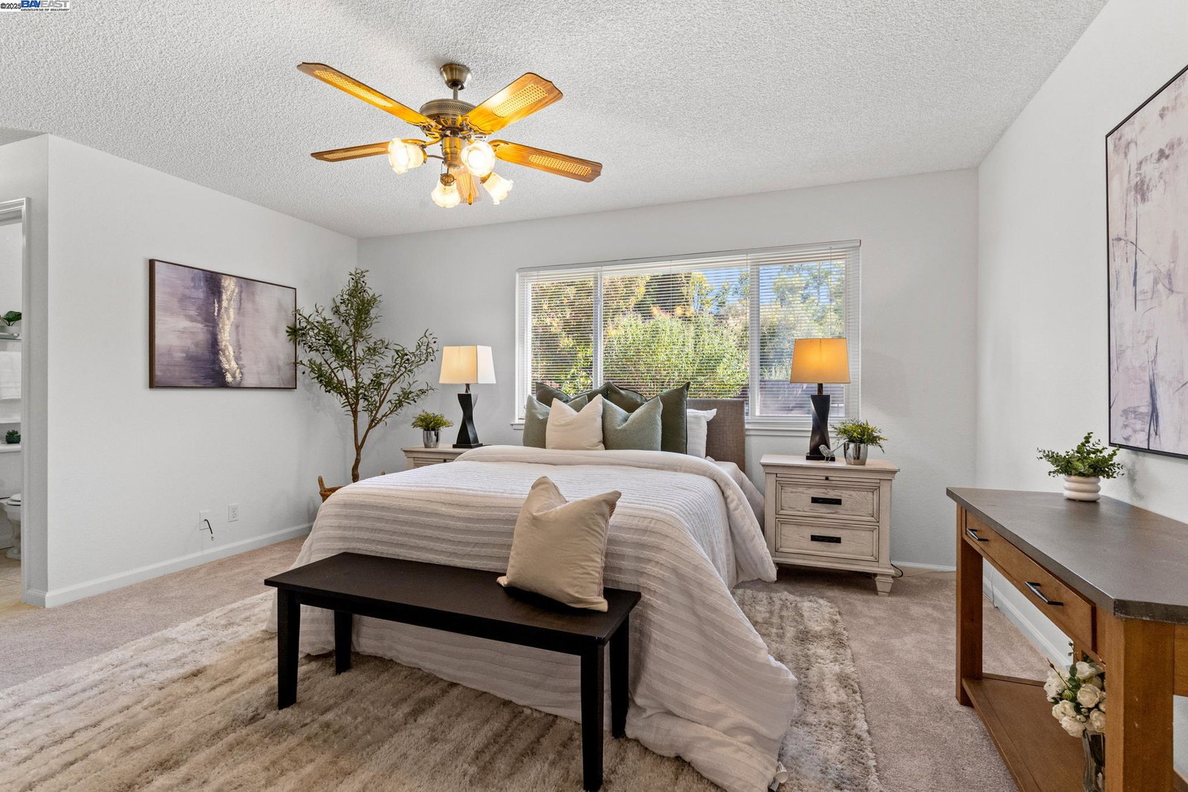
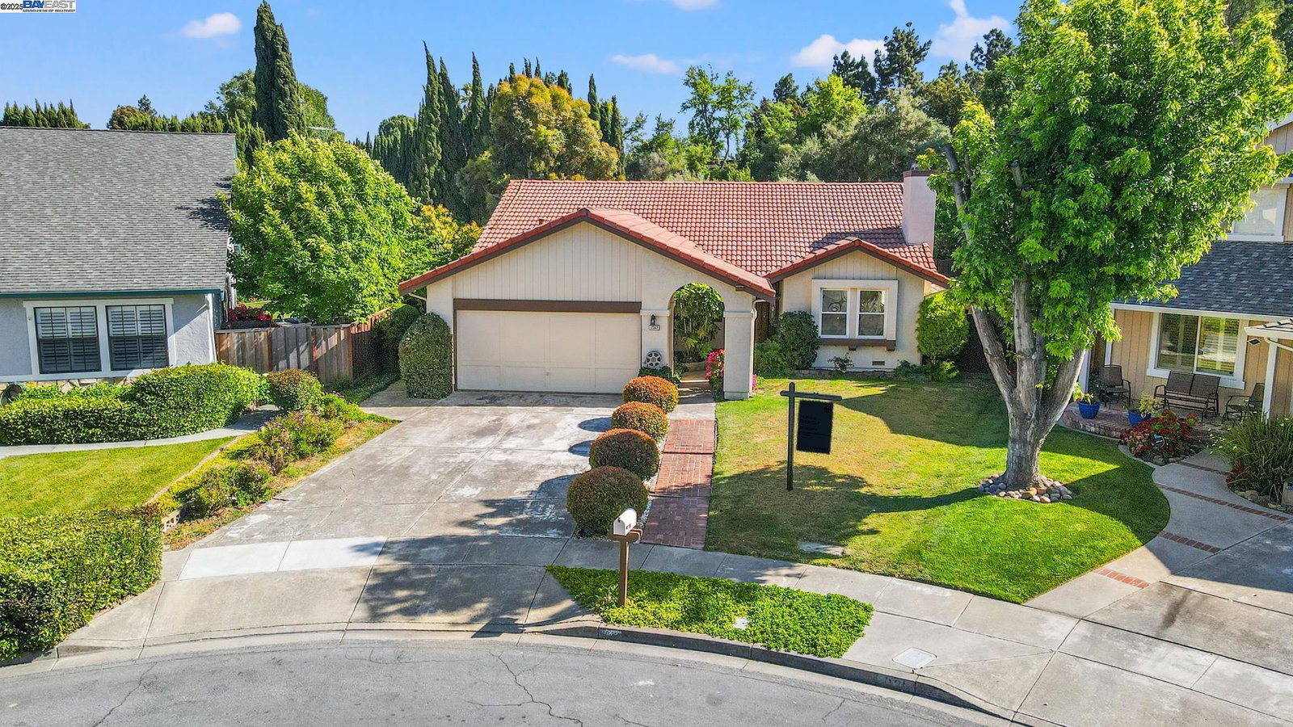
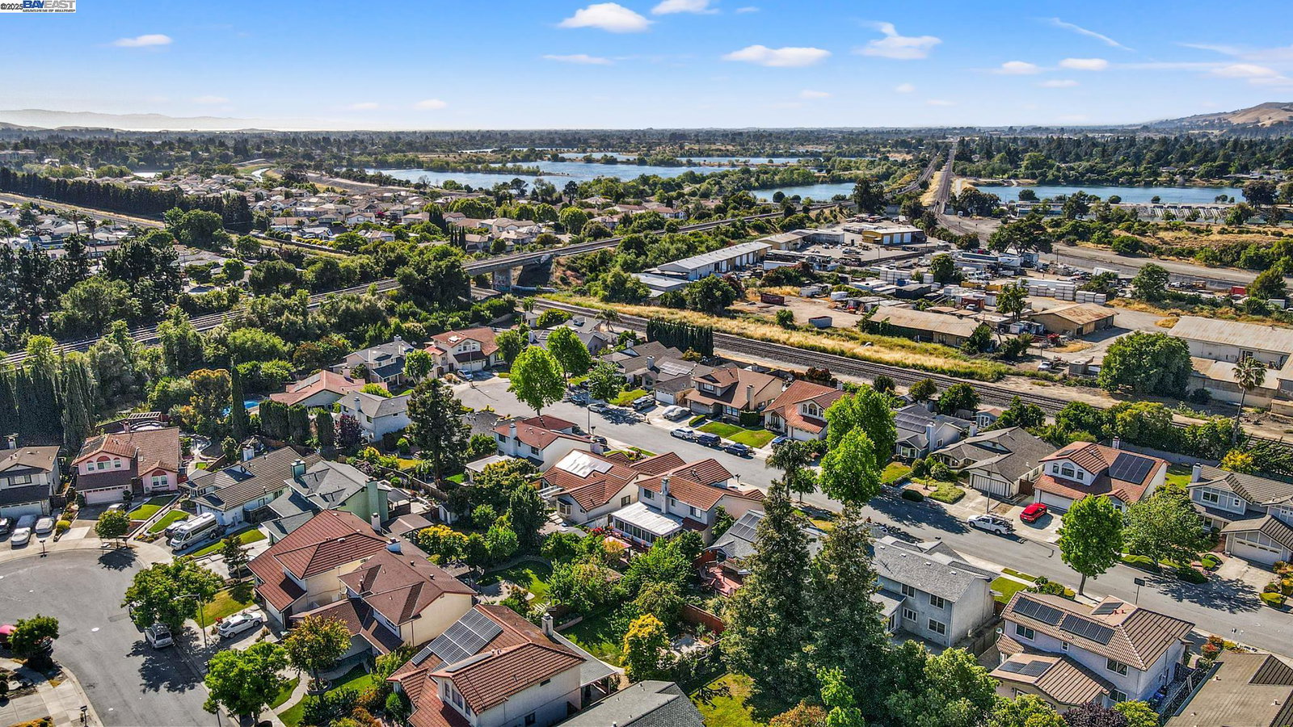
Wonderful opportunity to own in sought-after PARKMONT! North Facing, Light-filled and smartly designed, this single-level home sits at the end of a quiet cul-de-sac and offers seamless flow for modern living. Enjoy front views of mission peak from your porch, along with a flexible layout, breakfast nook, family room, and formal dining and living areas-ideal for entertaining or unwinding. The spacious primary suite features generous closets and a relaxing retreat. Perfectly situated, the premium lot boasts a spacious backyard, sparkling pool, Plum & Orange Trees, space to garden or expand, and room to gather. Recent updates include fresh paint and carpet, newer HVAC & water heater, New garage door opener, NEST Thermostat and leased solar. Commuter-friendly location near BART with top-rated schools, nearby Whole Foods, groceries, shopping, hospitals, trails, parks and tons of dining options! OPEN MEMORIAL DAY WEEKEND!
/u.realgeeks.media/roddarealtyteam/logo-broker.png)
Additional Information
- Acres
- 0.22
- Age
- 41
- Cooling System
- Ceiling Fan, Central -1 Zone
- Exterior Features
- Stucco
- Fireplace Description
- Wood Burning
- Floor Covering
- Laminate, Carpet - Wall to Wall
- Garage Parking
- Attached Garage, Garage
- Heating System
- Forced Air
- Laundry Facilities
- In Laundry Room, Washer, Dryer
- Levels
- One Story
- Living Area
- 1,562
- Lot Description
- Other
- Lot Size
- 9,748
- Neighborhood
- Fremont
- Pool Description
- Pool - In Ground
- Roof
- Tile
- Style
- Ranch
- Unincorporated Yn
- Yes
Mortgage Calculator
 The data relating to real estate for sale on this display comes in part from the Internet Data Exchange program of the MLSListingsTM MLS system. Real estate listings held by brokerage firms other than The Villages Realty - Rodda Realty Team are marked with the Internet Data Exchange and detailed information about them includes the names of the listing brokers and listing agents.
Based on information from MLSListings MLS as of . All data, including all measurements and calculations of area, is obtained from various sources and has not been, and will not be, verified by broker or MLS. All information should be independently reviewed and verified for accuracy. Properties may or may not be listed by the office/agent presenting the information.
Copyright 2026 MLSListings Inc. All rights reserved