37972 Ballard Dr, Fremont, CA 94536
- $1,765,000
- 3
- BD
- 2
- BA
- 1,800
- SqFt




Listed by Lester Belliveau, (510) 608-7620 from Coldwell Banker Realty
(If provided) CoList: Becca Belliveau from Coldwell Banker Realty
Sold listing courtesy of Amanpreett S Ghotra from PAME
- Sold Price
- $1,765,000
- List Price
- $1,599,900
- Closing Date
- Jul 14, 2025
- MLS#
- BE41098259
- Status
- SOLD
- Levels
- One Story
- Bedrooms
- 3
- Total Bathrooms
- 2
- Full Bathrooms
- 2
- Sqft. of Residence
- 1,800
- Lot Size
- 7,700
- Listing Area
- Fremont
- Year Built
- 1959
Property Description
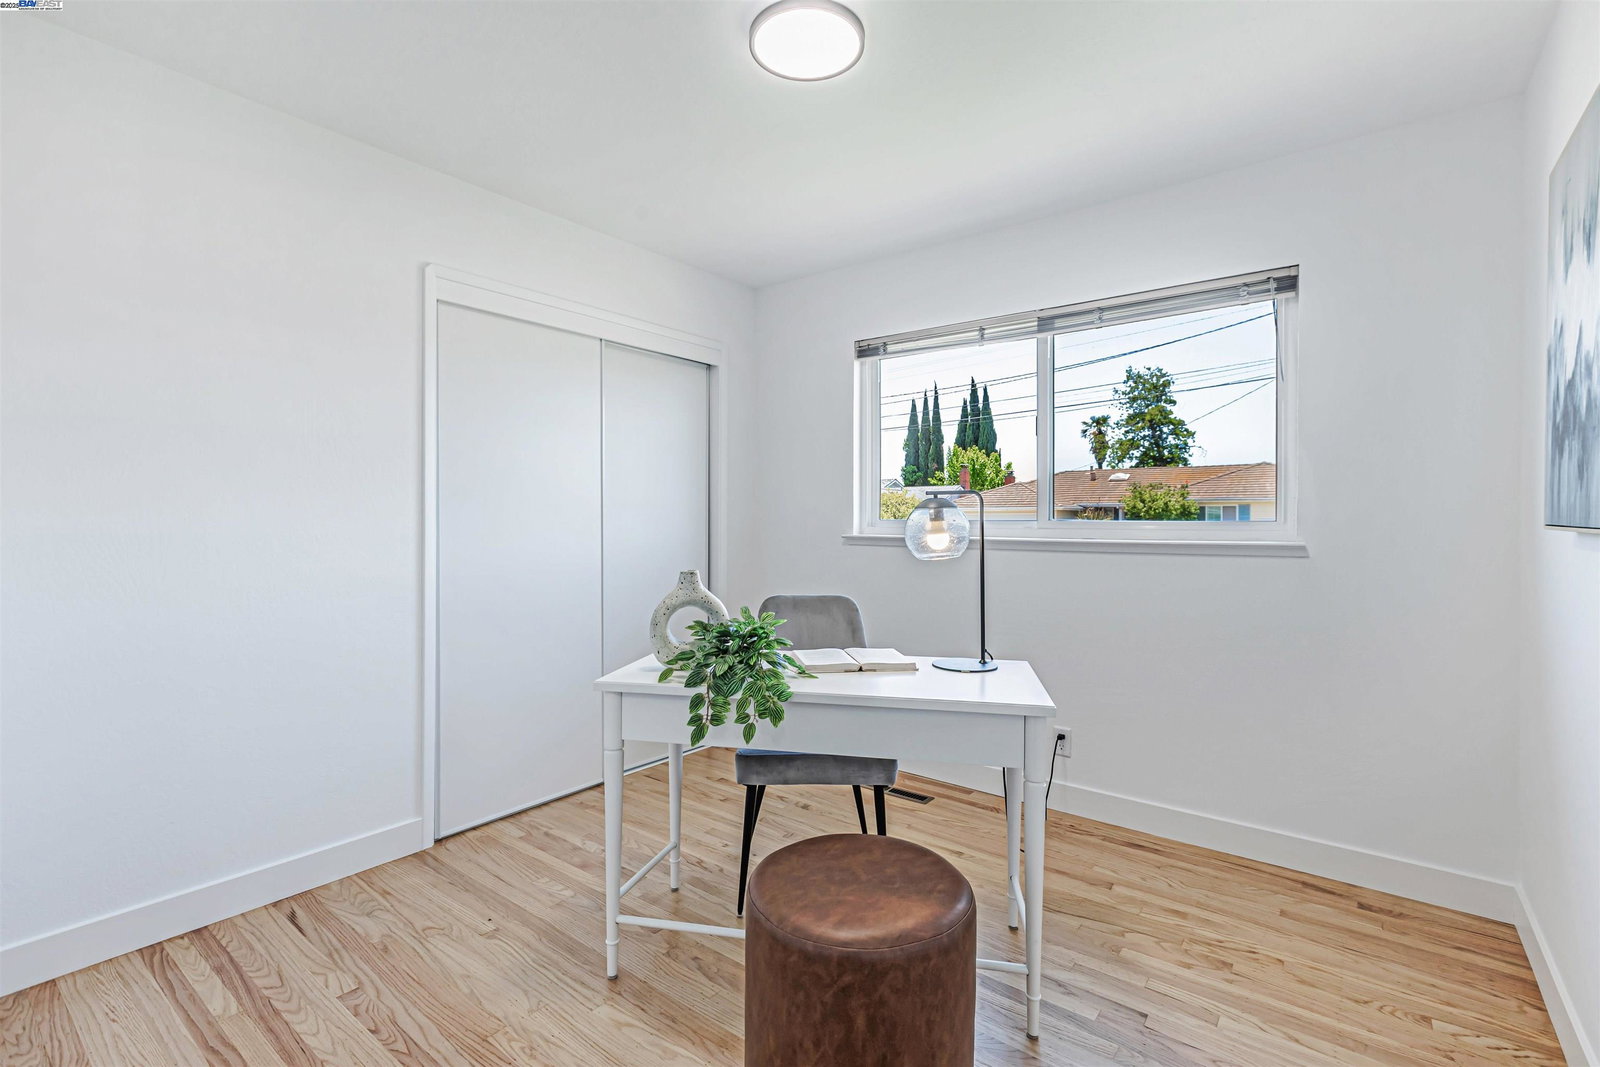
Nestled in the highly desirable Glenmoor neighborhood, this gorgeous single-story home has an ideal floor plan and upgrades around every corner. Enticing features include refinished hardwood floor throughout, freshly painted interior and exterior, recessed lighting, copper plumbing, and a large family room. The beautifully updated kitchen has quartz counters, sleek white cabinets, custom backsplash, and stainless steel appliances. Additional upgrades include new tile flooring and vanities in both bathrooms along with a custom shower in the primary suite. The spacious backyard features a versatile patio, a lush lawn, tool shed, raised flower bed and concrete patio - ideal for outdoor gatherings with family and friends! This home is in an excellent location, walking distance to great schools, community parks, playgrounds, tennis courts & pools! Perfect for commuters, nearby 880, Dumbarton Bridge, BART & Centerville Station. With its blend of modern upgrades & classic charm, this property is move-in ready- don't miss the opportunity to call this Glenmoor gem your home!
/u.realgeeks.media/roddarealtyteam/logo-broker.png)
Additional Information
- Acres
- 0.18
- Age
- 66
- Association Fee
- $36
- Association Fee Includes
- Management Fee, Maintenance - Common Area
- Bathroom Features
- Updated Bath, Primary - Shower(s) over Tub(s), Primary - Updated Bath(s)
- Cooling System
- None
- Exterior Features
- Stucco
- Family Room
- Separate Family Room
- Fireplace Description
- Dining Room, Living Room
- Floor Covering
- Tile, Hardwood
- Garage Parking
- Attached Garage, Garage
- Heating System
- Forced Air
- Laundry Facilities
- In Garage, Washer, Dryer
- Levels
- One Story
- Living Area
- 1,800
- Lot Description
- Regular
- Lot Size
- 7,700
- Neighborhood
- Fremont
- Pool Description
- Membership Fee, Pool - No
- Sewer
- Sewer - Public
- Style
- Ranch
- Unincorporated Yn
- Yes
Mortgage Calculator
 The data relating to real estate for sale on this display comes in part from the Internet Data Exchange program of the MLSListingsTM MLS system. Real estate listings held by brokerage firms other than The Villages Realty - Rodda Realty Team are marked with the Internet Data Exchange and detailed information about them includes the names of the listing brokers and listing agents.
Based on information from MLSListings MLS as of . All data, including all measurements and calculations of area, is obtained from various sources and has not been, and will not be, verified by broker or MLS. All information should be independently reviewed and verified for accuracy. Properties may or may not be listed by the office/agent presenting the information.
Copyright 2026 MLSListings Inc. All rights reserved