5981 Show Ter, Fremont, CA 94555
- $1,700,000
- 3
- BD
- 3
- BA
- 1,839
- SqFt




Listed by Nicole Causey, (510) 673-4169 from Everhome
(If provided) CoList: from
Sold listing courtesy of Gagan Singh from SRFI01
- Sold Price
- $1,700,000
- List Price
- $1,699,000
- Closing Date
- Aug 04, 2025
- MLS#
- BE41097984
- Status
- SOLD
- Levels
- Two Story
- Bedrooms
- 3
- Total Bathrooms
- 3
- Full Bathrooms
- 2
- Partial Bathrooms
- 1
- Sqft. of Residence
- 1,839
- Lot Size
- 3,500
- Listing Area
- Fremont
- Year Built
- 1988
Property Description
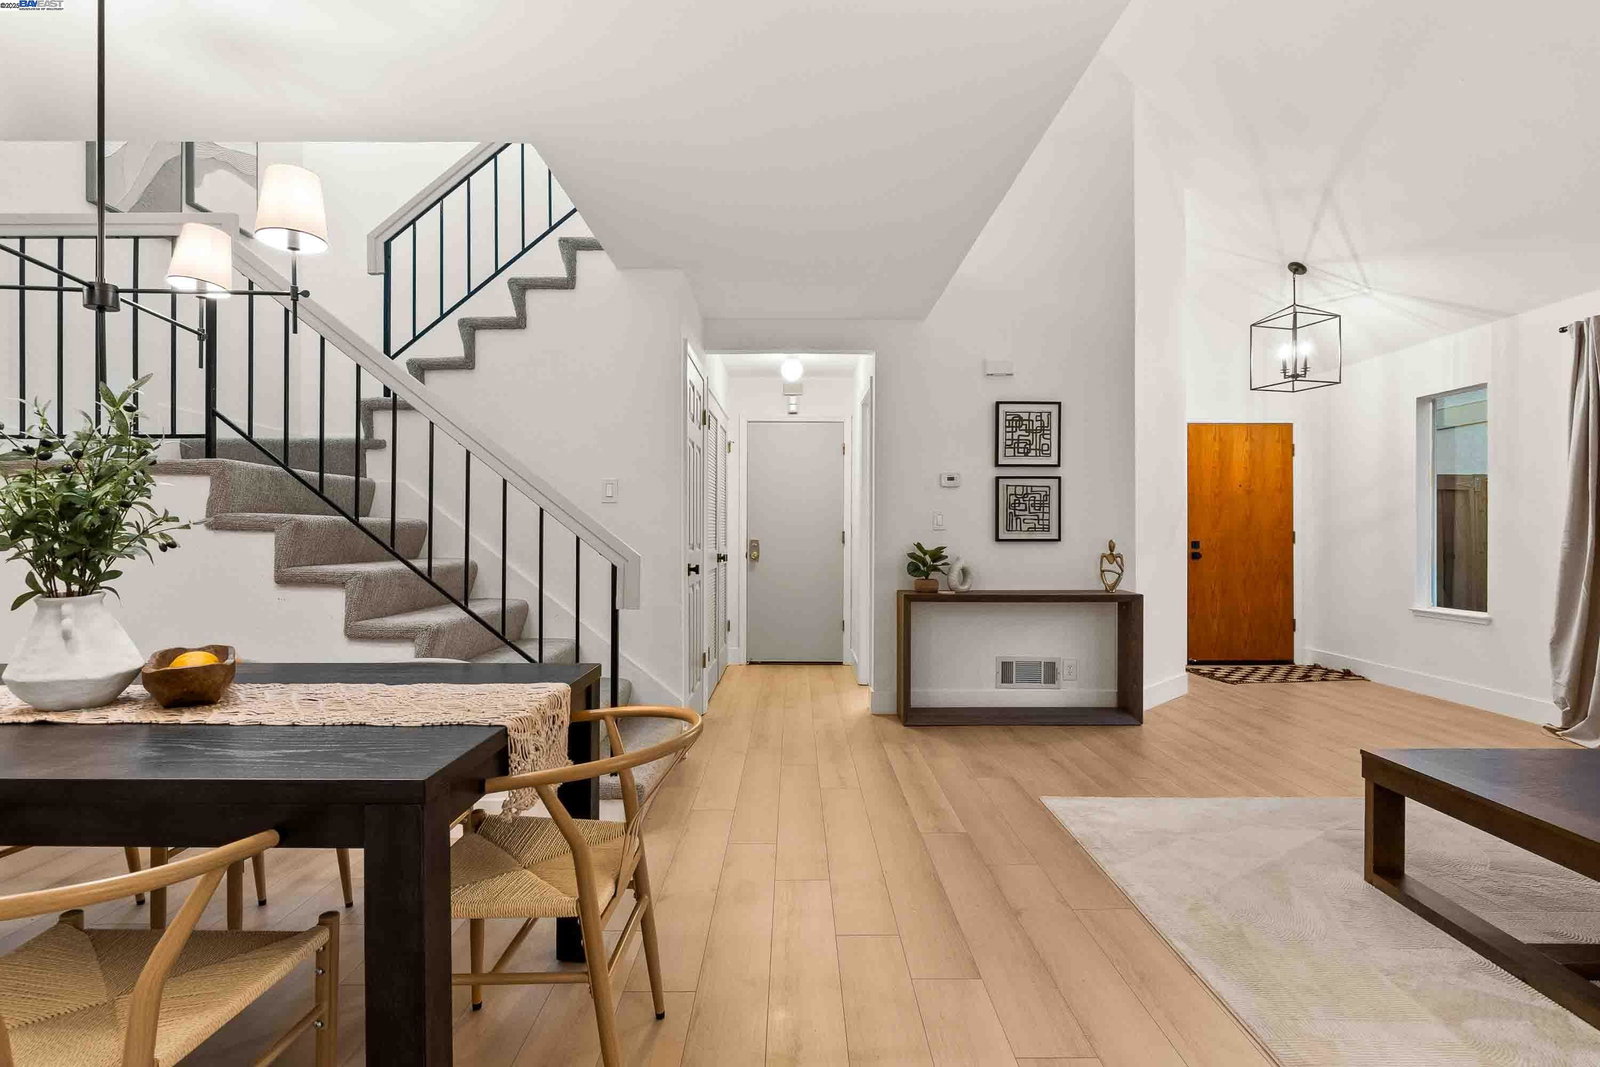
Style & sophistication! Welcome to Hampton Place, a coveted community located in the prestigious Ardenwood school district! Quietly tucked into West Fremont, this home is conveniently located near HWY 84/880 & many major employers * This beautiful home recently underwent several updates designed for both increased comfort & style * Soaring ceilings & large windows bring an abundance of natural light * Upgrades include white oak LVP plank floors, fresh interior paint & new lighting throughout * Remodeled kitchen offers quartz countertops, on-trend tile backsplash, new appliances (gas cooking!) and a garden window to enjoy the backyard view * A spacious and private master suite offers a spa-like bathroom with dual sink vanity, separate soaking tub, plus a walk-in closet, too! The guest bathroom features a new vanity, new lighting and fixtures * Other notable items include inside laundry, attached 2-car garage & updated plumbing * The professionally maintained yard hosts several fruit trees + an extra storage shed *Ultra low HOA fee covers the community pool, greenbelts & common area maintenance * Shopping, errands & restaurants are abundant, less than ~5 minutes away * Attendance area for prized Fremont schools: Ardenwood Elementary, Thornton Middle & American High * Come see it!
/u.realgeeks.media/roddarealtyteam/logo-broker.png)
Additional Information
- Acres
- 0.02
- Age
- 37
- Amenities
- Mirrored Closet Door(s)
- Association Fee
- $70
- Association Fee Includes
- Maintenance - Common Area
- Bathroom Features
- Updated Bath, Primary - Shower(s) over Tub(s), Primary - Tile, Primary - Updated Bath(s)
- Cooling System
- None
- Energy Features
- Double Pane Windows
- Family Room
- Separate Family Room
- Fireplace Description
- Family Room, Gas Starter
- Floor Covering
- Laminate, Carpet - Wall to Wall
- Foundation
- Concrete Slab
- Garage Parking
- Attached Garage, Garage, Gate / Door Opener, Guest / Visitor Parking, Access - Interior
- Heating System
- Forced Air, Gas
- Laundry Facilities
- Hookups Only, In Closet
- Levels
- Two Story
- Living Area
- 1,839
- Lot Description
- Grade - Level
- Lot Size
- 3,500
- Neighborhood
- Fremont
- Other Rooms
- Storage, Laundry Room
- Pool Description
- Pool - In Ground, Spa / Hot Tub
- Roof
- Composition
- Sewer
- Sewer - Public
- Style
- Contemporary
- Unincorporated Yn
- Yes
Mortgage Calculator
 The data relating to real estate for sale on this display comes in part from the Internet Data Exchange program of the MLSListingsTM MLS system. Real estate listings held by brokerage firms other than The Villages Realty - Rodda Realty Team are marked with the Internet Data Exchange and detailed information about them includes the names of the listing brokers and listing agents.
Based on information from MLSListings MLS as of . All data, including all measurements and calculations of area, is obtained from various sources and has not been, and will not be, verified by broker or MLS. All information should be independently reviewed and verified for accuracy. Properties may or may not be listed by the office/agent presenting the information.
Copyright 2026 MLSListings Inc. All rights reserved