38287 Parkmont Dr, Fremont, CA 94536
- $1,700,000
- 3
- BD
- 2
- BA
- 1,369
- SqFt






Listed by Vinci Chen, (510) 284-7893 from Alliance Bay Realty
(If provided) CoList: from
Sold listing courtesy of Mallik Reddy Kesari from SBHG03
- Sold Price
- $1,700,000
- List Price
- $1,498,888
- Closing Date
- Jun 25, 2025
- MLS#
- BE41097754
- Status
- SOLD
- Levels
- One Story
- Bedrooms
- 3
- Total Bathrooms
- 2
- Full Bathrooms
- 2
- Sqft. of Residence
- 1,369
- Lot Size
- 6,900
- Listing Area
- Fremont
- Year Built
- 1960
Property Description
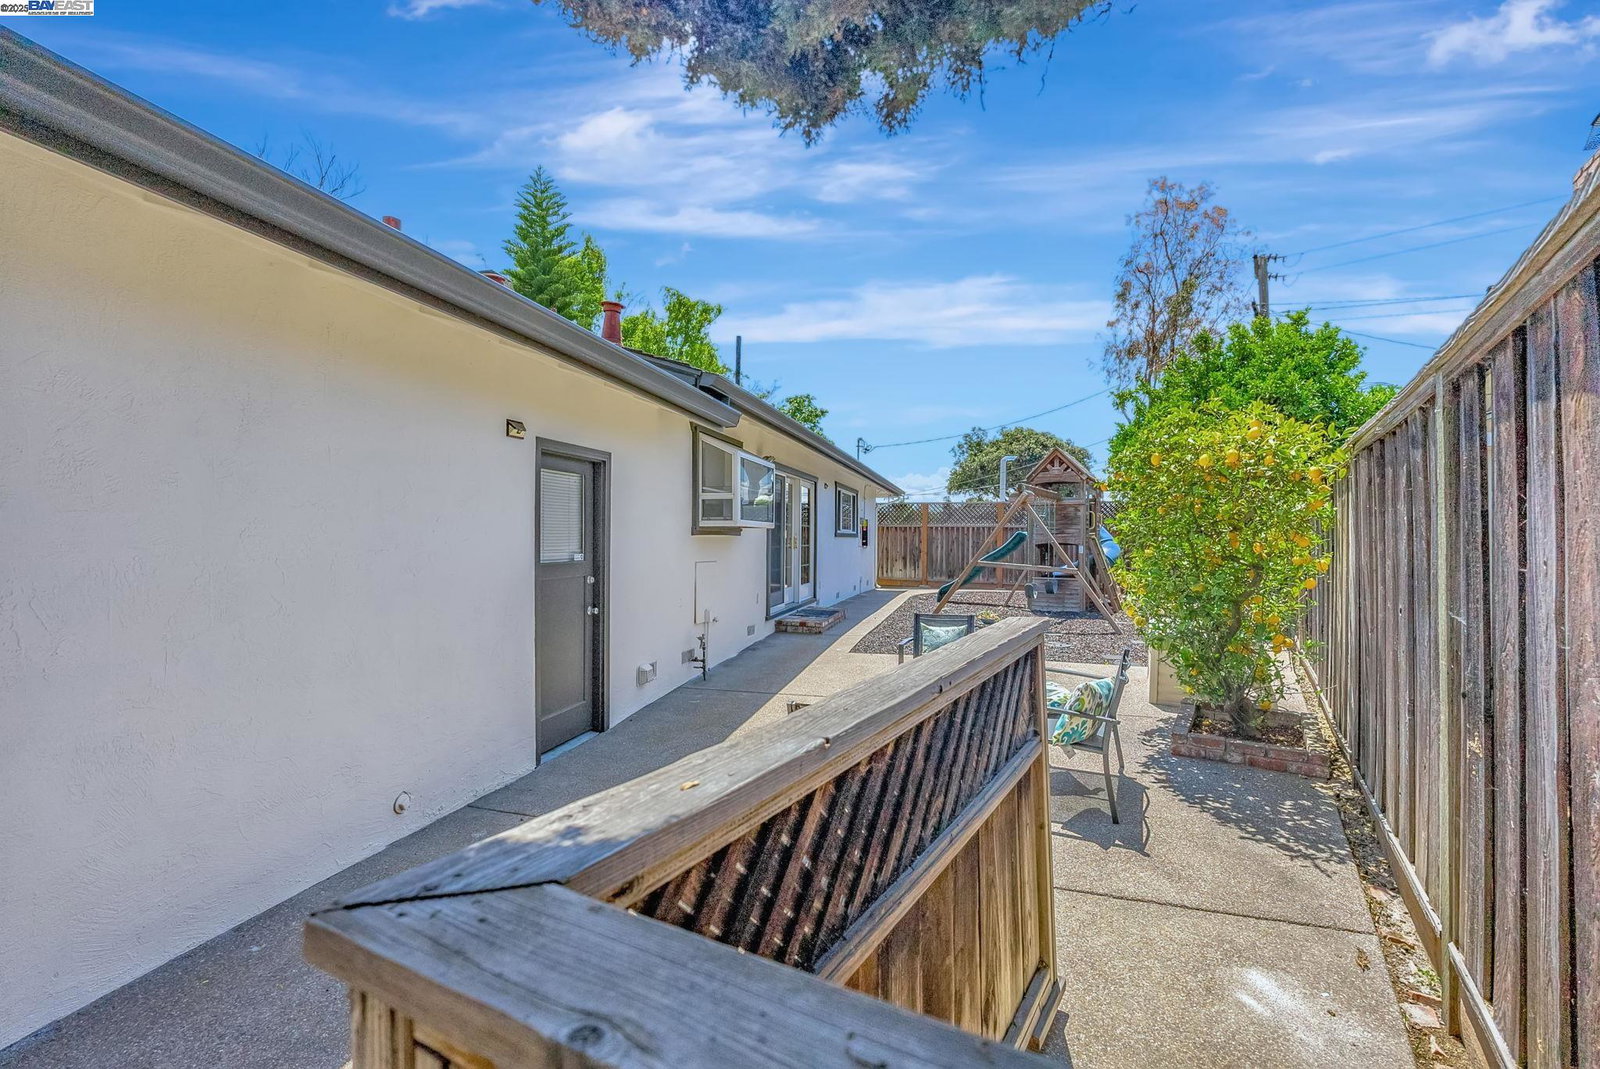
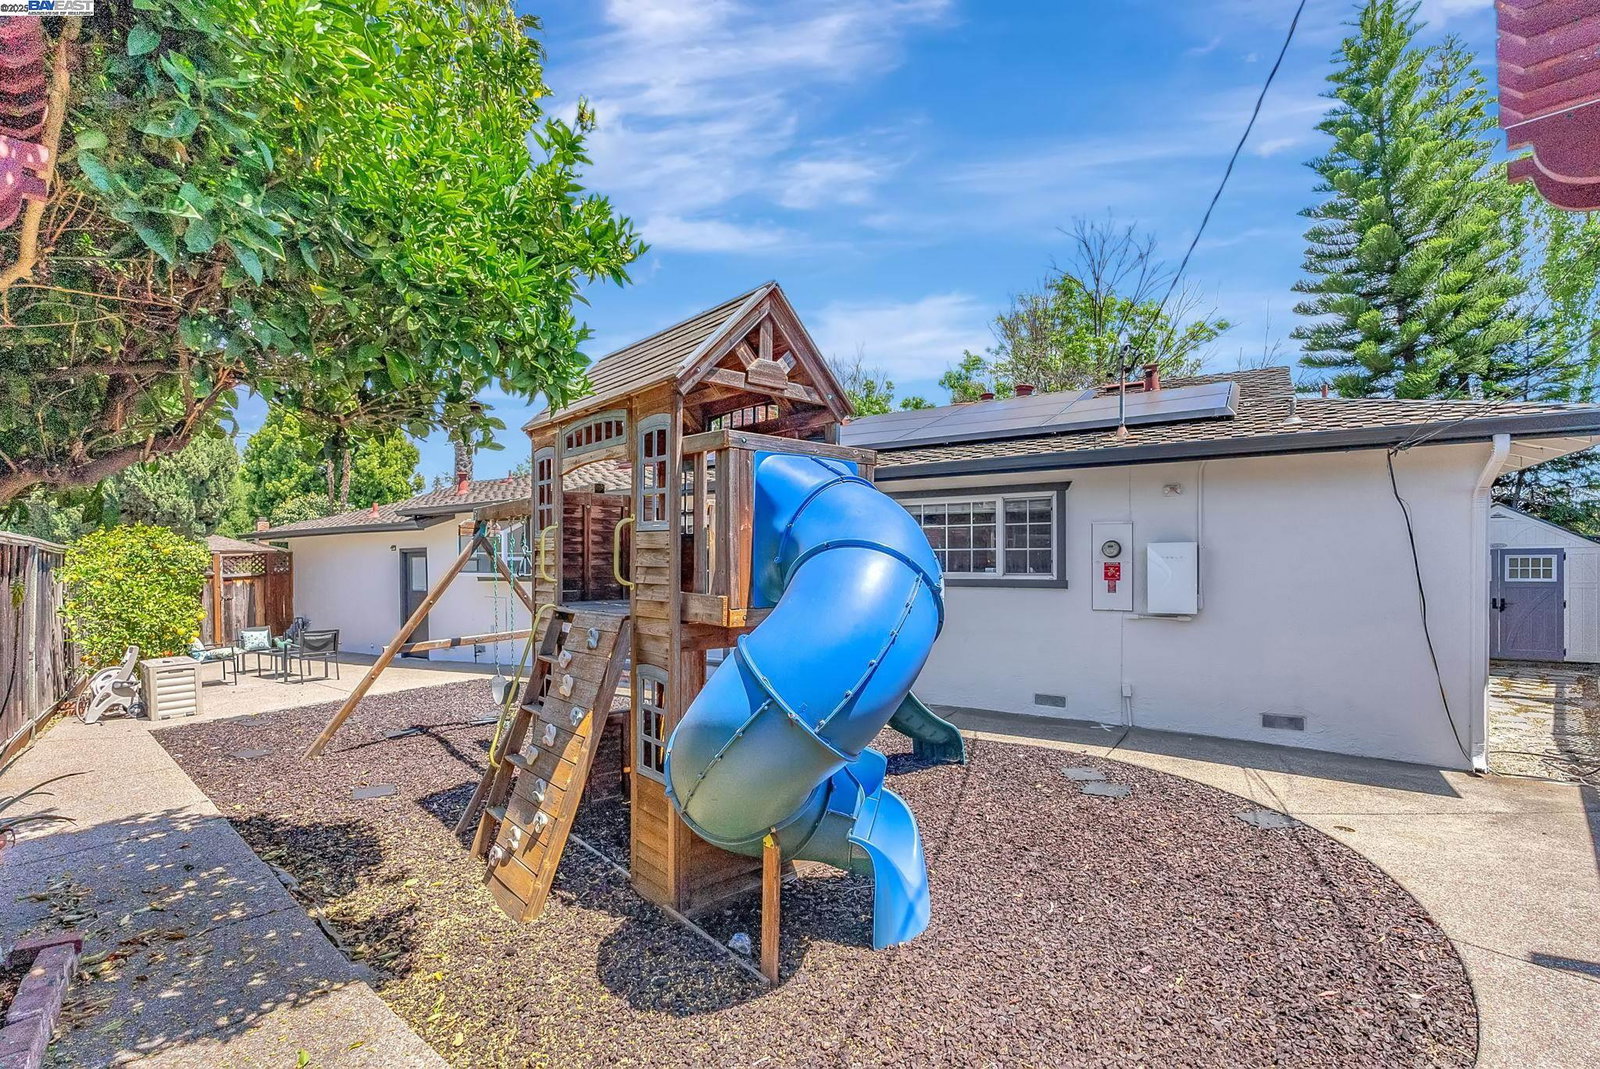
Prime Parkmont Location! This beautifully refreshed 3-bedroom, 2-bath home offers modern upgrades, sustainable features, and a location that's hard to beat. Step inside to find fresh interior/exterior paint, updated flooring, and a bright, open layout. The remodeled kitchen features refinished cabinets, sleek quartz countertops, and a rare indoor pizza grill-perfect for entertaining. Both bathrooms have been upgraded with stylish, spa-like finishes. Enjoy lower utility bills with professionally installed (2021) solar panels boasting an 8.16 kW capacity, plus dual-pane windows for added efficiency. The spacious living and dining areas flow effortlessly for everyday comfort. Outside, the large backyard includes a kids' playground-ideal for dining, gardening, or play. Additional highlights: two-car garage, community pool right across the street, and walking distance to top-rated Parkmont Elementary. Minutes from BART, shopping, dining, Central Park, and commuter routes. This move-in ready Fremont gem won't last!
/u.realgeeks.media/roddarealtyteam/logo-broker.png)
Additional Information
- Acres
- 0.16
- Age
- 65
- Amenities
- None
- Association Fee
- $63
- Association Fee Includes
- Maintenance - Common Area
- Cooling System
- Central -1 Zone
- Fireplace Description
- Brick
- Floor Covering
- Hardwood
- Garage Parking
- Attached Garage, Garage
- Heating System
- Gas
- Laundry Facilities
- None, Washer, Dryer
- Levels
- One Story
- Living Area
- 1,369
- Lot Size
- 6,900
- Neighborhood
- Fremont
- Other Rooms
- None
- Pool Description
- None
- Roof
- Composition
- Sewer
- Sewer - Public
- Style
- Traditional
- Unincorporated Yn
- Yes
Mortgage Calculator
 The data relating to real estate for sale on this display comes in part from the Internet Data Exchange program of the MLSListingsTM MLS system. Real estate listings held by brokerage firms other than The Villages Realty - Rodda Realty Team are marked with the Internet Data Exchange and detailed information about them includes the names of the listing brokers and listing agents.
Based on information from MLSListings MLS as of . All data, including all measurements and calculations of area, is obtained from various sources and has not been, and will not be, verified by broker or MLS. All information should be independently reviewed and verified for accuracy. Properties may or may not be listed by the office/agent presenting the information.
Copyright 2026 MLSListings Inc. All rights reserved