4189 Ogden Dr, Fremont, CA 94538
- $1,775,000
- 6
- BD
- 4
- BA
- 2,226
- SqFt




Listed by Sue M Cortes, (650) 799-9971 from Excel Realty
(If provided) CoList: Josephine Cruz from Excel Realty
Sold listing courtesy of Mandy Hedrick from BOR
- Sold Price
- $1,775,000
- List Price
- $1,888,000
- Closing Date
- Oct 14, 2025
- MLS#
- BE41097651
- Status
- SOLD
- Levels
- One Story
- Bedrooms
- 6
- Total Bathrooms
- 4
- Full Bathrooms
- 4
- Sqft. of Residence
- 2,226
- Lot Size
- 6,864
- Listing Area
- Fremont
- Year Built
- 1963
Property Description
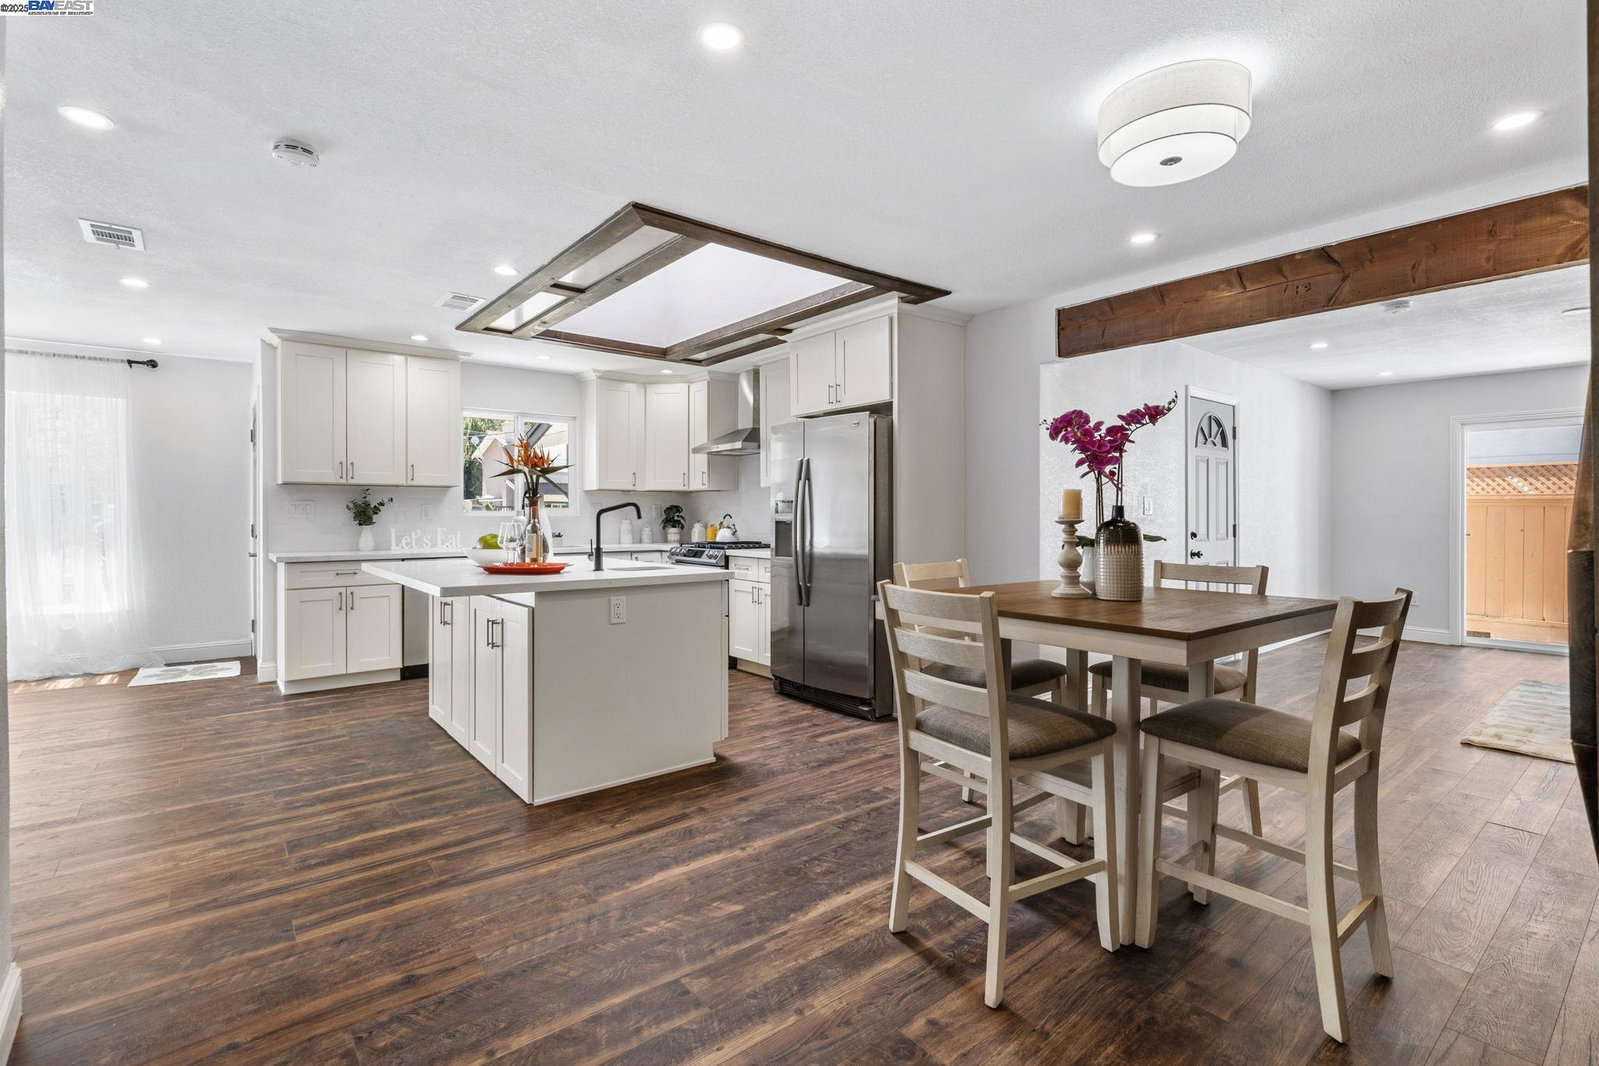
Location, locations! Nestled in Fremont's Sundale neighborhood. Total 6 bedrooms, 4 baths and 2,226 sq ft. Newly renovated 4 bedrooms, 2 baths, kitchen with skylight, white quarts counter, white cabinets & SS appliances. Custom solid wood interior doors, barn door & WPV flooring. ADU have 2 bedrooms & 2 baths with SS appliances, quarts countertop. All work done with permits & signed off by the city. EV charger in the garage. Corner lot with sunny backyard, mature landscaping & lots of fruit trees. Central Fremont location means you are minutes to freeway access, BART, K-12 schools, hospitals, supermarkets, restaurants, downtown Fremont, Central Park (Lake Elizabeth) where you can picnic, fish, boat, play tennis & golf or just enjoy skateboarding. Convenient commute location to SC, SJ, PA, Oakland & SFO.
/u.realgeeks.media/roddarealtyteam/logo-broker.png)
Additional Information
- Acres
- 0.16
- Age
- 62
- Cooling System
- Window / Wall Unit, Central -1 Zone
- Exterior Features
- Stucco
- Fireplace Description
- None
- Floor Covering
- Vinyl
- Garage Parking
- Attached Garage, Garage
- Heating System
- Forced Air
- Laundry Facilities
- Hookups Only
- Levels
- One Story
- Living Area
- 2,226
- Lot Size
- 6,864
- Neighborhood
- Fremont
- Other Rooms
- In-Law Unit
- Pool Description
- Pool - No, None
- Roof
- Composition
- Sewer
- Sewer - Public
- Style
- Other
- Unincorporated Yn
- Yes
Mortgage Calculator
 The data relating to real estate for sale on this display comes in part from the Internet Data Exchange program of the MLSListingsTM MLS system. Real estate listings held by brokerage firms other than The Villages Realty - Rodda Realty Team are marked with the Internet Data Exchange and detailed information about them includes the names of the listing brokers and listing agents.
Based on information from MLSListings MLS as of . All data, including all measurements and calculations of area, is obtained from various sources and has not been, and will not be, verified by broker or MLS. All information should be independently reviewed and verified for accuracy. Properties may or may not be listed by the office/agent presenting the information.
Copyright 2026 MLSListings Inc. All rights reserved