4073 Becerra Dr, Fremont, CA 94536
- $1,865,000
- 4
- BD
- 2
- BA
- 1,476
- SqFt




Listed by Omar Murillo, (510) 552-6111 from Everhome
(If provided) CoList: from
Sold listing courtesy of Prema Subramaniam from SPSP04
- Sold Price
- $1,865,000
- List Price
- $1,699,950
- Closing Date
- Jun 16, 2025
- MLS#
- BE41096681
- Status
- SOLD
- Levels
- One Story
- Bedrooms
- 4
- Total Bathrooms
- 2
- Full Bathrooms
- 2
- Sqft. of Residence
- 1,476
- Lot Size
- 7,657
- Listing Area
- Fremont
- Year Built
- 1971
Property Description
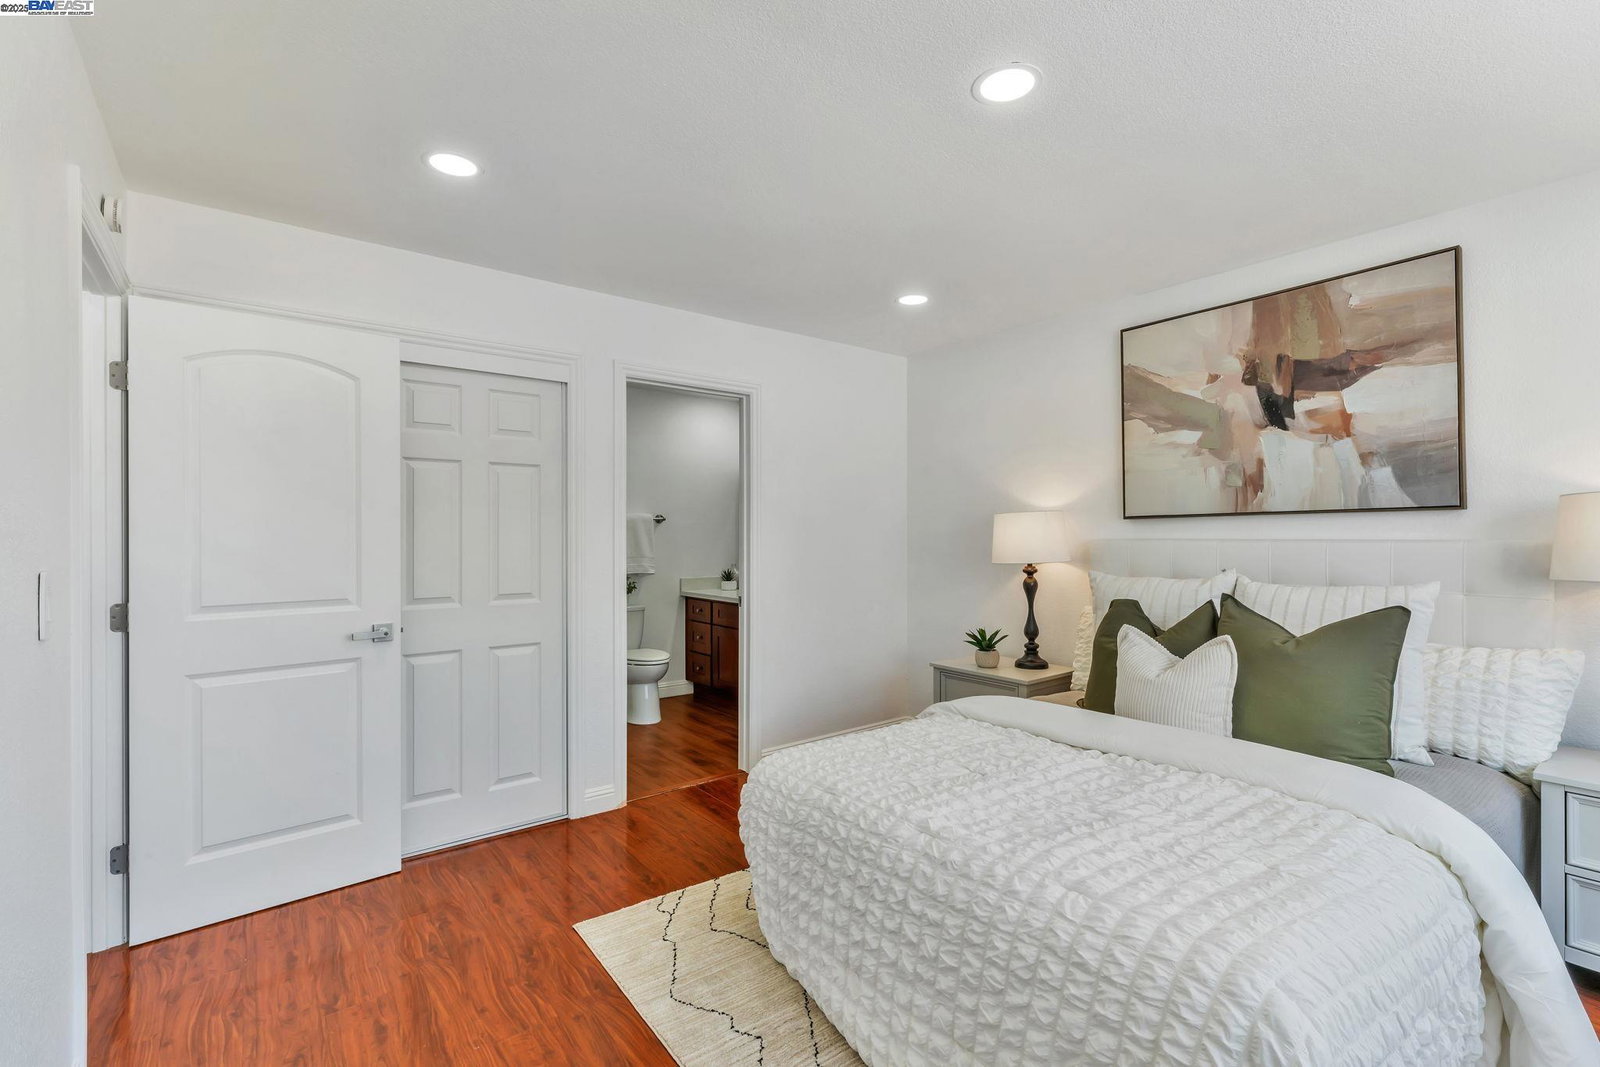
This beautifully maintained home is in the heart of a lovely North Fremont neighborhood. This inviting 4-bedroom, 2-bathroom residence sits on a generous 7,657 sq ft lot and offers a blend of comfort, practicality, and thoughtful updates making it a perfect place to settle in and make your own. Step inside to fresh interior and exterior paint, an updated kitchen featuring brand new stainless steel appliances, and smart switches and recessed lighting throughout that make daily living just a bit more convenient. The layout includes both a formal living room and a separate family room, offering flexible spaces for relaxing, entertaining, or working from home. Outdoors, the home continues to shine with a private pool safely enclosed by a secure gate - ideal for families or anyone who enjoys California summers with peace of mind. The large side access provides ample space for RV, boat, or additional storage needs, and two storage sheds (one attached to the other) offer even more room for hobbies or organization. The attached garage features durable epoxy flooring, and the home is ideally located on a quiet family friendly street. Your home search is over, WELCOME HOME!
/u.realgeeks.media/roddarealtyteam/logo-broker.png)
Additional Information
- Acres
- 0.17
- Age
- 54
- Amenities
- None
- Cooling System
- Air Conditioning - None
- Exterior Features
- Composition Shingles, Stucco
- Family Room
- Separate Family Room
- Fireplace Description
- Family Room, Gas Burning
- Floor Covering
- Laminate, Tile
- Garage Parking
- Attached Garage, Garage, RV/Boat Parking
- Heating System
- Forced Air
- Laundry Facilities
- 220 Volt Outlet, Hookups Only, None
- Levels
- One Story
- Living Area
- 1,476
- Lot Size
- 7,657
- Neighborhood
- Fremont
- Pool Description
- Pool - No, None
- Roof
- Composition
- Style
- Ranch, Traditional
- Unincorporated Yn
- Yes
Mortgage Calculator
 The data relating to real estate for sale on this display comes in part from the Internet Data Exchange program of the MLSListingsTM MLS system. Real estate listings held by brokerage firms other than The Villages Realty - Rodda Realty Team are marked with the Internet Data Exchange and detailed information about them includes the names of the listing brokers and listing agents.
Based on information from MLSListings MLS as of . All data, including all measurements and calculations of area, is obtained from various sources and has not been, and will not be, verified by broker or MLS. All information should be independently reviewed and verified for accuracy. Properties may or may not be listed by the office/agent presenting the information.
Copyright 2026 MLSListings Inc. All rights reserved