989 Carson Way, Milpitas, CA 95035
- $2,875,000
- 5
- BD
- 4
- BA
- 3,352
- SqFt








Listed by Sherri Stoneberger, (510) 504-7177 from Legacy Real Estate & Assoc.
(If provided) CoList: from
Sold listing courtesy of Sundar K Gounder from KWSN
- Sold Price
- $2,875,000
- List Price
- $2,988,000
- Closing Date
- Jul 09, 2025
- MLS#
- BE41095906
- Status
- SOLD
- Levels
- Two Story
- Bedrooms
- 5
- Total Bathrooms
- 4
- Full Bathrooms
- 4
- Sqft. of Residence
- 3,352
- Lot Size
- 10,200
- Listing Area
- Milpitas
- Year Built
- 1988
Property Description
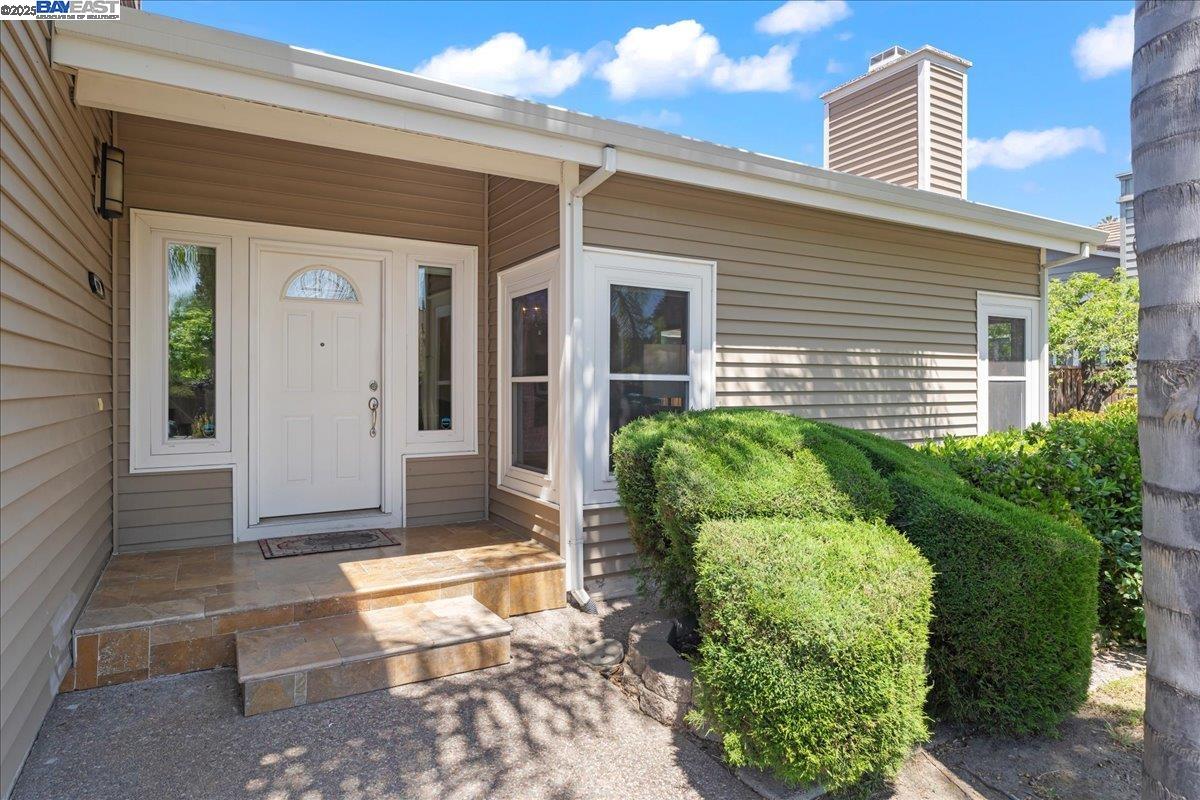
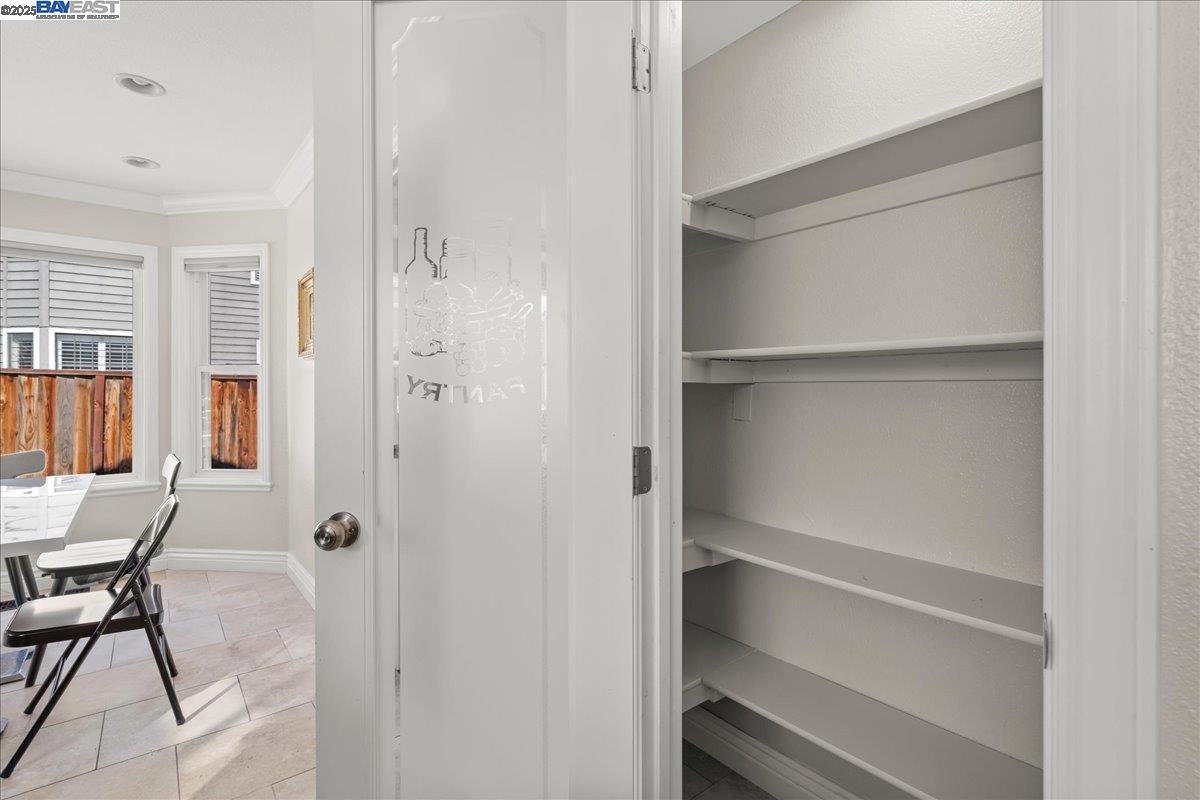
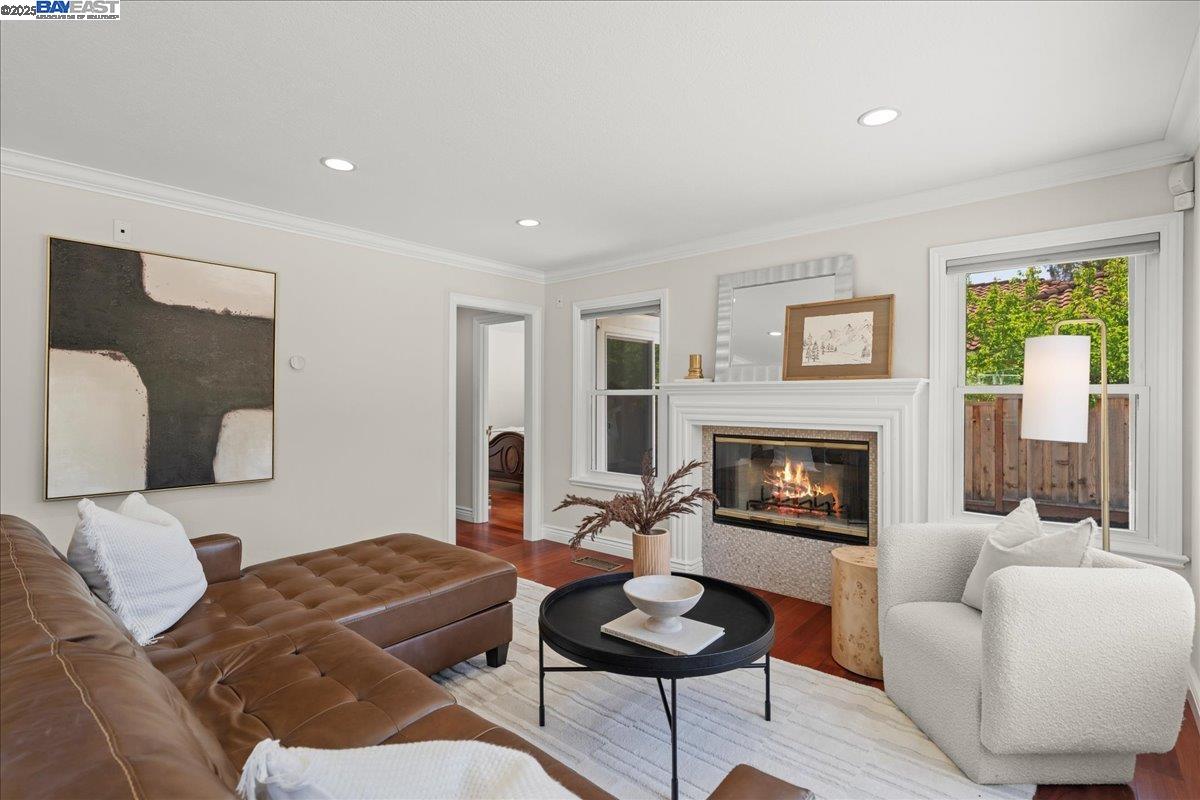
One-of-a-Kind Milpitas Home with Three Primary Suites and Luxurious Upgrades! Discover unparalleled design and comfort in this extraordinary 5-bedroom, 4-bathroom Milpitas residence, boasting the most unique floorplan in the area-including three primary bedrooms. With over $1 million in remodeling and a transferable lifetime warranty from Sears Home Improvement, this home delivers both luxury and peace of mind. From the custom-fit windows and doors to the sophisticated finishes throughout, every detail has been thoughtfully curated. Whether you're relaxing in one of the spacious suites, enjoying the outdoor paver-lined yard, or entertaining in the formal dining room under the glow of a chandelier, this home redefines elegant living. Nestled in a quiet neighborhood served by top-rated Milpitas schools, this residence is truly a rare find.
/u.realgeeks.media/roddarealtyteam/logo-broker.png)
Additional Information
- Acres
- 0.23
- Age
- 37
- Bathroom Features
- Primary - Tub with Jets
- Cooling System
- Central -1 Zone
- Exterior Features
- Siding - Vinyl
- Family Room
- Separate Family Room
- Fireplace Description
- Family Room, Gas Burning, Gas Starter, Living Room
- Floor Covering
- Other
- Foundation
- Crawl Space
- Garage Parking
- Attached Garage, Garage, Gate / Door Opener, Off-Street Parking
- Heating System
- Gas, Heating - 2+ Zones
- Laundry Facilities
- 220 Volt Outlet, Gas Hookup, In Laundry Room, Washer, Dryer
- Levels
- Two Story
- Living Area
- 3,352
- Lot Description
- Grade - Level
- Lot Size
- 10,200
- Neighborhood
- Milpitas
- Other Rooms
- Den / Study / Office, Laundry Room
- Pool Description
- Pool - No, None
- Roof
- Tile
- Sewer
- Sewer - Public
- Style
- Contemporary
- Unincorporated Yn
- Yes
- View
- Hills
Mortgage Calculator
 The data relating to real estate for sale on this display comes in part from the Internet Data Exchange program of the MLSListingsTM MLS system. Real estate listings held by brokerage firms other than The Villages Realty - Rodda Realty Team are marked with the Internet Data Exchange and detailed information about them includes the names of the listing brokers and listing agents.
Based on information from MLSListings MLS as of . All data, including all measurements and calculations of area, is obtained from various sources and has not been, and will not be, verified by broker or MLS. All information should be independently reviewed and verified for accuracy. Properties may or may not be listed by the office/agent presenting the information.
Copyright 2026 MLSListings Inc. All rights reserved